Skip main navigation
Off market
  • $723,500

    1314 Hounslow Dr, Manakin Sabot, VA 23103

    3beds
    2,535sqft
    Single Family Residence
    Built in 2014
    8,145 Square Feet Lot
    $723,500 Zestimate®
    $285/sqft
    $3,586 Estimated rent

    Home value

    $723,500

    $687,000 - $760,000

    $3,586/mo

    Zestimate® history
    Loading
    Loading...

    Owner options

    List your home for rent

    $3,586/mo

    Rent Zestimate®

    Find your next renter with Zillow Rental Manager. Plus, with online applications, you can quickly screen prospective tenants – for free.

    Learn more

    $3,586/mo

    Rent Zestimate®

    Refinance and save

    $4,452/mo

    Est. payment

    Refinancing to a lower rate could help reduce your monthly payments and save thousands over the life of the loan.

    See today's rates

    $4,452/mo

    Est. payment

    Explore your selling options

    Work with a Zillow partner agent

    Leverage their expertise and Zillow's premium Showcase listings to get your home seen by more buyers.

    Get started

    List with your own agent

    Get your home in front of millions of buyers by listing it on Zillow.

    Learn how to do it

    Sell it yourself

    Take full control of how buyers see your home on Zillow by listing For Sale by Owner (FSBO).

    List your home

    What's special

    Designer finishesCustom bathHardwood floorsOpen family roomTile showerGourmet kitchenHigh-end appliances

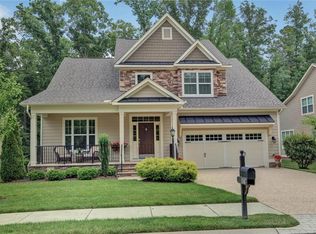
    This stunning home is in the low-maintenance community of Parke at Saddlecreek! Boasting 3 bedrooms, 2.5 baths, & 2,535 SF of living space, this home is designed for comfort & luxury. Upon entering the home, you'll immediately notice the upgrades throughout, including hardwood floors and designer finishes. The 1st floor features an office/study, perfect for those who work from home. The gourmet kitchen is a chef's dream, with high-end appliances including gas cooking, island with seating, & a butler's pantry. The open family room offers plenty of room for entertaining or relaxing while the covered rear lanai provides a peaceful retreat for enjoying the beautiful views of the private yard. The luxury owner's suite is a true oasis, with a custom bath featuring a tile shower & luxury tub. The 2 additional bedrooms are on the 2nd floor & are spacious & comfortable. The home also includes a custom stamped patio, irrigation system, and a 2-car garage with a aggregate driveway. Located just minutes from shopping at Short Pump and interstates, this immaculate home offers the perfect balance of luxury, convenience, and privacy. Don't miss your chance to make this house your dream home!

    This property is off market, which means it's not currently listed for sale or rent on Zillow. This may be different from what's available on other websites or public sources.

    Zillow last checked:

    Listing updated:

    Listed by:

    John Daylor 804-612-0190,

    Joyner Fine Properties,

    Katie Stiles 804-317-7528,

    Joyner Fine Properties

    Bought with:

    Marcie Mazursky, 0225051031

    Coldwell Banker Elite

    Source: CVRMLS,MLS#: 2309696MLS LogoOriginating MLS: Central Virginia Regional MLS

    Facts & features

    Interior

    Bedrooms & bathrooms
    • Bedrooms: 3
    • Bathrooms: 3
    • Full bathrooms: 2
    • 1/2 bathrooms: 1
    Primary bedroom
    • Description: CARPET, DUAL WALK-IN CLOSETS, EN SUTIE FULL BATH
    • Level: First
    • Dimensions: 16.11 x 15.11
    Bedroom 2
    • Description: CARPET, DOUBLE DOOR CLOSET, CFAN, STORAGE
    • Level: Second
    • Dimensions: 14.6 x 12.0
    Bedroom 3
    • Description: CARPET, DOUBLE DOOR CLOSET
    • Level: Second
    • Dimensions: 11.4 x 14.4
    Additional room
    • Description: BUTLERS PANTRY - BUILT-IN SHELVING & BAR
    • Level: First
    • Dimensions: 5.6 x 5.4
    Additional room
    • Description: LOFT/LANDING - CARPET, RECESSED LIGHTING
    • Level: Second
    • Dimensions: 7.10 x 9.6
    Dining room
    • Description: HARDWOOD FLOORING, CUSTOM TRAY CEILING, PIC MLDNG
    • Level: First
    • Dimensions: 14.6 x 11.8
    Family room
    • Description: HARDWOOD FLOORS, GAS FP, CROWN MOLDING, CFAN
    • Level: First
    • Dimensions: 14.11 x 17.0
    Foyer
    • Description: HARDWOOD FLOORING, CATHEDRAL CEILING, CROWN MOLD
    • Level: First
    • Dimensions: 6.10 x 5.2
    Other
    • Description: Tub & Shower
    • Level: First
    Other
    • Description: Tub & Shower
    • Level: Second
    Half bath
    • Level: First
    Kitchen
    • Description: HDWD FLRS, GRANITE, ISLAND W/SEAT, RECESSED LTS
    • Level: First
    • Dimensions: 15.8 x 10.4
    Laundry
    • Description: SHELVING, UTILITY CLOSET, GARAGE ENTRY
    • Level: First
    • Dimensions: 9.4 x 5.8
    Office
    • Description: HARDWOOD FLOORING, FRENCH DOORS, TRIPLE CROWN MOLD
    • Level: First
    • Dimensions: 15.2 x 9.11
    Sitting room
    • Description: BREAKFAST NOOK - HARDWOOD FLOORING, CROWN MOLDING
    • Level: First
    • Dimensions: 8.9 x 11.4
    Heating
    • Electric, Forced Air, Heat Pump, Zoned
    Cooling
    • Central Air, Zoned
    Appliances
    • Included: Dishwasher, Exhaust Fan, Gas Cooking, Disposal, Microwave, Oven, Propane Water Heater, Stove, Tankless Water Heater
    Features
    • Bedroom on Main Level, Butler's Pantry, Tray Ceiling(s), Ceiling Fan(s), Separate/Formal Dining Room, Double Vanity, Eat-in Kitchen, French Door(s)/Atrium Door(s), Fireplace, Granite Counters, High Ceilings, Kitchen Island, Bath in Primary Bedroom, Main Level Primary, Pantry, Recessed Lighting, Soaking Tub, Walk-In Closet(s)
    • Flooring: Carpet, Tile, Vinyl, Wood
    • Doors: French Doors, Insulated Doors, Sliding Doors
    • Windows: Screens
    • Basement: Crawl Space
    • Attic: Walk-In
    • Number of fireplaces: 1
    • Fireplace features: Gas
    Interior area
    • Total interior livable area: 2,535 sqft
    • Finished area above ground: 2,535

    Property

    Parking
    • Total spaces: 2
    • Parking features: Attached, Driveway, Garage, Garage Door Opener, Oversized, Paved
    • Attached garage spaces: 2
    • Has uncovered spaces: Yes
    Features
    • Levels: Two
    • Stories: 2
    • Patio & porch: Rear Porch, Front Porch, Patio, Porch
    • Exterior features: Sprinkler/Irrigation, Lighting, Porch, Paved Driveway
    • Pool features: None
    • Fencing: None
    Lot
    • Size: 8,145 Square Feet
    • Features: Landscaped, Level
    Details
    • Parcel number: 47380710
    • Zoning description: RPUD

    Construction

    Type & style
    • Home type: SingleFamily
    • Architectural style: Two Story,Transitional
    • Property subtype: Single Family Residence
    Materials
    • Drywall, Frame, HardiPlank Type, Stone
    • Roof: Shingle
    Condition
    • Resale
    • New construction: No
    • Year built: 2014

    Utilities & green energy

    • Electric: Generator Hookup
    • Sewer: Public Sewer
    • Water: Public

    Community & HOA

    Community
    • Features: Common Grounds/Area, Home Owners Association, Trails/Paths
    • Security: Smoke Detector(s)
    • Subdivision: Parke At Saddlecreek
    HOA
    • Has HOA: Yes
    • Amenities included: Landscaping, Management
    • Services included: Association Management, Common Areas, Maintenance Grounds, Snow Removal, Trash
    • HOA fee: $210 monthly
    Location
    • Region: Manakin Sabot

    Financial & listing details

    • Price per square foot: $285/sqft
    • Tax assessed value: $576,600
    • Annual tax amount: $3,056
    • Date on market: 1/10/2026
    • Ownership: Individuals
    • Ownership type: Sole Proprietor

    Price history

    DateEventPrice
    6/20/2023Sold$675,000$266/sqft
    Source: CVRMLS #2309696 Report a problem
    5/8/2023Pending sale$675,000$266/sqft
    Source: CVRMLS #2309696 Report a problem
    4/27/2023Listed for sale$675,000+42.9%$266/sqft
    Source: CVRMLS #2309696 Report a problem
    3/24/2015Sold$472,261$186/sqft
    Source: Public Record Report a problem

    Public tax history

    YearProperty taxesTax assessment
    2025$6,023 +72.6%$708,600 +7.6%
    2024$3,491 -35.2%$658,600 +3.9%
    2023$5,387 +9.9%$633,800 +9.9%
    2022$4,901 $576,600 +6.3%
    2021-- $542,200 +14.3%
    2020-- $474,400
    2019$2,514 0%$474,400 0%
    2018$2,515 -37.6%$474,600 +2.5%
    2017$4,034 +105%$463,100
    2016$1,968 $463,100 +414.6%
    2015$1,968 $90,000 +25%
    2014-- $72,000
    Find assessor info on the county website

    Neighborhood: 23103

    Nearby schools

    GreatSchools rating
    Schools provided by the listing agent
    • Elementary: Randolph
    • Middle: Goochland
    • High: Goochland

    Source: CVRMLS. This data may not be complete. We recommend contacting the local school district to confirm school assignments for this home.

    Get a cash offer in 3 minutes
    Find out how much your home could sell for in as little as 3 minutes with a no-obligation cash offer.
    Estimated market value
    $723,500
    Get a cash offer in 3 minutes
    Find out how much your home could sell for in as little as 3 minutes with a no-obligation cash offer.
    Estimated market value
    $723,500