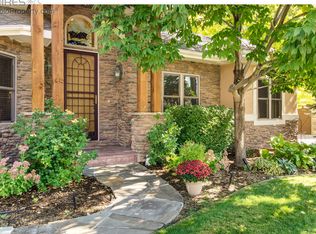
Welcome to 1312 Jade Ln, a stunning custom home in sought-after Rainbow Ridge Estates. This expansive 6,182-square-foot residence offers an exquisite blend of modern elegance and comfort, featuring five spacious bedrooms and six bathrooms, including two primary suites.Discover the beautifully updated kitchen, perfect for culinary enthusiasts. It features SS appliances, double oven, gas range, and premium Quartz countertops. The open floor plan is accentuated by hardwood floors and recessed lighting, creating a warm and inviting atmosphere.The living area boasts an open-concept floor plan with a beautiful linear fireplace, ideal for relaxing evenings. View the saltwater pool and mature landscaping as you look out from the large windows throughout the home. Retreat to the main floor primary ensuite, with a steam shower, jet tub, $7K Toto toilet, marble flooring, and large walk-in closet. With easy direct access to a private walk-out patio that leads to the hot tub. Enjoy the private yard outside, which is perfect for entertaining or unwinding by the saltwater pool. The fenced backyard and patio offer additional outdoor living space, while the front yard enhances the home's curb appeal and new exterior paint. The fully finished basement is a versatile space designed for entertainment and relaxation. It includes a bedroom, bathroom, media area, workout area, and a wet bar. Unique built-in twin beds create a fun and functional retreat for family overflow or visiting guests.Additional home features include a 3-car garage with a newly coated epoxy floor, new HVAC system (2023), updated bathrooms, new interior paint, new interior recessed lighting, a private home office, hardwood floors, a separate laundry room, and countless thoughtful touches throughout the home, ensuring beauty and practicality.Experience luxury living in this meticulously maintained home, where every detail has been thoughtfully designed for comfort and enjoyment.
Sold for $1,980,000
Zillow last checked:
Listing updated:
Bought with:
David Rogers, 100097629
Compass - Boulder
Source: IRES as distributed by MLS GRID,MLS#: 1024319
Price history
| Date | Event | Price |
|---|---|---|
| 6/11/2025 | Sold | $1,980,000-10%$320/sqft |
Source:  IRES as distributed by MLS GRID #1024319 Report a problem IRES as distributed by MLS GRID #1024319 Report a problem | ||
| 2/3/2025 | Pending sale | $2,200,000$356/sqft |
Source: IRES as distributed by MLS GRID #1024319 Report a problem | ||
| 1/11/2025 | Listed for sale | $2,200,000+87.2%$356/sqft |
Source: IRES as distributed by MLS GRID #1024319 Report a problem | ||
| 9/15/2019 | Listing removed | $1,175,000$190/sqft |
Source: Coldwell Banker Residential Brokerage - Longmont #893192 Report a problem | ||
| 9/4/2019 | Listed for sale | $1,175,000+11.9%$190/sqft |
Source: Coldwell Banker Res-Longmont #893192 Report a problem | ||
| 8/17/2018 | Sold | $1,050,000-4.5%$170/sqft |
Source: Public Record Report a problem | ||
| 6/18/2018 | Listed for sale | $1,100,000+27.5%$178/sqft |
Source: RE/MAX Alliance-Longmont #853732 Report a problem | ||
| 3/31/2015 | Sold | $863,000+1.5%$140/sqft |
Source: Public Record Report a problem | ||
| 1/31/2015 | Price change | $850,000-2.2%$137/sqft |
Source: RE/MAX ALLIANCE #752792 Report a problem | ||
| 1/2/2015 | Listed for sale | $869,500$141/sqft |
Source: RE/MAX Alliance #3847225 Report a problem | ||
| 11/24/2014 | Listing removed | $869,500$141/sqft |
Source: RE/MAX ALLIANCE #3847225 Report a problem | ||
| 8/4/2014 | Listed for sale | $869,500-0.6%$141/sqft |
Source: RE/MAX ALLIANCE #3847225 Report a problem | ||
| 7/1/2014 | Listing removed | $875,000$142/sqft |
Source: RE/MAX ALLIANCE #735679 Report a problem | ||
| 3/16/2014 | Price change | $875,000-2.8%$142/sqft |
Source: RE/MAX ALLIANCE #735679 Report a problem | ||
| 2/11/2014 | Listed for sale | $900,000-3.1%$146/sqft |
Source: RE/MAX ALLIANCE #735679 Report a problem | ||
| 7/9/2007 | Sold | $928,500-0.4%$150/sqft |
Source: Public Record Report a problem | ||
| 6/29/2005 | Sold | $931,948+589%$151/sqft |
Source: Public Record Report a problem | ||
| 9/30/2004 | Sold | $135,266$22/sqft |
Source: Public Record Report a problem | ||



Get a cash offer in 3 minutes
Find out how much your home could sell for in as little as 3 minutes with a no-obligation cash offer.
Estimated market value
$1,928,900
