Gorgeous custom home located across from the park, in the highly sought-after Rainbow Ridge Estates! A seamless collaboration of stunning home renovations, practicality and function converge in this expansive open concept floor plan with a main floor master! Greeted by sleek, freshly refinished light oak hardwood floors, soaring vaulted ceilings, fresh neutral paint and ample natural light, the combination of comfort, warmth, and posh features will leave you wanting more! The spacious kitchen offers a functional workspace, slab countertops, an oversized pantry, room for a casual eat-in space and a butler's pantry which seamlessly connects the kitchen and formal dining spaces! Just down the hall you’ll find an executive style office with french doors, main floor laundry with a utility sink, a privately tucked away powder bath and a generous primary suite; offering walkout patio access, a five piece updated bathroom (2025), ample room for storage, and a two sided fireplace! The upper level boasts three bedrooms, two bathrooms, and a large bonus room perfect as a kid's office, playroom, craft or hobby space. The finished basement provides additional space for entertaining and a private oasis for guests in your home with three additional bedrooms, two bathrooms, a large entertainment room with a bar and ample unfinished area for storage. Additional home features include a 3-car garage, new HVAC system (2023), exterior paint (2020), interior paint (2025), refinished hardwood floors (2025), new stair balusters & railing (2025), updated bathrooms (2025), new carpet (2025), fridge (2025), roof replacement (2025). With convenient access to Boulder, Denver, DIA, and just minutes to shopping, dining and entertainment, this location provides the ultimate convenience in a beautiful setting!
Sold for $1,350,000
$1,350,000
1313 Jade Lane, Longmont, CO 80504
7beds
5,532sqft
Single Family Residence
Built in 2004
0.27 Acres Lot
$1,334,100 Zestimate®
$244/sqft
$5,043 Estimated rent
Home value
$1,334,100
$1.24M - $1.44M
$5,043/mo
Zestimate® history
Owner options
List your home for rent
$5,043/mo
Rent Zestimate®
Find your next renter with Zillow Rental Manager. Plus, with online applications, you can quickly screen prospective tenants – for free.
$5,043/mo
Rent Zestimate®
Refinance and save
$8,245/mo
Est. payment
Refinancing to a lower rate could help reduce your monthly payments and save thousands over the life of the loan.
$8,245/mo
Est. payment
Explore your selling options
Work with a Zillow partner agent
Leverage their expertise and Zillow's premium Showcase listings to get your home seen by more buyers.
Get startedList with your own agent
Get your home in front of millions of buyers by listing it on Zillow.
Learn how to do itSell it yourself
Take full control of how buyers see your home on Zillow by listing For Sale by Owner (FSBO).
List your homeWhat's special
Two sided fireplaceUtility sinkMain floor masterWalkout patio accessFinished basementOversized pantryGenerous primary suite
Zillow last checked:
Listing updated:
Listed by:
The Northrop Group 303-525-0200 jessica@jessicanorthrop.com,
Compass - Denver
Bought with:
Roz White, 100075404
WK Real Estate
Source: REcolorado as distributed by MLS GRID,MLS#: 4769126
Facts & features
Interior
Bedrooms & bathrooms
- Bedrooms: 7
- Bathrooms: 6
- Full bathrooms: 4
- 3/4 bathrooms: 1
- 1/2 bathrooms: 1
- Main level bathrooms: 2
- Main level bedrooms: 1
Primary bedroom
- Description: Main Floor Master With Patio Access And Ensuite Bathroom
- Level: Main
Bedroom
- Description: Oversized Bedroom With Ensuite Bathroom
- Level: Upper
Bedroom
- Description: Secondary Bedroom Located Upstairs, New Carpet, Large Closet
- Level: Upper
Bedroom
- Description: Secondary Bedroom With Ample Light, Spacious Closet And New Carpet
- Level: Upper
Bedroom
- Description: Large Basement Bedroom With New Carpet
- Level: Basement
Bedroom
- Description: Oversized Bedroom With Ample Storage
- Level: Basement
Bedroom
- Description: Lower Level Bedroom With Private Ensuite Bathroom
- Level: Basement
Primary bathroom
- Description: Newly Renovated 5 Piece Master Bathroom With Free Standing Tub, Gorgeous Shower, Two Sided Fireplace And Large Walk In Closet
- Level: Main
Bathroom
- Description: Main Floor Powder Bathroom
- Level: Main
Bathroom
- Description: Ensuite Bathroom For Guest Room
- Level: Upper
Bathroom
- Description: Newly Renovated Full Bathroom With Double Sink
- Level: Upper
Bathroom
- Description: Freshly Updated Full Bathroom
- Level: Basement
Bathroom
- Description: Ensuite Bathroom For Basement Bedroom
- Level: Basement
Bonus room
- Description: Large Bonus Space Perfect For A Secondary Entertaining Space, Toy Room, Office, Craft Room, The Possibilities Are Endless!
- Level: Upper
Dining room
- Description: Located Off Of The Kitchen, Connected By A Butler's Pantry
- Level: Main
Family room
- Description: Generous Lower Level Living Complete With A Built In Bar
- Level: Basement
Great room
- Description: Soaring Vaulted Ceilings, Beautiful Fireplace, Gleaming Hardwoods
- Level: Main
Kitchen
- Description: Spacious And Bright Kitchen With Island, Pantry And Eat In Space With Access To The Backyard.
- Level: Main
Laundry
- Description: Large Laundry Room With Utility Sink And Ample Storage
- Level: Main
Living room
- Description: Refinished Light Oak Floors, Ample Natural Light
- Level: Main
Office
- Description: Large Office With Built In Desk And Shelving, Large Glass French Doors
- Level: Main
Utility room
- Description: Ample Storage Space
- Level: Basement
Heating
- Forced Air
Cooling
- Central Air
Appliances
- Included: Dishwasher, Disposal, Dryer, Microwave, Oven, Refrigerator, Washer
- Laundry: In Unit
Features
- Flooring: Carpet, Tile, Wood
- Basement: Finished,Full,Unfinished
- Number of fireplaces: 3
- Fireplace features: Great Room, Outside, Master Bedroom
Interior area
- Total structure area: 5,532
- Total interior livable area: 5,532 sqft
- Finished area above ground: 3,337
Property
Parking
- Total spaces: 3
- Parking features: Garage - Attached
- Attached garage spaces: 3
Features
- Levels: Two
- Stories: 2
- Patio & porch: Covered, Front Porch, Patio
- Has spa: Yes
- Spa features: Spa/Hot Tub
Lot
- Size: 0.27 Acres
Details
- Parcel number: R0501371
- Special conditions: Standard
Construction
Type & style
- Home type: SingleFamily
- Architectural style: Traditional
- Property subtype: Single Family Residence
Materials
- Frame, Stucco
- Roof: Composition
Condition
- Updated/Remodeled
- Year built: 2004
Utilities & green energy
- Sewer: Public Sewer
- Water: Public
- Utilities for property: Cable Available, Electricity Connected, Internet Access (Wired)
Community & HOA
Community
- Subdivision: Rainbow Ridge Estates
HOA
- Has HOA: Yes
- Amenities included: Park
- Services included: Maintenance Grounds, Snow Removal
- HOA fee: $350 annually
- HOA name: Rainbow Ridge Estates
- HOA phone: 303-638-5835
Location
- Region: Longmont
Financial & listing details
- Price per square foot: $244/sqft
- Tax assessed value: $1,736,000
- Annual tax amount: $10,180
- Date on market: 3/14/2025
- Listing terms: Cash,Conventional,FHA,VA Loan
- Exclusions: None
- Ownership: Individual
- Electric utility on property: Yes
- Road surface type: Paved
Price history
| Date | Event | Price |
|---|---|---|
| 6/17/2025 | Sold | $1,350,000-6.3%$244/sqft |
Source:  REcolorado as distributed by MLS GRID #4769126 Report a problem REcolorado as distributed by MLS GRID #4769126 Report a problem | ||
| 6/2/2025 | Pending sale | $1,440,000$260/sqft |
Source: REcolorado as distributed by MLS GRID #4769126 Report a problem | ||
| 5/17/2025 | Price change | $1,440,000-4%$260/sqft |
Source: REcolorado as distributed by MLS GRID #4769126 Report a problem | ||
| 4/11/2025 | Price change | $1,500,000-6.3%$271/sqft |
Source: REcolorado as distributed by MLS GRID #4769126 Report a problem | ||
| 3/14/2025 | Listed for sale | $1,600,000+117.7%$289/sqft |
Source: REcolorado as distributed by MLS GRID #4769126 Report a problem | ||
| 7/10/2013 | Sold | $735,000-2%$133/sqft |
Source:  IRES as distributed by MLS GRID #700382 Report a problem IRES as distributed by MLS GRID #700382 Report a problem | ||
| 5/26/2013 | Price change | $749,999-1.2%$136/sqft |
Source: Colorado's Finest Real Estate, LLC #700382 Report a problem | ||
| 4/19/2013 | Price change | $759,000-1.4%$137/sqft |
Source: Colorado's Finest Real Estate, LLC #700382 Report a problem | ||
| 3/6/2013 | Listed for sale | $769,500+30.6%$139/sqft |
Source: Colorado's Finest Real Estate, LLC #700382 Report a problem | ||
| 6/16/2004 | Sold | $589,300+306.5%$107/sqft |
Source: Public Record Report a problem | ||
| 12/4/2003 | Sold | $144,976$26/sqft |
Source: Public Record Report a problem | ||
Public tax history
| Year | Property taxes | Tax assessment |
|---|---|---|
| 2025 | $10,321 +1.4% | $108,500 -2.8% |
| 2024 | $10,180 +51.1% | $111,582 -1% |
| 2023 | $6,739 -1.3% | $112,664 +65.4% |
| 2022 | $6,826 -4.6% | $68,096 -18.3% |
| 2021 | $7,152 | $83,398 +13.3% |
| 2020 | $7,152 +4.1% | $73,624 |
| 2019 | $6,870 | $73,624 +1.8% |
| 2018 | $6,870 | $72,324 -9.5% |
| 2017 | $6,870 +5.5% | $79,958 +30.5% |
| 2016 | $6,513 +16.7% | $61,260 +22.2% |
| 2015 | $5,580 +19.2% | $50,116 |
| 2014 | $4,681 -9.3% | $50,116 |
| 2013 | $5,161 +6.8% | $50,116 -9.9% |
| 2012 | $4,833 -2.5% | $55,641 |
| 2011 | $4,958 +1.8% | -- |
| 2010 | $4,869 +13.6% | $57,590 |
| 2009 | $4,286 +12% | $57,590 -1.9% |
| 2008 | $3,825 +6.7% | $58,680 |
| 2007 | $3,584 -1.8% | $58,680 +7.2% |
| 2006 | $3,651 +79.9% | $54,720 |
| 2005 | $2,030 | $54,720 |
Find assessor info on the county website
Neighborhood: Pike
Nearby homes
- $1,420,7003 bd3 ba2.5k sqft1319 Jade Ln, Longmont, CO 80504Off Market
- $1,530,0005 bd4 ba5.1k sqft1307 Jade Ln, Longmont, CO 80504Off Market
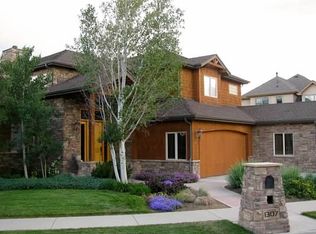
- $1,825,0007 bd5 ba6.8k sqft1444 Onyx Cir, Longmont, CO 80504Sold
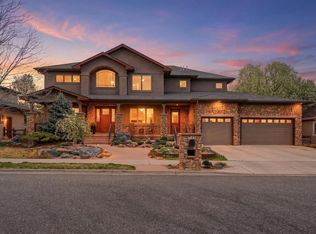
- $1,429,4006 bd2 ba5.2k sqft1504 Onyx Cir, Longmont, CO 80504Off Market
- $1,721,0005 bd6 ba6.6k sqft1438 Onyx Cir, Longmont, CO 80504Off Market
- $---- bd-- ba-- sqft1318 Jade Ln, Longmont, CO 80504Off Market
- $1,605,5506 bd5 ba5.5k sqft1325 Jade Ln, Longmont, CO 80504Sold
- $1,980,0005 bd6 ba6.1k sqft1312 Jade Ln, Longmont, CO 80504Sold
Nearby schools
GreatSchools rating
- 4/10Burlington Elementary SchoolGrades: PK-5Distance: 1 mi
- 3/10Sunset Middle SchoolGrades: 6-8Distance: 0.9 mi
- 9/10Niwot High SchoolGrades: 9-12Distance: 2.6 mi
Schools provided by the listing agent
- Elementary: Burlington
- Middle: Sunset
- High: Niwot
- District: St. Vrain Valley RE-1J
Source: REcolorado as distributed by MLS GRID. This data may not be complete. We recommend contacting the local school district to confirm school assignments for this home.
Get a cash offer in 3 minutes
Find out how much your home could sell for in as little as 3 minutes with a no-obligation cash offer.
Estimated market value
$1,334,100
Get a cash offer in 3 minutes
Find out how much your home could sell for in as little as 3 minutes with a no-obligation cash offer.
Estimated market value
$1,334,100
- Colorado
- Boulder County
- Longmont
- 80504
- Pike
- 1313 Jade Lane
Nearby cities
Nearby neighborhoods
Nearby zip codes
Other Longmont Topics
