Skip main navigation
Sold for $285,000
  • $285,000

    1312 Lajolla Cir, The Villages, FL 32159

    2beds
    1,105sqft
    Villa
    Built in 1994
    4,214 Square Feet Lot
    $276,500 Zestimate®
    $258/sqft
    $2,437 Estimated rent

    Home value

    $276,500

    $263,000 - $290,000

    $2,437/mo

    Zestimate® history
    Loading
    Loading...

    Owner options

    List your home for rent

    $2,437/mo

    Rent Zestimate®

    Find your next renter with Zillow Rental Manager. Plus, with online applications, you can quickly screen prospective tenants – for free.

    Learn more

    $2,437/mo

    Rent Zestimate®

    Refinance and save

    $1,978/mo

    Est. payment

    Refinancing to a lower rate could help reduce your monthly payments and save thousands over the life of the loan.

    See today's rates

    $1,978/mo

    Est. payment

    Explore your selling options

    Work with a Zillow partner agent

    Leverage their expertise and Zillow's premium Showcase listings to get your home seen by more buyers.

    Get started

    List with your own agent

    Get your home in front of millions of buyers by listing it on Zillow.

    Learn how to do it

    Sell it yourself

    Take full control of how buyers see your home on Zillow by listing For Sale by Owner (FSBO).

    List your home

    What's special

    Tasteful stone curbingMedical facilitiesNewer hwhScreened lanaiUpdated kitchenChic tile backsplashSliding doors
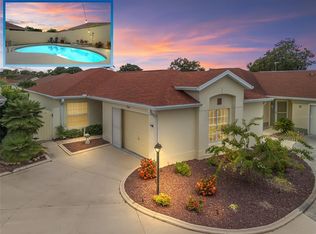
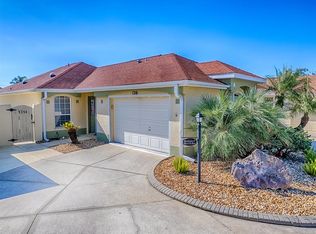
    INTRODUCING A GEM! Discover this meticulously maintained COURTYARD VILLA priced under $300,000! And TURN KEY at that! Nestled in the sought-after Village of Rio Grande Villas, the San Pedro model is a mere stone's throw away from Spanish Springs Square and Lake Sumter Landing. Boasting a newer HVAC unit (2019), newer HWH (2018), and new shingles on the room in 2021, this home epitomizes low-maintenance living. As you approach the Block Stucco exterior, you're greeted by tasteful stone curbing and a rock-lined pathway. Step into elegance as the entryway welcomes you with inlaid tile artwork and a conveniently placed HALL CLOSET. Your gaze is drawn to the sliding doors leading to the lanai, offering a picturesque view of the lush courtyard. The updated kitchen steals the spotlight with its STAINLESS appliances, GRANITE counters, and chic TILE BACKSPLASH. Adjacent to the kitchen, the dining room sets the stage for delightful entertaining. The seamless Open Floor Plan effortlessly flows into the living room, offering a cozy retreat. The primary bedroom boasts a tiled floor, an ENSUITE bathroom, and a built-in Office Desk. Plus, enjoy the luxury of a spacious WALK-IN CLOSET and Linen Closet. The inviting guest room features a mounted television, closet, and ceiling fan. Step outside onto the screened lanai and bask in the tranquil ambiance of the walled courtyard—a private oasis requiring minimal upkeep with its charming stepping stones and defined walking path. An expansive paved area extends from the lanai, providing a perfect spot for outdoor grilling. Conveniently located near the Santiago Recreation Center and Tierra Del Sol Country Club, this villa offers access to five executive golf courses and a plethora of entertainment options, including Savannah Center and The Studio Theatre. With shopping, medical facilities, and dining just moments away, seize the opportunity to make this villa your own private sanctuary or a lucrative rental investment. The furnishings and much of the decor are included. Don't miss out—schedule your viewing today!

    Zillow last checked:

    Listing updated:

    Listed by:

    Jude Hamilton 704-564-2524,

    REALTY EXECUTIVES IN THE VILLAGES 352-753-7500

    Bought with:

    Darcie Furnier, 3311598

    REALTY EXECUTIVES IN THE VILLAGES

    Source: Stellar MLS,MLS#: G5079353MLS LogoOriginating MLS: Ocala - Marion

    Facts & features

    Interior

    Bedrooms & bathrooms
    • Bedrooms: 2
    • Bathrooms: 2
    • Full bathrooms: 2
    Rooms
    • Room types: Attic, Florida Room
    Primary bedroom
    • Features: En Suite Bathroom, Walk-In Closet(s)
    • Level: First
    • Dimensions: 14x14.4
    Bedroom 2
    • Features: Ceiling Fan(s), Built-in Closet
    • Level: First
    • Dimensions: 10.8x10.2
    Balcony porch lanai
    • Features: Ceiling Fan(s)
    • Level: First
    • Dimensions: 13.8x9.6
    Dining room
    • Level: First
    • Dimensions: 14.9x10
    Kitchen
    • Features: Pantry
    • Level: First
    • Dimensions: 14x17.6
    Living room
    • Features: Ceiling Fan(s)
    • Level: First
    • Dimensions: 14.2x14.8
    Heating
    • Electric
    Cooling
    • Central Air
    Appliances
    • Included: Dishwasher, Disposal, Dryer, Electric Water Heater, Microwave, Range, Refrigerator, Washer
    • Laundry: Inside, Laundry Closet
    Features
    • Ceiling Fan(s), Open Floorplan, Stone Counters
    • Flooring: Tile
    • Doors: Sliding Doors
    • Has fireplace: No
    Interior area
    • Total structure area: 1,671
    • Total interior livable area: 1,105 sqft

    Property

    Parking
    • Total spaces: 1
    • Parking features: Garage - Attached
    • Attached garage spaces: 1
    • Details: Garage Dimensions: 22x14
    Features
    • Levels: One
    • Stories: 1
    • Patio & porch: Patio, Screened
    • Exterior features: Courtyard, Irrigation System
    Lot
    • Size: 4,214 Square Feet
    • Dimensions: 43 x 98
    • Features: Landscaped, Near Golf Course
    • Residential vegetation: Mature Landscaping
    Details
    • Parcel number: D13B049
    • Zoning: PUD
    • Special conditions: None

    Construction

    Type & style
    • Home type: SingleFamily
    • Property subtype: Villa
    Materials
    • Block, Stucco
    • Foundation: Slab
    • Roof: Shingle
    Condition
    • New construction: No
    • Year built: 1994
    Details
    • Builder model: SAN PEDRO

    Utilities & green energy

    • Sewer: Public Sewer
    • Water: Public
    • Utilities for property: Electricity Connected, Sewer Connected, Water Connected

    Community & HOA

    Community
    • Features: Deed Restrictions, Fitness Center, Gated Community - No Guard, Golf Carts OK, Golf, Pool, Restaurant, Sidewalks
    • Pet fee: $0 monthly
    • Senior community: Yes
    • Subdivision: THE VILLAGES
    HOA
    • Has HOA: No
    • Amenities included: Fitness Center, Golf Course, Pickleball Court(s), Pool, Recreation Facilities, Shuffleboard Court, Spa/Hot Tub
    • HOA fee: $195 monthly
    Location
    • Region: The Villages

    Financial & listing details

    • Price per square foot: $258/sqft
    • Tax assessed value: $219,080
    • Annual tax amount: $855
    • Date on market: 3/6/2024
    • Cumulative days on market: 3 days
    • Listing terms: Cash,Conventional,FHA
    • Ownership: Fee Simple
    • Total actual rent: 0
    • Electric utility on property: Yes
    • Road surface type: Paved, Asphalt

    Price history

    DateEventPrice
    5/1/2024Sold$285,000-5%$258/sqft
    Source: Stellar MLS #G5079353 Report a problem
    3/9/2024Pending sale$299,900$271/sqft
    Source: Stellar MLS #G5079353 Report a problem
    3/6/2024Listed for sale$299,900+29%$271/sqft
    Source: Stellar MLS #G5079353 Report a problem
    4/28/2021Sold$232,500+46.3%$210/sqft
    Source: Public Record Report a problem
    2/8/2012Listing removed$158,900$144/sqft
    Source: REALTY EXECUTIVES TRI COUNTY #G4679332 Report a problem
    2/3/2012Price change$158,900-3.6%$144/sqft
    Source: REALTY EXECUTIVES TRI COUNTY #G4679332 Report a problem
    12/31/2011Listed for sale$164,900+0.5%$149/sqft
    Source: REALTY EXECUTIVES TRI COUNTY #G4679332 Report a problem
    4/26/2006Sold$164,000+36.7%$148/sqft
    Source: Public Record Report a problem
    12/11/2003Sold$120,000$109/sqft
    Source: Public Record Report a problem
    3/8/2001Sold$120,000+12.1%$109/sqft
    Source: Public Record Report a problem
    7/27/2000Sold$107,000$97/sqft
    Source: Public Record Report a problem

    Public tax history

    YearProperty taxesTax assessment
    2025$2,783 +151.7%$219,080 +133.5%
    2024$1,106 +29.3%$93,810 +3%
    2023$855 -1%$91,080 +3%
    2022$864 -42.1%$88,430 -36.7%
    2021$1,492 -1.8%$139,620 +1.4%
    2020$1,518 $137,700 +2.3%
    2019$1,518 +0.4%$134,610 +1.9%
    2018$1,512 +9.6%$132,100 +2.1%
    2017$1,381 -0.4%$129,390 +2.1%
    2016$1,385 +5.9%$126,730 +0.7%
    2015$1,308 -1.1%$125,850 +0.8%
    2014$1,322 -1.5%$124,860 +1.5%
    2013$1,343 $123,020 -6.3%
    2012-- $131,310 -0.8%
    2011-- $132,315 -0.8%
    2010-- $133,415 -6.3%
    2009-- $142,415 -1.9%
    2008-- $145,194 -3.8%
    2007-- $150,994 +8.3%
    2006-- $139,394 +14.2%
    2005-- $122,034 +15.2%
    2004-- $105,934 +3.2%
    2003-- $102,685 +11.3%
    2002-- $92,285 +5.4%
    2001-- $87,550 +38.1%
    2000-- $63,411 +2.7%
    1999-- $61,744
    Find assessor info on the county website

    Neighborhood: 32159

    Nearby schools

    GreatSchools rating
    Get a cash offer in 3 minutes
    Find out how much your home could sell for in as little as 3 minutes with a no-obligation cash offer.
    Estimated market value
    $276,500
    Get a cash offer in 3 minutes
    Find out how much your home could sell for in as little as 3 minutes with a no-obligation cash offer.
    Estimated market value
    $276,500