Skip main navigation
Sold for $284,900
  • $284,900

    1316 Lajolla Cir, The Villages, FL 32159

    2beds
    1,129sqft
    Villa
    Built in 1993
    4,214 Square Feet Lot
    $284,100 Zestimate®
    $252/sqft
    $2,568 Estimated rent

    Home value

    $284,100

    $270,000 - $298,000

    $2,568/mo

    Zestimate® history
    Loading
    Loading...

    Owner options

    List your home for rent

    $2,568/mo

    Rent Zestimate®

    Find your next renter with Zillow Rental Manager. Plus, with online applications, you can quickly screen prospective tenants – for free.

    Learn more

    $2,568/mo

    Rent Zestimate®

    Refinance and save

    $1,996/mo

    Est. payment

    Refinancing to a lower rate could help reduce your monthly payments and save thousands over the life of the loan.

    See today's rates

    $1,996/mo

    Est. payment

    Explore your selling options

    Work with a Zillow partner agent

    Leverage their expertise and Zillow's premium Showcase listings to get your home seen by more buyers.

    Get started

    List with your own agent

    Get your home in front of millions of buyers by listing it on Zillow.

    Learn how to do it

    Sell it yourself

    Take full control of how buyers see your home on Zillow by listing For Sale by Owner (FSBO).

    List your home

    What's special

    Like-new appliancesPorcelain tile flooringHigh-definition countertopsCustom walk-in closetRock-and-shrub landscapingCloset pantry
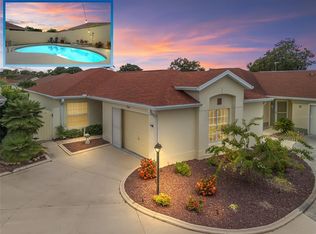
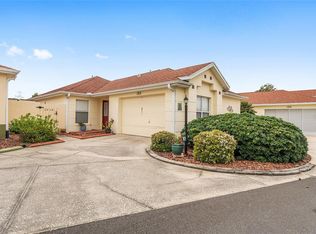
    BOND PAID! This delightful 2/2 San Pedro Courtyard Villa is perfectly positioned in the Rio Grande Villas, offering comfort, charm, and an inviting low-maintenance lifestyle. Attractive rock-and-shrub landscaping leads to a welcoming glass storm door with side lite. Inside, the kitchen impresses with a SOLAR TUBE, like-new appliances, high-definition countertops, a closet pantry, and a convenient pass-through to the dining room. The INSIDE LAUNDRY is tucked neatly behind double doors within the kitchen. Porcelain tile flooring enhances the home’s open layout, creating a bright, airy setting ideal for everyday living or entertaining. The dining room also features a SOLAR TUBE, where NEW PELLA SLIDING GLASS DOORS with built-in blinds open to the side patio with a retractable awning, perfect for outdoor relaxation. The OPEN FLOORPLAN flows seamlessly from the kitchen into the living room lead to the FULLY ENCLOSED LANAI. This wonderful extension of living space includes new roll-down shades for privacy and temperature control. The primary bedroom is a peaceful retreat with direct lanai access and a custom WALK-IN CLOSET. Its en-suite bath offers a SOLAR TUBE, walk-in shower linen closet, and high-definition countertops. The guest bedroom, also enhanced by a SOLAR TUBE, is perfect for visitors or use as an office, with the guest bath featuring a convenient tub/shower combo. The garage adds practicality with a screen, SOLAR TUBE, and extra storage. Additional updates include added insulation, a hot-tub hookup in the courtyard, and a hot-water circulation pump. NEW ROOF COMING DECEMBER 2025! Ideally located just minutes from Spanish Springs Square and Lake Sumter Landing, and close to Santiago Recreation Center, Tierra Del Sol Country Club, five executive golf courses, Savannah Center. Shopping, dining, and medical facilities are also nearby. Don’t miss the chance to make this charming villa your private sanctuary in The Villages!

    Zillow last checked:

    Listing updated:

    Listed by:

    Julie Nay Gordon 407-969-9590,

    SALLY LOVE REAL ESTATE 352-399-2010,

    Claude Crevier 352-444-0833,

    SALLY LOVE REAL ESTATE

    Bought with:

    Claude Crevier, 3618291

    SALLY LOVE REAL ESTATE

    Source: Stellar MLS,MLS#: G5104369MLS LogoOriginating MLS: Lake and Sumter

    Facts & features

    Interior

    Bedrooms & bathrooms
    • Bedrooms: 2
    • Bathrooms: 2
    • Full bathrooms: 2
    Primary bedroom
    • Features: Walk-In Closet(s)
    • Level: First
    • Area: 196 Square Feet
    • Dimensions: 14x14
    Bedroom 2
    • Features: Built-in Closet
    • Level: First
    • Area: 100 Square Feet
    • Dimensions: 10x10
    Balcony porch lanai
    • Level: First
    Dining room
    • Level: First
    • Area: 140 Square Feet
    • Dimensions: 14x10
    Kitchen
    • Level: First
    • Area: 154 Square Feet
    • Dimensions: 14x11
    Living room
    • Level: First
    • Area: 224 Square Feet
    • Dimensions: 14x16
    Heating
    • Central, Electric
    Cooling
    • Central Air
    Appliances
    • Included: Dishwasher, Disposal, Dryer, Electric Water Heater, Microwave, Range, Refrigerator, Washer
    • Laundry: Inside, Laundry Closet
    Features
    • Ceiling Fan(s), Living Room/Dining Room Combo, Open Floorplan, Thermostat, Walk-In Closet(s)
    • Flooring: Porcelain Tile
    • Doors: Sliding Doors
    • Windows: Blinds, Shades
    • Has fireplace: No
    Interior area
    • Total structure area: 1,171
    • Total interior livable area: 1,129 sqft

    Property

    Parking
    • Total spaces: 1
    • Parking features: Garage Door Opener, Golf Cart Parking
    • Attached garage spaces: 1
    Features
    • Levels: One
    • Stories: 1
    • Patio & porch: Covered, Enclosed, Front Porch, Patio
    • Exterior features: Courtyard, Irrigation System
    Lot
    • Size: 4,214 Square Feet
    • Dimensions: 43 x 98
    Details
    • Parcel number: D13B051
    • Zoning: X
    • Special conditions: None

    Construction

    Type & style
    • Home type: SingleFamily
    • Architectural style: Courtyard
    • Property subtype: Villa
    Materials
    • Block, Stucco
    • Foundation: Slab
    • Roof: Shingle
    Condition
    • New construction: No
    • Year built: 1993
    Details
    • Builder model: San Pedro

    Utilities & green energy

    • Sewer: Public Sewer
    • Water: Public
    • Utilities for property: BB/HS Internet Available, Cable Available, Electricity Connected, Public, Sewer Connected, Underground Utilities, Water Connected

    Community & HOA

    Community
    • Features: Deed Restrictions, Golf Carts OK, Golf, Irrigation-Reclaimed Water, Park, Pool, Tennis Court(s)
    • Security: Smoke Detector(s)
    • Pet fee: $0 monthly
    • Senior community: Yes
    • Subdivision: THE VILLAGES
    HOA
    • Has HOA: No
    • HOA fee: $199 monthly
    Location
    • Region: The Villages

    Financial & listing details

    • Price per square foot: $252/sqft
    • Tax assessed value: $223,520
    • Annual tax amount: $2,242
    • Date on market: 11/21/2025
    • Cumulative days on market: 2 days
    • Listing terms: Cash,Conventional,VA Loan
    • Ownership: Fee Simple
    • Total actual rent: 0
    • Electric utility on property: Yes
    • Road surface type: Paved

    Price history

    DateEventPrice
    1/14/2026Sold$284,900$252/sqft
    Source: Stellar MLS #G5104369 Report a problem
    11/23/2025Pending sale$284,900$252/sqft
    Source: Stellar MLS #G5104369 Report a problem
    11/21/2025Listed for sale$284,900+70.1%$252/sqft
    Source: Stellar MLS #G5104369 Report a problem
    3/31/2011Sold$167,500-4.2%$148/sqft
    Source: Public Record Report a problem
    1/23/2011Listed for sale$174,900-3.9%$155/sqft
    Source: PREMIER REALTY OF OCALA, INC #G4669080 Report a problem
    7/21/2008Sold$182,000$161/sqft
    Source: Public Record Report a problem

    Public tax history

    YearProperty taxesTax assessment
    2025$2,827 -1.8%$223,520 -0.9%
    2024$2,878 +7.2%$225,590 +8.9%
    2023$2,685 +9.3%$207,180 +10%
    2022$2,457 +6.3%$188,350 +10%
    2021$2,312 -4.1%$171,230 -0.6%
    2020$2,409 $172,220 -6.6%
    2019$2,409 -0.9%$184,300 +29%
    2018$2,430 +26.2%$142,900 -0.6%
    2017$1,926 -3.2%$143,710 -1.1%
    2016$1,990 +0.9%$145,330 -0.5%
    2015$1,972 -2%$146,080 +1.7%
    2014$2,013 +0.9%$143,610 +15.3%
    2013$1,995 $124,500 -6.3%
    2012-- $132,910 -0.8%
    2011-- $133,915 -0.8%
    2010-- $135,015 -6.4%
    2009-- $144,215 -1.9%
    2008-- $146,994 -1.2%
    2007-- $148,794 +8.3%
    2006-- $137,394 +14.3%
    2005-- $120,234 +15.1%
    2004-- $104,434 +3.2%
    2003-- $101,185 +11.2%
    2002-- $90,985 +5.2%
    2001-- $86,450 +6.1%
    2000-- $81,450 +8.1%
    1999-- $75,375
    Find assessor info on the county website

    Neighborhood: 32159

    Nearby schools

    GreatSchools rating
    Get a cash offer in 3 minutes
    Find out how much your home could sell for in as little as 3 minutes with a no-obligation cash offer.
    Estimated market value
    $284,100
    Get a cash offer in 3 minutes
    Find out how much your home could sell for in as little as 3 minutes with a no-obligation cash offer.
    Estimated market value
    $284,100