Skip main navigation
Sold for $275,000
  • $275,000

    1312 Lakeview Dr, Cross Junction, VA 22625

    4beds
    2,402sqft
    Single Family Residence
    Built in 1971
    0.26 Acres Lot
    $421,400 Zestimate®
    $114/sqft
    $2,549 Estimated rent

    Home value

    $421,400

    $388,000 - $455,000

    $2,549/mo

    Zestimate® history
    Loading
    Loading...

    Owner options

    List your home for rent

    $2,549/mo

    Rent Zestimate®

    Find your next renter with Zillow Rental Manager. Plus, with online applications, you can quickly screen prospective tenants – for free.

    Learn more

    $2,549/mo

    Rent Zestimate®

    Refinance and save

    $1,718/mo

    Est. payment

    Refinancing to a lower rate could help reduce your monthly payments and save thousands over the life of the loan.

    See today's rates

    $1,718/mo

    Est. payment

    Explore your selling options

    Work with a Zillow partner agent

    Leverage their expertise and Zillow's premium Showcase listings to get your home seen by more buyers.

    Get started

    List with your own agent

    Get your home in front of millions of buyers by listing it on Zillow.

    Learn how to do it

    Sell it yourself

    Take full control of how buyers see your home on Zillow by listing For Sale by Owner (FSBO).

    List your home

    What's special

    Solid homeLarge adjoining bathAmple sized bedroomsSpacious chaletLower-level garageGreat roomLarge brick center
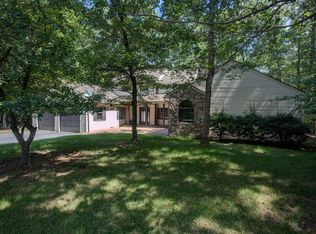
    Spacious Chalet in exclusive gated LAKE community close to Winchester! Wonderfully priced for a golden opportunity to make this gem your own with a few modern updates. Over 2400 finished square feet, this cozy home has what you’re looking for with a main level owner suite, large adjoining bath and 2 story living room offering a ton of light! 3 additional ample sized bedrooms upstairs. Finished basement with large brick center makes a perfect great room on a walk out level. Extensive wrap around deck and lower-level garage. Solid home and part of an estate so being sold as is; prefer conventional financing due to cosmetic updating needed.

    Zillow last checked:

    Listing updated:

    Listed by:

    Lisa Cox 540-560-5711,

    Colony Realty

    Bought with:

    Mr. Robert Adams II, RS360350

    Weichert Realtors - Blue Ribbon

    Source: Bright MLS,MLS#: VAFV2015136MLS Logo

    Facts & features

    Interior

    Bedrooms & bathrooms
    • Bedrooms: 4
    • Bathrooms: 3
    • Full bathrooms: 2
    • 1/2 bathrooms: 1
    • Main level bathrooms: 2
    • Main level bedrooms: 1
    Rooms
    • Room types: Living Room, Dining Room, Primary Bedroom, Bedroom 2, Bedroom 3, Bedroom 4, Kitchen, Family Room, Recreation Room, Primary Bathroom, Full Bath, Half Bath
    Basement
    • Area: 600
    Heating
    • Baseboard, Electric
    Cooling
    • Ceiling Fan(s), Window Unit(s), Whole House Fan, Electric
    Appliances
    • Included: Oven/Range - Electric, Exhaust Fan, Dishwasher, Refrigerator, Electric Water Heater
    • Laundry: In Basement
    Features
    • Attic/House Fan, Ceiling Fan(s), Entry Level Bedroom, Family Room Off Kitchen, Formal/Separate Dining Room, Kitchen Island, Primary Bath(s), Bathroom - Tub Shower, Dining Area, Chair Railings, Soaking Tub
    • Flooring: Carpet, Hardwood, Vinyl, Wood
    • Basement: Finished,Connecting Stairway,Interior Entry,Garage Access,Full,Front Entrance,Walk-Out Access,Windows
    • Number of fireplaces: 2
    • Fireplace features: Brick, Wood Burning
    Interior area
    • Total structure area: 2,402
    • Total interior livable area: 2,402 sqft
    • Finished area above ground: 1,802
    • Finished area below ground: 600

    Property

    Parking
    • Total spaces: 4
    • Parking features: Basement, Garage Faces Front, Inside Entrance, Off Street, Driveway, Attached
    • Attached garage spaces: 1
    • Uncovered spaces: 3
    Accessibility
    • Accessibility features: None
    Features
    • Levels: Three
    • Stories: 3
    • Patio & porch: Deck, Wrap Around
    • Exterior features: Lighting
    • Pool features: None
    • Has view: Yes
    • View description: Trees/Woods
    Lot
    • Size: 0.26 Acres
    • Features: Wooded
    Details
    • Additional structures: Above Grade, Below Grade
    • Parcel number: 18A044A 5 68
    • Zoning: R5
    • Special conditions: Standard

    Construction

    Type & style
    • Home type: SingleFamily
    • Architectural style: Chalet
    • Property subtype: Single Family Residence
    Materials
    • Frame
    • Foundation: Block
    • Roof: Shingle
    Condition
    • Good
    • New construction: No
    • Year built: 1971

    Utilities & green energy

    • Sewer: Public Sewer
    • Water: Public
    • Utilities for property: Cable

    Community & HOA

    Community
    • Security: Security Gate
    • Subdivision: Lake Holiday Estates
    HOA
    • Has HOA: Yes
    • Amenities included: Beach Access, Lake, Baseball Field, Clubhouse, Dog Park, Picnic Area, Tennis Court(s), Basketball Court, Volleyball Courts, Common Grounds, Gated, Jogging Path, Meeting Room, Party Room, Pier/Dock, Security, Tot Lots/Playground, Water/Lake Privileges, Boat Ramp, Fitness Center, Non-Lake Recreational Area
    • Services included: Security, Common Area Maintenance, Management, Pier/Dock Maintenance, Reserve Funds, Road Maintenance
    • HOA fee: $142 monthly
    • HOA name: LAKE HOLIDAY COUNTRY CLUB
    Location
    • Region: Cross Junction

    Financial & listing details

    • Price per square foot: $114/sqft
    • Tax assessed value: $252,500
    • Annual tax amount: $1,540
    • Date on market: 9/26/2023
    • Listing agreement: Exclusive Right To Sell
    • Listing terms: Conventional,Cash
    • Ownership: Fee Simple

    Price history

    DateEventPrice
    10/30/2023Sold$275,000-8.3%$114/sqft
    Source: Bright MLS #VAFV2015136 Report a problem
    10/1/2023Pending sale$299,900$125/sqft
    Source: Bright MLS #VAFV2015136 Report a problem
    9/26/2023Listed for sale$299,900+9.1%$125/sqft
    Source: Bright MLS #VAFV2015136 Report a problem
    11/13/2022Listing removed--
    Source: RE/MAX International Report a problem
    10/21/2022Pending sale$275,000$114/sqft
    Source: RE/MAX International #VAFV2009598 Report a problem
    10/21/2022Contingent$275,000$114/sqft
    Source: Bright MLS #VAFV2009598 Report a problem
    10/14/2022Listed for sale$275,000$114/sqft
    Source: Bright MLS #VAFV2009598 Report a problem

    Public tax history

    YearProperty taxesTax assessment
    2025$1,604 -3.7%$368,400 +12.9%
    2024$1,665 $326,400
    2023$1,665 +116.2%$326,400 +29.3%
    2022$770 $252,500
    2021$770 -41.8%$252,500 +16.4%
    2020$1,324 -50%$217,000
    2019$2,647 +39.4%$217,000 +8.4%
    2018$1,899 +1.1%$200,200
    2017$1,879 +6.8%$200,200 +11.1%
    2016$1,759 +74.9%$180,200 +0.3%
    2015$1,006 +19.9%$179,600 +6.3%
    2014$839 $169,000
    2013-- $169,000 -1.1%
    2012-- $170,800
    2011-- $170,800 -14.5%
    2010-- $199,700
    2009-- $199,700 -14.8%
    2008-- $234,400
    2007-- $234,400
    2006-- $234,400
    2005-- $234,400 +49.1%
    2003-- $157,200
    2002-- $157,200
    2001-- $157,200
    Find assessor info on the county website

    Neighborhood: 22625

    Nearby schools

    GreatSchools rating
    Schools provided by the listing agent
    • Elementary: Gainesboro
    • Middle: Frederick County
    • High: James Wood
    • District: Frederick County Public Schools

    Source: Bright MLS. This data may not be complete. We recommend contacting the local school district to confirm school assignments for this home.

    Get a cash offer in 3 minutes
    Find out how much your home could sell for in as little as 3 minutes with a no-obligation cash offer.
    Estimated market value
    $421,400
    Get a cash offer in 3 minutes
    Find out how much your home could sell for in as little as 3 minutes with a no-obligation cash offer.
    Estimated market value
    $421,400