LIVE AT THE LAKE! CONTEMPORARY 3-BEDROOM RANCHER WITH AN OPEN FLOOR PLAN. In Lake Holiday Estates, a beautiful mountain-lake community with a 240-acre deep-water lake, beaches, fishing, boating, swimming, water skiing, walking trails, community center with exercise room, a dog park, playground, tennis, basketball, and volleyball. Excellent either as a full-time residence or a weekend getaway. On a level lot. Large living room and kitchen with dining area. Cathedral ceiling. Laminated floors in living areas, carpeted bedrooms. Full, unfinished walk-out basement offers possibilities for a family room, pool table and home theater. Two full baths on the main level plus a bath rough in the basement. Opportunities for entertaining and grilling on the 24x4 covered front porch and the 26x13 backyard deck. Heat pump for heating and cooling. Radon remediation system already installed. All property owners in Lake Holiday are allowed access to the lake and amenities. Purchaser pays a $2,000 capitalization fee to Lake Holiday at closing. Monthly HOA fee is $147. Sanitary District fee for dam is $678 per year through 2030. Sold as-is.
Sold for $272,500
$272,500
302 Dogwood Dr, Cross Junction, VA 22625
3beds
1,400sqft
Single Family Residence
Built in 1991
0.25 Acres Lot
$313,800 Zestimate®
$195/sqft
$2,097 Estimated rent
Home value
$313,800
$298,000 - $329,000
$2,097/mo
Zestimate® history
Owner options
List your home for rent
$2,097/mo
Rent Zestimate®
Find your next renter with Zillow Rental Manager. Plus, with online applications, you can quickly screen prospective tenants – for free.
$2,097/mo
Rent Zestimate®
Refinance and save
$1,728/mo
Est. payment
Refinancing to a lower rate could help reduce your monthly payments and save thousands over the life of the loan.
$1,728/mo
Est. payment
Explore your selling options
Work with a Zillow partner agent
Leverage their expertise and Zillow's premium Showcase listings to get your home seen by more buyers.
Get startedList with your own agent
Get your home in front of millions of buyers by listing it on Zillow.
Learn how to do itSell it yourself
Take full control of how buyers see your home on Zillow by listing For Sale by Owner (FSBO).
List your homeWhat's special
Lake holiday estatesHome theaterOpen floor planWater skiingHeat pumpExercise roomPool table
Zillow last checked:
Listing updated:
Listed by:
Teresa Strohmeyer 540-664-2000,
ERA Oakcrest Realty, Inc.
Bought with:
Graham Nelson, Sr., 0225197166
Graham Lee Nelson, Sr. REALTOR
Source: Bright MLS,MLS#: VAFV2018100
Facts & features
Interior
Bedrooms & bathrooms
- Bedrooms: 3
- Bathrooms: 2
- Full bathrooms: 2
- Main level bathrooms: 2
- Main level bedrooms: 3
Rooms
- Room types: Living Room, Dining Room, Primary Bedroom, Bedroom 2, Bedroom 3, Kitchen, Basement
Basement
- Area: 1400
Heating
- Heat Pump, Electric
Cooling
- Central Air, Heat Pump, Ceiling Fan(s), Electric
Appliances
- Included: Oven/Range - Electric, Refrigerator, Ice Maker, Extra Refrigerator/Freezer, Dishwasher, Microwave, Washer, Dryer, Electric Water Heater
- Laundry: In Basement, Washer In Unit, Dryer In Unit
Features
- Attic, Dining Area, Primary Bath(s), Entry Level Bedroom, Cathedral Ceiling(s)
- Flooring: Laminate, Carpet, Vinyl
- Basement: Full
- Has fireplace: No
Interior area
- Total structure area: 2,800
- Total interior livable area: 1,400 sqft
- Finished area above ground: 1,400
- Finished area below ground: 0
Property
Parking
- Total spaces: 4
- Parking features: Circular Driveway, Off Street, Driveway
- Uncovered spaces: 4
Accessibility
- Accessibility features: None
Features
- Levels: Two
- Stories: 2
- Patio & porch: Deck
- Pool features: None
- Has view: Yes
- View description: Garden, Trees/Woods
- Waterfront features: Fishing Allowed, Boat - Powered, Canoe/Kayak, Swimming Allowed, Lake
- Body of water: Lake Holiday
Lot
- Size: 0.25 Acres
- Features: Landscaped, Pond, Vegetation Planting
Details
- Additional structures: Above Grade, Below Grade
- Parcel number: 18A044A 5 156
- Zoning: R5
- Special conditions: Standard
Construction
Type & style
- Home type: SingleFamily
- Architectural style: Ranch/Rambler
- Property subtype: Single Family Residence
Materials
- Vinyl Siding
- Foundation: Permanent
- Roof: Asphalt
Condition
- New construction: No
- Year built: 1991
Utilities & green energy
- Sewer: Public Sewer
- Water: Public
Community & HOA
Community
- Subdivision: Lake Holiday Estates
HOA
- Has HOA: Yes
- Amenities included: Basketball Court, Beach Access, Boat Ramp, Boat Dock/Slip, Common Grounds, Community Center, Fitness Center, Gated, Tennis Court(s), Tot Lots/Playground, Water/Lake Privileges, Volleyball Courts, Clubhouse, Dog Park, Jogging Path, Meeting Room, Non-Lake Recreational Area, Lake, Security
- Services included: Common Area Maintenance, Insurance, Recreation Facility, Road Maintenance, Security, Snow Removal, Trash
- HOA fee: $147 monthly
- HOA name: LAKE HOLIDAY ESTATES
Location
- Region: Cross Junction
Financial & listing details
- Price per square foot: $195/sqft
- Tax assessed value: $196,700
- Annual tax amount: $1,200
- Date on market: 4/1/2024
- Listing agreement: Exclusive Agency
- Ownership: Fee Simple
Price history
| Date | Event | Price |
|---|---|---|
| 6/3/2024 | Sold | $272,500-2.6%$195/sqft |
Source:  Bright MLS #VAFV2018100 Report a problem Bright MLS #VAFV2018100 Report a problem | ||
| 5/12/2024 | Contingent | $279,900$200/sqft |
Source: Bright MLS #VAFV2018100 Report a problem | ||
| 4/21/2024 | Price change | $279,900-3.4%$200/sqft |
Source: Bright MLS #VAFV2018100 Report a problem | ||
| 4/1/2024 | Listed for sale | $289,900+20.8%$207/sqft |
Source: Bright MLS #VAFV2018100 Report a problem | ||
| 3/11/2008 | Listing removed | $239,900$171/sqft |
Source: ERA #FV6490335 Report a problem | ||
| 11/12/2007 | Listed for sale | $239,900+99.9%$171/sqft |
Source: ERA #FV6490335 Report a problem | ||
| 10/26/2001 | Sold | $120,000$86/sqft |
Source: Public Record Report a problem | ||
Public tax history
| Year | Property taxes | Tax assessment |
|---|---|---|
| 2025 | $1,219 -5.1% | $288,300 +14.5% |
| 2024 | $1,284 | $251,800 |
| 2023 | $1,284 +114.1% | $251,800 +28% |
| 2022 | $600 | $196,700 |
| 2021 | $600 -42.2% | $196,700 +15.5% |
| 2020 | $1,039 -50% | $170,300 |
| 2019 | $2,078 +26.1% | $170,300 +7.1% |
| 2018 | $1,648 +1% | $159,000 |
| 2017 | $1,632 +3.5% | $159,000 +6.1% |
| 2016 | $1,577 +88.7% | $149,900 +0.4% |
| 2015 | $836 +15.7% | $149,300 +15.6% |
| 2014 | $722 | $129,200 |
| 2013 | -- | $129,200 -1.4% |
| 2012 | -- | $131,100 |
| 2011 | -- | $131,100 -16.7% |
| 2010 | -- | $157,400 |
| 2009 | -- | $157,400 -6.7% |
| 2008 | -- | $168,700 |
| 2007 | -- | $168,700 |
| 2006 | -- | $168,700 |
| 2005 | -- | $168,700 +63.8% |
| 2003 | -- | $103,000 |
| 2002 | -- | $103,000 |
| 2001 | -- | $103,000 |
Find assessor info on the county website
Neighborhood: 22625
Nearby homes
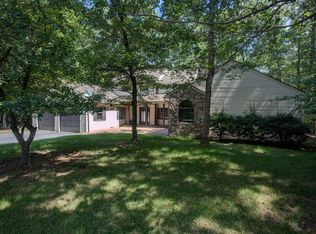
- $502,7004 bd3 ba3.4k sqft304 Dogwood Dr, Cross Junction, VA 22625Off Market
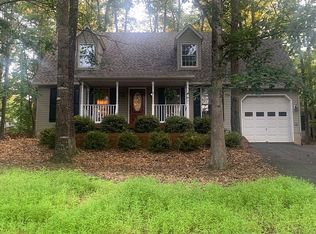
- $354,9004 bd2 ba1.8k sqft1314 Lakeview Dr, Cross Junction, VA 22625Off Market
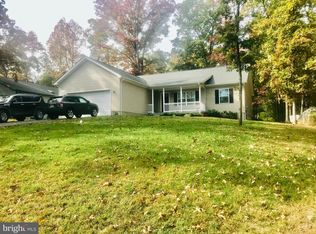
- $407,8003 bd2 ba1.6k sqft1406 Lakeview Dr, Cross Junction, VA 22625Off Market
- $424,4003 bd3 ba1.5k sqft300 Dogwood Dr, Cross Junction, VA 22625Off Market
- $389,5004 bd2 ba2.4k sqft1400 Lakeview Dr, Cross Junction, VA 22625Off Market
- $334,0004 bd3 ba2k sqft303 Dogwood Dr, Cross Junction, VA 22625Off Market
- $315,0003 bd3 ba1.9k sqft1318 Lakeview Dr, Cross Junction, VA 22625Sold
- $275,0004 bd3 ba2.4k sqft1312 Lakeview Dr, Cross Junction, VA 22625Sold
Nearby schools
GreatSchools rating
- 2/10Gainesboro Elementary SchoolGrades: PK-5Distance: 5.5 mi
- 2/10Frederick County Middle SchoolGrades: 6-8Distance: 5.4 mi
- 6/10James Wood High SchoolGrades: 9-12Distance: 10.6 mi
Schools provided by the listing agent
- Elementary: Gainesboro
- Middle: Frederick County
- High: James Wood
- District: Frederick County Public Schools
Source: Bright MLS. This data may not be complete. We recommend contacting the local school district to confirm school assignments for this home.
Get a cash offer in 3 minutes
Find out how much your home could sell for in as little as 3 minutes with a no-obligation cash offer.
Estimated market value
$313,800
Get a cash offer in 3 minutes
Find out how much your home could sell for in as little as 3 minutes with a no-obligation cash offer.
Estimated market value
$313,800
- Virginia
- Frederick County
- Cross Junction
- 22625
- 302 Dogwood Dr
Nearby cities
Nearby zip codes
Other Cross Junction Topics
