Situated on a corner lot, this property offers wonderful curb appeal with a long front porch and a bright, open interior. Luxury vinyl flooring flows throughout, and the spacious kitchen showcases white cabinetry, granite countertops, stainless steel appliances, and a large dining area with slider access to the backyard.
The private primary suite includes a ceiling fan, backyard views, and an ensuite with double vanity, soaking tub, walk-in shower, and a custom walk-in closet. Three additional bedrooms and a full bath with double vanity provide plenty of space, along with a laundry room featuring cabinets and shelving. A 3-car garage with epoxy-coated floors and EV charging adds convenience.
The backyard is ideal for entertaining with a paver patio, gazebo with drapes and bug netting, low-maintenance turf, planter beds, and young fruit trees—all set against mountain views. Residents also enjoy the Shulz Ranch community park with playground, basketball court, gazebo, and BBQs. Exceptionally clean, well maintained, and move-in ready!
Closed
$620,000
1312 Mammoth Mountain Dr, Carson City, NV 89701
4beds
1,974sqft
Single Family Residence
Built in 2021
6,534 Square Feet Lot
$623,800 Zestimate®
$314/sqft
$2,832 Estimated rent
Home value
$623,800
$561,000 - $699,000
$2,832/mo
Zestimate® history
Owner options
List your home for rent
$2,832/mo
Rent Zestimate®
Find your next renter with Zillow Rental Manager. Plus, with online applications, you can quickly screen prospective tenants – for free.
$2,832/mo
Rent Zestimate®
Refinance and save
$3,594/mo
Est. payment
Refinancing to a lower rate could help reduce your monthly payments and save thousands over the life of the loan.
$3,594/mo
Est. payment
Explore your selling options
Work with a Zillow partner agent
Leverage their expertise and Zillow's premium Showcase listings to get your home seen by more buyers.
Get startedList with your own agent
Get your home in front of millions of buyers by listing it on Zillow.
Learn how to do itSell it yourself
Take full control of how buyers see your home on Zillow by listing For Sale by Owner (FSBO).
List your homeWhat's special
Low-maintenance turfMountain viewsPaver patioPrivate primary suiteSpacious kitchenLarge dining areaStainless steel appliances
Zillow last checked:
Listing updated:
Listed by:
David Evans S.175567 775-790-6530,
Coldwell Banker Select RE M,
Sherrie Watterson S.175923 775-690-2223,
Coldwell Banker Select RE M
Bought with:
David Evans, S.175567
Coldwell Banker Select RE M
Sherrie Watterson, S.175923
Coldwell Banker Select RE M
Source: NNRMLS,MLS#: 250055428
Facts & features
Interior
Bedrooms & bathrooms
- Bedrooms: 4
- Bathrooms: 2
- Full bathrooms: 2
Heating
- Forced Air
Cooling
- Central Air, Refrigerated
Appliances
- Included: Dishwasher, Disposal, Dryer, Gas Cooktop, Microwave, Refrigerator, Washer
- Laundry: Cabinets, Laundry Room, Shelves, Washer Hookup
Features
- Breakfast Bar, Ceiling Fan(s), Walk-In Closet(s)
- Flooring: Luxury Vinyl
- Windows: Blinds, Double Pane Windows, Drapes, Rods, Vinyl Frames
- Has fireplace: No
- Common walls with other units/homes: No Common Walls
Interior area
- Total structure area: 1,974
- Total interior livable area: 1,974 sqft
Property
Parking
- Total spaces: 3
- Parking features: Attached, Garage
- Attached garage spaces: 3
Features
- Levels: One
- Stories: 1
- Patio & porch: Patio
- Exterior features: Rain Gutters
- Pool features: None
- Spa features: None
- Fencing: Back Yard
- Has view: Yes
- View description: Mountain(s)
Lot
- Size: 6,534 Square Feet
- Features: Level
Details
- Additional structures: Gazebo
- Parcel number: 01075217
- Zoning: SF6
Construction
Type & style
- Home type: SingleFamily
- Property subtype: Single Family Residence
Materials
- Stucco
- Foundation: Slab
- Roof: Composition,Pitched
Condition
- New construction: No
- Year built: 2021
Utilities & green energy
- Sewer: Public Sewer
- Water: Public
- Utilities for property: Cable Available, Electricity Connected, Natural Gas Connected, Phone Available, Water Connected, Cellular Coverage
Community & HOA
Community
- Security: Carbon Monoxide Detector(s), Smoke Detector(s)
- Subdivision: Schulz Ranch
HOA
- Has HOA: No
Location
- Region: Carson City
Financial & listing details
- Price per square foot: $314/sqft
- Tax assessed value: $411,020
- Annual tax amount: $4,961
- Date on market: 9/4/2025
- Cumulative days on market: 51 days
- Listing terms: 1031 Exchange,Cash,Conventional,FHA,VA Loan
Price history
| Date | Event | Price |
|---|---|---|
| 10/24/2025 | Sold | $620,000$314/sqft |
Source:  NNRMLS #250055428 Report a problem NNRMLS #250055428 Report a problem | ||
| 9/27/2025 | Contingent | $620,000$314/sqft |
Source: NNRMLS #250055428 Report a problem | ||
| 9/4/2025 | Listed for sale | $620,000+3.9%$314/sqft |
Source: NNRMLS #250055428 Report a problem | ||
| 8/18/2025 | Listing removed | $3,200$2/sqft |
Source: Zillow Rentals Report a problem | ||
| 8/3/2025 | Listed for rent | $3,200-8.6%$2/sqft |
Source: Zillow Rentals Report a problem | ||
| 7/20/2025 | Listing removed | $3,500$2/sqft |
Source: Zillow Rentals Report a problem | ||
| 6/17/2025 | Listed for rent | $3,500$2/sqft |
Source: Zillow Rentals Report a problem | ||
| 10/27/2021 | Sold | $596,529+4.7%$302/sqft |
Source: Public Record Report a problem | ||
| 4/27/2021 | Listing removed | -- |
Source:  Lennar Homes Report a problem Lennar Homes Report a problem | ||
| 4/24/2021 | Listed for sale | $569,950$289/sqft |
Source: Lennar Homes Report a problem | ||
Public tax history
| Year | Property taxes | Tax assessment |
|---|---|---|
| 2025 | $4,961 +3.1% | $143,857 -0.6% |
| 2024 | $4,811 +0.6% | $144,677 +7.4% |
| 2023 | $4,785 +7.7% | $134,751 +11.8% |
| 2022 | $4,442 | $120,568 +188% |
| 2021 | -- | $41,867 |
Find assessor info on the county website
Neighborhood: 89701
Nearby homes
- $574,2004 bd2 ba1.7k sqft1324 Mammoth Mountain Dr, Carson City, NV 89701Off Market

- $601,7004 bd2 ba1.9k sqft6443 Eagle Peak Dr, Carson City, NV 89701Off Market
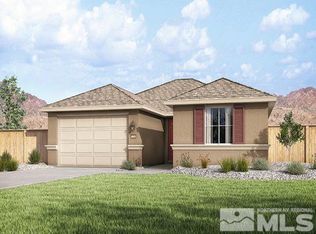
- $605,4004 bd2 ba1.9k sqft1336 Mammoth Mountain Dr, Carson City, NV 89701Off Market
- $604,3004 bd2 ba1.9k sqft6466 Eagle Peak Dr, Carson City, NV 89701Off Market

- $648,5004 bd3 ba2.1k sqft6488 Eagle Peak Dr, Carson City, NV 89701Off Market
- $574,3004 bd2 ba1.7k sqft6527 Eagle Peak Dr, Carson City, NV 89701Off Market
- $635,0004 bd3 ba2.1k sqft6421 Eagle Peak Dr, Carson City, NV 89701Sold
- $631,7004 bd3 ba2.1k sqft6556 Copper Mountain Dr, Carson City, NV 89701Off Market
Nearby schools
GreatSchools rating
- 6/10Al Seeliger Elementary SchoolGrades: PK-5Distance: 2.2 mi
- 6/10Eagle Valley Middle SchoolGrades: 6-8Distance: 3.9 mi
- 5/10Carson High SchoolGrades: 9-12Distance: 4.1 mi
Schools provided by the listing agent
- Elementary: Al Seeliger
- Middle: Eagle Valley
- High: Carson
Source: NNRMLS. This data may not be complete. We recommend contacting the local school district to confirm school assignments for this home.
Get a cash offer in 3 minutes
Find out how much your home could sell for in as little as 3 minutes with a no-obligation cash offer.
Estimated market value
$623,800
Get a cash offer in 3 minutes
Find out how much your home could sell for in as little as 3 minutes with a no-obligation cash offer.
Estimated market value
$623,800
- Nevada
- Carson City
- Carson City
- 89701
- 1312 Mammoth Mountain Dr
Nearby cities
Nearby zip codes
Other Carson City Topics
