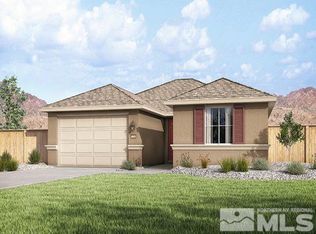
BACK ON THE MARKET!! Modern Comfort & Smart Living in Schulz Ranch - 6421 Eagle Peak Drive, Carson City Welcome to this stunning 4-bedroom, 3-bathroom home, nestled on a desirable corner lot in the sought-after Schulz Ranch community. Built in 2021, this meticulously maintained property offers a harmonious blend of luxury, technology, and outdoor enjoyment—all just 20 minutes from Lake Tahoe and moments from parks, walking trails, and local amenities. Step inside to an expansive open-concept layout filled with natural light, ideal for both relaxed living and stylish entertaining. The heart of the home is the gourmet kitchen, boasting sleek granite countertops, stainless steel appliances, a large center island, and a spacious breakfast bar. A reverse osmosis water filtration system is conveniently installed under the kitchen sink, providing crisp, refreshing water on demand. The luxurious primary suite features a spa-like ensuite with dual vanities, a soaking tub, separate shower, and an oversized walk-in closet. Three additional bedrooms and two full baths provide ample space for family, guests, or a home office. Smart home features abound—control your environment and security with a fully integrated Ring system, smart thermostats, a Level smart lock on the front door, garage door automation, carbon monoxide sensors, water shut-off system, and even the refrigerator and oven—all connected for seamless modern living. The state-of-the-art refrigerator includes Alexa integration and cutting-edge tech that elevates your daily routine. Step outside into your private backyard oasis—perfectly landscaped with a patio, lawn, and a pergola that offers shade and comfort for outdoor dining, relaxing, or entertaining against the backdrop of Sierra mountain views. Additional highlights include: Tandem 3-car garage Energy-efficient construction and systems Community amenities including nearby Schulz Ranch Park with a playground, basketball court, and picnic pavilion This turn-key home embodies pride of ownership, thoughtful upgrades, and contemporary convenience. Don't miss your chance to own one of the most feature-rich homes in Schulz Ranch—schedule your private tour today! [Note: Sellers' Inspection report is available upon request. ]
Closed
$635,000
6421 Eagle Peak Dr, Carson City, NV 89701
4beds
2,124sqft
Single Family Residence
Built in 2021
6,534 Square Feet Lot
$638,900 Zestimate®
$299/sqft
$3,049 Estimated rent
Home value
$638,900
$569,000 - $716,000
$3,049/mo
Zestimate® history
Owner options
List your home for rent
$3,049/mo
Rent Zestimate®
Find your next renter with Zillow Rental Manager. Plus, with online applications, you can quickly screen prospective tenants – for free.
$3,049/mo
Rent Zestimate®
Refinance and save
$3,665/mo
Est. payment
Refinancing to a lower rate could help reduce your monthly payments and save thousands over the life of the loan.
$3,665/mo
Est. payment
Explore your selling options
Work with a Zillow partner agent
Leverage their expertise and Zillow's premium Showcase listings to get your home seen by more buyers.
Get startedList with your own agent
Get your home in front of millions of buyers by listing it on Zillow.
Learn how to do itSell it yourself
Take full control of how buyers see your home on Zillow by listing For Sale by Owner (FSBO).
List your homeWhat's special
Sleek granite countertopsSierra mountain viewsDual vanitiesNatural lightPrivate backyard oasisGourmet kitchenStainless steel appliances
Zillow last checked:
Listing updated:
Listed by:
Virginia Marphis S.177579 775-846-0349,
Fathom Realty
Bought with:
Leslie Lawson, BS.146955
Coldwell Banker Select RE M
Source: NNRMLS,MLS#: 250054145
Facts & features
Interior
Bedrooms & bathrooms
- Bedrooms: 4
- Bathrooms: 3
- Full bathrooms: 3
Heating
- ENERGY STAR Qualified Equipment, Forced Air, Natural Gas
Cooling
- Central Air, ENERGY STAR Qualified Equipment, Refrigerated
Appliances
- Included: Dishwasher, Disposal, Gas Cooktop, Microwave, Oven, Refrigerator, Smart Appliance(s)
- Laundry: Laundry Room, Shelves, Washer Hookup
Features
- Breakfast Bar, Ceiling Fan(s), Entrance Foyer, High Ceilings, Pantry, Master Downstairs, Smart Thermostat, Walk-In Closet(s)
- Flooring: Carpet, Ceramic Tile
- Windows: Blinds, Double Pane Windows, ENERGY STAR Qualified Windows, Low Emissivity Windows, Vinyl Frames, Window Coverings
- Has fireplace: No
- Common walls with other units/homes: No Common Walls,No One Above,No One Below
Interior area
- Total structure area: 2,124
- Total interior livable area: 2,124 sqft
Property
Parking
- Total spaces: 3
- Parking features: Attached, Garage, Garage Door Opener, Tandem
- Attached garage spaces: 3
Features
- Levels: One
- Stories: 1
- Patio & porch: Patio
- Exterior features: None
- Pool features: None
- Spa features: None
- Fencing: Back Yard,Full
- Has view: Yes
- View description: Mountain(s)
Lot
- Size: 6,534 Square Feet
- Features: Corner Lot, Landscaped, Level, Sprinklers In Front, Sprinklers In Rear
Details
- Parcel number: 01075202
- Zoning: SF6/SPA
Construction
Type & style
- Home type: SingleFamily
- Property subtype: Single Family Residence
Materials
- Stucco
- Foundation: Slab
- Roof: Composition,Pitched,Shingle
Condition
- New construction: No
- Year built: 2021
Details
- Builder name: Lennar
Utilities & green energy
- Sewer: Public Sewer
- Water: Public
- Utilities for property: Cable Available, Electricity Connected, Internet Connected, Natural Gas Connected, Phone Available, Sewer Connected, Water Connected, Cellular Coverage, Centralized Data Panel, Underground Utilities, Water Meter Installed
Community & HOA
Community
- Security: Carbon Monoxide Detector(s), Keyless Entry, Security System, Security System Owned, Smoke Detector(s)
- Subdivision: Schulz Ranch
HOA
- Has HOA: No
Location
- Region: Carson City
Financial & listing details
- Price per square foot: $299/sqft
- Tax assessed value: $433,926
- Annual tax amount: $5,264
- Date on market: 8/7/2025
- Cumulative days on market: 107 days
- Listing terms: 1031 Exchange,Cash,Conventional,FHA,VA Loan
Price history
| Date | Event | Price |
|---|---|---|
| 11/21/2025 | Sold | $635,000-0.8%$299/sqft |
Source:  NNRMLS #250054145 Report a problem NNRMLS #250054145 Report a problem | ||
| 11/6/2025 | Contingent | $639,900$301/sqft |
Source: NNRMLS #250054145 Report a problem | ||
| 10/12/2025 | Price change | $639,900-1.3%$301/sqft |
Source: NNRMLS #250054145 Report a problem | ||
| 9/28/2025 | Listed for sale | $648,000$305/sqft |
Source: NNRMLS #250054145 Report a problem | ||
| 8/17/2025 | Contingent | $648,000$305/sqft |
Source: NNRMLS #250054145 Report a problem | ||
| 8/11/2025 | Price change | $648,000-2.6%$305/sqft |
Source: NNRMLS #250054145 Report a problem | ||
| 8/7/2025 | Listed for sale | $665,000+12.7%$313/sqft |
Source: NNRMLS #250054145 Report a problem | ||
| 2/24/2022 | Sold | $589,950$278/sqft |
Source: Public Record Report a problem | ||
| 1/13/2022 | Pending sale | $589,950$278/sqft |
Source:  RE/MAX International #210017411 Report a problem RE/MAX International #210017411 Report a problem | ||
| 12/29/2021 | Price change | $589,950-1.7%$278/sqft |
Source:  Lennar Homes Report a problem Lennar Homes Report a problem | ||
| 12/2/2021 | Price change | $599,950-1.4%$282/sqft |
Source: Lennar Homes Report a problem | ||
| 11/20/2021 | Price change | $608,539+1.4%$287/sqft |
Source: Lennar Homes Report a problem | ||
| 11/12/2021 | Listed for sale | $599,950$282/sqft |
Source: Lennar Homes Report a problem | ||
Public tax history
| Year | Property taxes | Tax assessment |
|---|---|---|
| 2025 | $5,265 +3.1% | $151,874 -0.7% |
| 2024 | $5,106 +5.5% | $153,001 +7.8% |
| 2023 | $4,839 +3% | $141,898 +11.8% |
| 2022 | $4,697 | $126,877 +542.7% |
| 2021 | -- | $19,740 |
Find assessor info on the county website
Neighborhood: 89701
Nearby homes
- $601,7004 bd2 ba1.9k sqft6443 Eagle Peak Dr, Carson City, NV 89701Off Market
- $631,7004 bd3 ba2.1k sqft6556 Copper Mountain Dr, Carson City, NV 89701Off Market

- $625,4004 bd3 ba2.1k sqft6553 Copper Mountain Dr, Carson City, NV 89701Off Market
- $566,3004 bd2 ba1.7k sqft6558 Copper Mountain Dr, Carson City, NV 89701Off Market
- $620,0004 bd2 ba1.9k sqft1312 Mammoth Mountain Dr, Carson City, NV 89701Sold
- $625,9004 bd3 ba2.1k sqft6555 Copper Mountain Dr, Carson City, NV 89701Off Market
- $576,6004 bd2 ba1.7k sqft1324 Mammoth Mountain Dr, Carson City, NV 89701Off Market
- $607,2004 bd2 ba1.9k sqft6551 Copper Mountain Dr, Carson City, NV 89701Off Market
Nearby schools
GreatSchools rating
- 6/10Al Seeliger Elementary SchoolGrades: PK-5Distance: 2.2 mi
- 6/10Eagle Valley Middle SchoolGrades: 6-8Distance: 3.9 mi
- 5/10Carson High SchoolGrades: 9-12Distance: 4.1 mi
Schools provided by the listing agent
- Elementary: Al Seeliger
- Middle: Eagle Valley
- High: Carson
Source: NNRMLS. This data may not be complete. We recommend contacting the local school district to confirm school assignments for this home.
Get a cash offer in 3 minutes
Find out how much your home could sell for in as little as 3 minutes with a no-obligation cash offer.
Estimated market value
$638,900
Get a cash offer in 3 minutes
Find out how much your home could sell for in as little as 3 minutes with a no-obligation cash offer.
Estimated market value
$638,900
- Nevada
- Carson City
- Carson City
- 89701
- 6421 Eagle Peak Dr
Nearby cities
Nearby zip codes
Other Carson City Topics
