Skip main navigation
Sold
  • Price Unknown

    1312 Nottingham St, White Oak, TX 75693

    3beds
    2,042sqft
    Single Family Residence
    Built in 2005
    0.34 Acres Lot
    $385,000 Zestimate®
    $--/sqft
    $2,741 Estimated rent

    Home value

    $385,000

    $366,000 - $404,000

    $2,741/mo

    Zestimate® history
    Loading
    Loading...

    Owner options

    List your home for rent

    $2,741/mo

    Rent Zestimate®

    Find your next renter with Zillow Rental Manager. Plus, with online applications, you can quickly screen prospective tenants – for free.

    Learn more

    $2,741/mo

    Rent Zestimate®

    Refinance and save

    Refinancing to a lower rate could help reduce your monthly payments and save thousands over the life of the loan.

    See today's rates

    Explore your selling options

    Work with a Zillow partner agent

    Leverage their expertise and Zillow's premium Showcase listings to get your home seen by more buyers.

    Get started

    List with your own agent

    Get your home in front of millions of buyers by listing it on Zillow.

    Learn how to do it

    Sell it yourself

    Take full control of how buyers see your home on Zillow by listing For Sale by Owner (FSBO).

    List your home

    What's special

    Cozy fireplaceNeutral colors throughoutVersatile formal dining roomImmaculate manicured lotSeparate oversized showerBeautiful primary bedroom
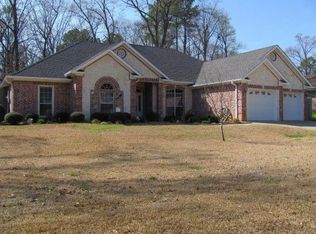
    Stunning Move-In Ready Home with a Pool in White Oak ISD! Welcome to this beautifully updated 3-bedroom, 2-bathroom home sitting on an immaculate, manicured lot. Step inside the main entrance into a versatile formal dining room that flows effortlessly into the spacious living area. The kitchen features sleek white quartz countertops with delicate grey veining, along with a cozy eat-in breakfast area overlooking your private backyard oasis. Step outside to enjoy the sparkling pool with soothing waterfall features! Open living area has views of the pool as well as a cozy fireplace. Neutral colors throughout, the beautiful primary bedroom has an amazing on suite with jetted tub, separate oversized shower and huge walk in closet. Two additional spacious bedrooms also have large closets. Smart Storage: Don't miss the garage! It features a full-size walk-up door with a stairway leading directly to the attic for effortless storage access

    Zillow last checked:

    Listing updated:

    Listed by:

    Shannon Franzen 903-576-4781,

    Coldwell Banker Apex, REALTORS

    Bought with:

    Clint Brogoitti, TREC #0573602

    Julie Woods & Associates - Longview

    Source: GTARMLS,MLS#: 26010305MLS Logo

    Facts & features

    Interior

    Bedrooms & bathrooms
    • Bedrooms: 3
    • Bathrooms: 3
    • Full bathrooms: 2
    • 1/2 bathrooms: 1
    Bathroom
    • Features: Shower/Tub, Walk-In Closet(s)
    Heating
    • Central/Electric
    Cooling
    • Central Electric
    Appliances
    • Included: Electric Range, Dishwasher, Disposal, Microwave
    Features
    • Master Bedroom Split, Breakfast Bar, Ceiling Fan
    • Flooring: Tile, Vinyl
    • Fireplace features: Wood Burning
    Interior area
    • Total structure area: 2,042
    • Total interior livable area: 2,042 sqft

    Property

    Parking
    • Total spaces: 2
    • Parking features: Garage Door Opener, Garage, Concrete
    • Garage spaces: 2
    Features
    • Levels: One
    • Stories: 1
    • Patio & porch: Patio, Covered
    • Exterior features: Rain Gutters
    • Pool features: Gunite, In Ground
    • Has spa: Yes
    • Spa features: Bath
    • Fencing: Wood
    Lot
    • Size: 0.34 Acres
    • Dimensions: 107 x 137
    • Features: Subdivision Lot, Rectangular Lot
    Details
    • Parcel number: 63600300020040001

    Construction

    Type & style
    • Home type: SingleFamily
    • Architectural style: Traditional
    • Property subtype: Single Family Residence
    Materials
    • Brick
    • Foundation: Slab
    • Roof: Composition
    Condition
    • Pre-owned
    • Year built: 2005

    Utilities & green energy

    • Sewer: Public Sewer
    • Water: Public
    • Utilities for property: Standard Electric

    Community & HOA

    Community
    • Subdivision: SHERWOOD TRAIL ESTATES
    HOA
    • Has HOA: No
    Location
    • Region: White Oak

    Financial & listing details

    • Tax assessed value: $382,980
    • Annual tax amount: $8,756
    • Date on market: 7/24/2026
    • Listing terms: Conventional,FHA,VA Loan,Cash

    Price history

    DateEventPrice
    8/25/2026Sold--
    Source: GTARMLS #26010305 Report a problem
    7/28/2026Pending sale$395,000$193/sqft
    Source: GTARMLS #26010305 Report a problem
    7/24/2026Listed for sale$395,000+12.9%$193/sqft
    Source: LGVBOARD #20265311 Report a problem
    10/21/2022Sold--
    Source: LGVBOARD #20225752 Report a problem
    10/11/2022Pending sale$349,900$171/sqft
    Source: LGVBOARD #20225752 Report a problem
    9/15/2022Listed for sale$349,900+52.2%$171/sqft
    Source: LGVBOARD #20225752 Report a problem
    7/7/2018Sold--
    Source: Agent Provided Report a problem
    4/19/2018Price change$229,900-3.4%$113/sqft
    Source: MISSION REAL ESTATE #20181373 Report a problem
    2/23/2018Listed for sale$238,000+3.9%$117/sqft
    Source: Owner Report a problem
    12/29/2017Listing removed$229,000$112/sqft
    Source: Longview Area Association of REALTORS #20174121 Report a problem
    8/4/2017Price change$229,000-3.8%$112/sqft
    Source: MISSION REAL ESTATE #20174121 Report a problem
    7/10/2017Listed for sale$238,000$117/sqft
    Source: Owner Report a problem

    Public tax history

    YearProperty taxesTax assessment
    2025$5,480 -7.6%$382,980 +1.2%
    2024$5,933 +7%$378,510 +4.6%
    2023$5,543 +24.5%$361,730 +41.5%
    2022$4,452 -2.2%$255,640 +4.8%
    2021$4,550 +2%$243,880 -1.7%
    2020$4,460 +6.7%$248,000 +7.5%
    2019$4,179 -26.3%$230,630 +0.6%
    2018$5,668 +30.8%$229,190 +0.1%
    2017$4,332 +9.1%$228,940 -1%
    2016$3,971 +2.8%$231,190 +0.4%
    2015$3,862 $230,300 -0.5%
    2014-- $231,520 +2.4%
    2013-- $226,070 +1%
    2012-- $223,810 +0.5%
    2011-- $222,640 +1.6%
    2010-- $219,200 +4.8%
    2009-- $209,160 +4.3%
    2008-- $200,610 +2.7%
    2007-- $195,300 +5.2%
    2006-- $185,630 +630.8%
    2005-- $25,400 +144.5%
    2001-- $10,390
    Find assessor info on the county website

    Neighborhood: 75693

    Nearby schools

    GreatSchools rating
    Schools provided by the listing agent
    • Elementary: White Oak
    • Middle: White Oak
    • High: White Oak

    Source: GTARMLS. This data may not be complete. We recommend contacting the local school district to confirm school assignments for this home.