Discover the perfect blend of comfort, style, and convenience in this beautifully maintained 4-bedroom, 2.5-bath home nestled in the heart of White Oak! From the moment you step inside, you'll be captivated by the spacious open-concept floor plan designed for both everyday living and effortless entertaining. The inviting living areas flow seamlessly together, creating the ideal setting for hosting family gatherings, holiday celebrations, or relaxing evenings at home. A versatile formal dining room provides the perfect space for elegant dinners, a home office, playroom, or flex space to fit your lifestyle. Need even more room? The enclosed patio offers endless possibilities as a private office, game room, homeschool area, or additional living space. Step outside and enjoy your own backyard retreat! The expansive deck is ready for summer cookouts, weekend gatherings, and making memories with friends and family. The large fenced backyard offers plenty of room for kids, pets, gardening, or outdoor recreation. Conveniently located just minutes from White Oak schools, shopping, dining, and everyday amenities, this home delivers the small-town charm you've been looking for without sacrificing convenience. With its functional layout, flexible living spaces, and fantastic outdoor entertaining areas, this property is ready to welcome its next owners home. Don't miss your opportunity to make this White Oak gem yours!
For sale
$389,900
1316 Nottingham St, White Oak, TX 75693
4beds
2,532sqft
Single Family Residence
Built in 2004
0.3 Acres Lot
$384,900 Zestimate®
$154/sqft
$-- HOA
What's special
Fantastic outdoor entertaining areasEnclosed patioSpacious open-concept floor planFlexible living spacesVersatile formal dining roomFunctional layout
- 117 days
- 139
- 5
Zillow last checked:
Listing updated:
Listed by:
Stephanie T McKinney 903-720-0670,
Elite Group Real Estate
Source: LGVBOARD,MLS#: 20263934
Facts & features
Interior
Bedrooms & bathrooms
- Bedrooms: 4
- Bathrooms: 3
- Full bathrooms: 2
- 1/2 bathrooms: 1
Rooms
- Room types: Family Room, 1 Living Area
Bedroom
- Features: Master Bedroom Split
Bathroom
- Features: Shower and Tub, Shower/Tub
Heating
- Central Electric
Cooling
- Central Electric
Appliances
- Included: Elec Range/Oven, Microwave, Dishwasher, Disposal, Electric Water Heater
- Laundry: Laundry Room
Features
- Breakfast Bar, Eat-in Kitchen
- Has fireplace: Yes
- Fireplace features: Wood Burning
Interior area
- Total interior livable area: 2,532 sqft
Property
Parking
- Total spaces: 2
- Parking features: Garage, Garage Faces Front, Garage Door Opener, Attached, Concrete
- Attached garage spaces: 2
- Has uncovered spaces: Yes
Features
- Levels: One
- Stories: 1
- Pool features: None
- Fencing: Wood
Lot
- Size: 0.3 Acres
- Features: Landscaped
Details
- Additional structures: Storage Buildings
- Parcel number: 101211
Construction
Type & style
- Home type: SingleFamily
- Architectural style: Traditional
- Property subtype: Single Family Residence
Materials
- Brick and Stone
- Foundation: Slab
- Roof: Composition
Condition
- Year built: 2004
Utilities & green energy
- Sewer: Public Sewer
- Water: Public Water, Public
- Utilities for property: Electricity Available
Community & HOA
Location
- Region: White Oak
Financial & listing details
- Price per square foot: $154/sqft
- Tax assessed value: $388,180
- Annual tax amount: $5,026
- Price range: $389.9K - $389.9K
- Date on market: 6/1/2026
- Listing terms: Cash,FHA,Conventional
- Exclusions: NA
Estimated market value
$384,900
$366,000 - $404,000
$2,399/mo
Price history
| Date | Event | Price |
|---|---|---|
| 8/18/2026 | Price change | $389,900-2.5%$154/sqft |
Source:  LGVBOARD #20263934 Report a problem LGVBOARD #20263934 Report a problem | ||
| 10/6/2025 | Price change | $399,900-1.3%$158/sqft |
Source:  GTARMLS #25003987 Report a problem GTARMLS #25003987 Report a problem | ||
| 5/7/2025 | Price change | $405,000-2.4%$160/sqft |
Source: GTARMLS #25003987 Report a problem | ||
| 2/27/2025 | Price change | $414,900-1.2%$164/sqft |
Source: LGVBOARD #20243769 Report a problem | ||
| 8/21/2024 | Price change | $419,900-1.2%$166/sqft |
Source: LGVBOARD #20243769 Report a problem | ||
| 6/17/2024 | Listed for sale | $425,000$168/sqft |
Source: LGVBOARD #20243769 Report a problem | ||
| 11/10/2005 | Sold | -- |
Source: Public Record Report a problem | ||
Public tax history
| Year | Property taxes | Tax assessment |
|---|---|---|
| 2025 | $5,298 +4% | $375,968 +10% |
| 2024 | $5,096 +16.6% | $341,789 +10% |
| 2023 | $4,369 -12.2% | $310,717 +10% |
| 2022 | $4,974 -1.1% | $282,470 +5.5% |
| 2021 | $5,029 +3.1% | $267,760 -0.7% |
| 2020 | $4,878 +1.6% | $269,630 +2.8% |
| 2019 | $4,800 -2.6% | $262,340 -0.2% |
| 2018 | $4,929 -3.8% | $262,820 -1.7% |
| 2017 | $5,122 +9.1% | $267,330 -1.1% |
| 2016 | $4,694 +7.3% | $270,210 +4.5% |
| 2015 | $4,375 | $258,610 +0.9% |
| 2014 | -- | $256,400 +7.8% |
| 2013 | -- | $237,860 +1.1% |
| 2012 | -- | $235,380 +0.5% |
| 2011 | -- | $234,100 +1.7% |
| 2010 | -- | $230,270 +0.2% |
| 2009 | -- | $229,900 +0.4% |
| 2008 | -- | $228,930 +2.5% |
| 2007 | -- | $223,390 +5.7% |
| 2006 | -- | $211,330 +4.4% |
| 2005 | -- | $202,400 +1848% |
| 2001 | -- | $10,390 |
Find assessor info on the county website
Monthly payment
Est. payment
Payment breakdown
Explore the cost of this home by adjusting the details. Changes won't be saved.Climate risks
Neighborhood: 75693
Nearby schools
Schools provided by the listing agent
- District: WOISD
Source: LGVBOARD. This data may not be complete. We recommend contacting the local school district to confirm school assignments for this home.
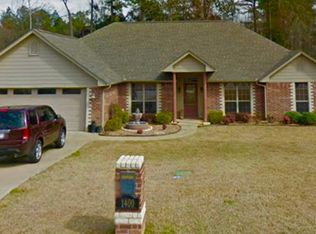

Similar homes
- $439,9754 bd3 ba2.4k sqft209 Travis Peak Trl, White Oak, TX 75693For Sale
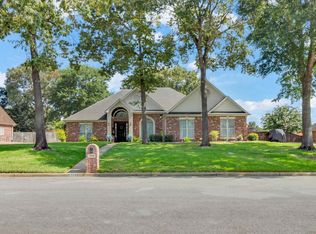 MLS ID #20264814, Dawn M Sims, Ember Realty. LGVBOARD
 - $324,8003 bd3 ba2.6k sqft601 S Orchid Dr, White Oak, TX 75693For Sale
 MLS ID #20263885, Myles G Wise, Ember Realty. LGVBOARD
 - $323,5003 bd2 ba1.8k sqft134 Morrison St, White Oak, TX 75693For Sale
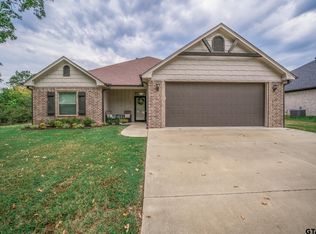 MLS ID #26012601, Nicole Mayfield, MILLER HOMES GROUP. GTARMLS
 - $440,0005 bd3 ba2.4k sqft3003 Bull Run Trl, Longview, TX 75604For Sale
 MLS ID #20266559, Julie B Woods, Julie Woods & Associate RE Firm. LGVBOARD
