Skip main navigation
Off market
  • $392,200

    1312 Royal Troon Dr, Castle Rock, CO 80104

    2beds
    1,200sqft
    SingleFamily
    Built in 2010
    1,306 Square Feet Lot
    $392,200 Zestimate®
    $327/sqft
    $2,286 Estimated rent

    Home value

    $392,200

    $373,000 - $412,000

    $2,286/mo

    Zestimate® history
    Loading
    Loading...

    Owner options

    List your home for rent

    $2,286/mo

    Rent Zestimate®

    Find your next renter with Zillow Rental Manager. Plus, with online applications, you can quickly screen prospective tenants – for free.

    Learn more

    $2,286/mo

    Rent Zestimate®

    Refinance and save

    $2,597/mo

    Est. payment

    Refinancing to a lower rate could help reduce your monthly payments and save thousands over the life of the loan.

    See today's rates

    $2,597/mo

    Est. payment

    Explore your selling options

    Work with a Zillow partner agent

    Leverage their expertise and Zillow's premium Showcase listings to get your home seen by more buyers.

    Get started

    List with your own agent

    Get your home in front of millions of buyers by listing it on Zillow.

    Learn how to do it

    Sell it yourself

    Take full control of how buyers see your home on Zillow by listing For Sale by Owner (FSBO).

    List your home

    What's special

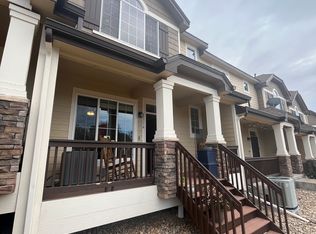
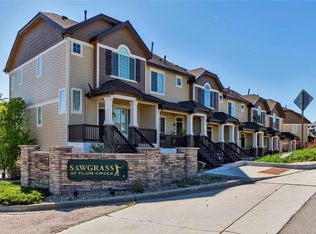
    Amazing 2 bedroom 2.5 bathroom located in Plum Creek. This home features an attached 2 car garage with storage alcove, dual master bedroom set up with custom shelving units in each walk in closet. Newer flooring on main floor, stainless steel appliances, gas fireplace and newer paint and crown moulding. Amazing front porch with new trex decking and west facing views of the 15th tee box. This home is within walking distance to the Douglas County fairgrounds, parks and trails. Fantastic clubhouse with heated swimming pool. Easy access to I-25 plus shops and dinning in Historic downtown Castle Rock. Hurry this home is priced to sell!

    This property is not currently displayed as for sale or rent on Zillow. This may be different from what's on other websites or public sources.
    Facts & features

    Interior

    Bedrooms & bathrooms
    • Bedrooms: 2
    • Bathrooms: 3
    • Full bathrooms: 2
    • 1/2 bathrooms: 1
    Heating
    • Forced air, Gas
    Cooling
    • Central
    Appliances
    • Included: Dishwasher, Dryer, Microwave, Refrigerator
    • Laundry: In Unit
    Features
    • Ceiling Fan(s), Walk-In Closet(s)
    • Flooring: Tile, Laminate, Linoleum / Vinyl
    • Windows: Double Pane Windows
    • Has fireplace: Yes
    • Fireplace features: Gas
    Interior area
    • Total interior livable area: 1,200 sqft
    • Finished area below ground: 0.00

    Property

    Parking
    • Total spaces: 2
    • Parking features: Carport, Garage
    Features
    • Patio & porch: Front Porch
    • Exterior features: Other, Cement / Concrete
    • Pool features: Outdoor Pool
    Lot
    • Size: 1,306 Square Feet
    Details
    • Parcel number: 250513218064

    Construction

    Type & style
    • Home type: SingleFamily
    Materials
    • Frame
    • Roof: Composition
    Condition
    • Year built: 2010

    Utilities & green energy

    • Sewer: Public Sewer
    • Water: Public

    Community & HOA

    HOA
    • Has HOA: Yes
    • Amenities included: Clubhouse, Pool
    • Services included: Snow Removal, Trash, Maintenance Grounds, Exterior Maintenance w/out Roof
    • HOA fee: $250 monthly
    Location
    • Region: Castle Rock

    Financial & listing details

    • Price per square foot: $327/sqft
    • Tax assessed value: $409,988
    • Annual tax amount: $1,657

    Price history

    DateEventPrice
    6/2/2020Sold$305,000$254/sqft
    Source: Public Record Report a problem
    5/1/2020Pending sale$305,000$254/sqft
    Source: Keller Williams Action Realty Llc #5129185 Report a problem
    4/28/2020Listed for sale$305,000+4.5%$254/sqft
    Source: Keller Williams Action Realty Llc #5129185 Report a problem
    9/9/2019Sold$292,000$243/sqft
    Source: Public Record Report a problem
    8/9/2019Pending sale$292,000$243/sqft
    Source: West Peak Realty #3318268 Report a problem
    8/8/2019Listed for sale$292,000+13.6%$243/sqft
    Source: West Peak Realty #3318268 Report a problem
    5/3/2017Sold$257,000$214/sqft
    Source: Public Record Report a problem
    2/2/2017Sold$257,000+31.8%$214/sqft
    Source: Agent Provided Report a problem
    9/18/2014Sold$195,000-2.5%$163/sqft
    Source: Public Record Report a problem
    8/8/2014Listed for sale$199,900+20.2%$167/sqft
    Source: BROKERS GUILD CHERRY CREEK LTD #8856946 Report a problem
    5/5/2010Sold$166,350$139/sqft
    Source: Public Record Report a problem

    Public tax history

    YearProperty taxesTax assessment
    2025$1,657 -1.4%$25,620 -7.2%
    2024$1,680 +29.1%$27,610 -1%
    2023$1,302 -4.2%$27,880 +42.7%
    2022$1,359 $19,540 -2.8%
    2021-- $20,100 +1%
    2020$1,355 +17.1%$19,900
    2019$1,157 $19,900 +20.8%
    2018$1,157 +9.2%$16,480
    2017$1,059 +126.7%$16,480 +16.4%
    2016$467 -51.4%$14,160
    2015$961 -17.8%$14,160 +17.4%
    2014$1,169 $12,060
    2013-- $12,060 -6.2%
    2012-- $12,860
    2011-- $12,860 +76.2%
    2008-- $7,300 +48.1%
    2007-- $4,930
    2006$335 +72.3%$4,930 +52.6%
    2004$195 $3,230 +62.3%
    2003-- $1,990
    Find assessor info on the county website

    Neighborhood: 80104

    Nearby schools

    GreatSchools rating
    Schools provided by the listing agent
    • Elementary: South Ridge
    • Middle: Mesa
    • High: Douglas County
    • District: Douglas RE-1

    Source: The MLS. This data may not be complete. We recommend contacting the local school district to confirm school assignments for this home.

    Get a cash offer in 3 minutes
    Find out how much your home could sell for in as little as 3 minutes with a no-obligation cash offer.
    Estimated market value
    $392,200
    Get a cash offer in 3 minutes
    Find out how much your home could sell for in as little as 3 minutes with a no-obligation cash offer.
    Estimated market value
    $392,200