Skip main navigation
Off market
  • $330,700

    1312 S Dillon Way, Aurora, CO 80012

    2beds
    2baths
    1,258sqft
    Attached Single Family
    Built in 1974
    871 Square Feet Lot
    $330,700 Zestimate®
    $263/sqft
    $2,085 Estimated rent

    Home value

    $330,700

    $314,000 - $347,000

    $2,085/mo

    Zestimate® history
    Loading
    Loading...

    Owner options

    List your home for rent

    $2,085/mo

    Rent Zestimate®

    Find your next renter with Zillow Rental Manager. Plus, with online applications, you can quickly screen prospective tenants – for free.

    Learn more

    $2,085/mo

    Rent Zestimate®

    Refinance and save

    $2,275/mo

    Est. payment

    Refinancing to a lower rate could help reduce your monthly payments and save thousands over the life of the loan.

    See today's rates

    $2,275/mo

    Est. payment

    Explore your selling options

    Work with a Zillow partner agent

    Leverage their expertise and Zillow's premium Showcase listings to get your home seen by more buyers.

    Get started

    List with your own agent

    Get your home in front of millions of buyers by listing it on Zillow.

    Learn how to do it

    Sell it yourself

    Take full control of how buyers see your home on Zillow by listing For Sale by Owner (FSBO).

    List your home

    What's special

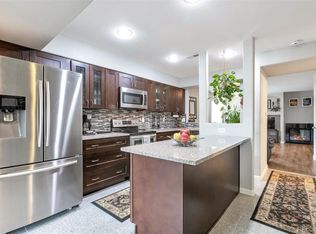
    **Back on the Market as the earnest money was not dropped off in time.**Light, bright, and meticulously maintained, this fully renovated move-in ready two-story townhome with its own private patio and detached 2-car garage is sure to impress. Comfortable living flows throughout the open-concept floor plan, making entertaining friends and family easy. Upon entry, the brand new wood-look tile flooring stretches the main level creating a warm ambiance that leads you through the generously-sized sunlit living room to the renovated contemporary chef's kitchen and dining area. The kitchen has been remodeled with impeccable style featuring a custom oversized center island, Quartz countertops, gas range, stainless steel appliances, new light fixtures, abundant cabinets and drawers, chic subway tile backsplash, breakfast bar with seating, and quick access to the patio through a brand new Pella slider. All the windows have been upgraded with new Pella windows. Rounding out the main level is a converted powder room (now 3/4 bath) offering new granite-topped vanity, penny mosaic tile shower basin, and tile flooring. Up the stairs, you'll notice brand-new carpet (2023) & new paint that leads you to the primary bedroom, showcasing a Millwork accent wall and a large walk-in closet. The full bathroom has been custom upgraded with a new tile shower, granite-topped vanity, and tile floors. At the end of the hall is a second sizable bedroom with plenty of closet space. The refreshed laundry room completes the upper level (washer and dryer included). Newer interior paint throughout. Backs to a green belt for additional yard area and a few steps away from the 2-car detached garage. Easy access to the community pool and walking trails. A quick stroll to the Florida light rail stop. Cherry Creek schools. Near I-225, I-70, I-25, DTC, shops, parks, restaurants, and schools. HOA installed a new roof and gutters in 2022. Come for a tour today!

    This property is off market, which means it's not currently listed for sale or rent on Zillow. This may be different from what's available on other websites or public sources.

    Facts & features

    Interior

    Bedrooms & bathrooms
    • Bedrooms: 2
    • Bathrooms: 2
    Heating
    • Forced air, Gas
    Cooling
    • Central
    Appliances
    • Included: Dryer, Washer
    • Laundry: Washer/Dryer Included
    Features
    • Walk-In Closet(s)
    • Flooring: Carpet
    • Has fireplace: Yes
    • Fireplace features: Gas/Gas Logs
    Interior area
    • Total interior livable area: 1,258 sqft

    Property

    Parking
    • Total spaces: 2
    • Parking features: Garage - Attached
    Features
    • Exterior features: Wood
    Lot
    • Size: 871 sqft
    • Features: Adjacent to Greenbelt
    Details
    • Parcel number: 197519205095

    Construction

    Type & style
    • Home type: SingleFamily
    • Property subtype: Attached Single Family
    Materials
    • Wood
    • Roof: Composition
    Condition
    • Year built: 1974

    Utilities & green energy

    • Sewer: Public Sewer
    • Water: Public

    Community & neighborhood

    Location
    • Region: Aurora

    HOA & financial

    HOA
    • Has HOA: Yes
    • HOA fee: $344 monthly
    • Amenities included: Community Pool, Water, Common Area Grounds Maintenance, Trash Removal
    • Services included: Water, Trash Removal, Community Pool, Common Area Grounds Maintenance

    Other

    Other facts
    • Sewer: Public Sewer
    • WaterSource: Public
    • Flooring: Carpet
    • Heating: Forced Air, Gas
    • Appliances: Dishwasher, Dryer, Washer, Self Cleaning Oven, Smoke Alarm, Refrigerator (Kitchen), Stove/Range/Oven, Microwave Oven
    • ExteriorFeatures: Patio
    • FireplacesTotal: 1
    • ConstructionMaterials: Wood Siding
    • AssociationFeeIncludes: Water, Trash Removal, Community Pool, Common Area Grounds Maintenance
    • PropertySubType: Attached Single Family
    • OpenParkingSpaces: 0
    • InteriorFeatures: Walk-In Closet(s)
    • AssociationAmenities: Community Pool, Water, Common Area Grounds Maintenance, Trash Removal
    • Roof: Composition Shingles
    • LaundryFeatures: Washer/Dryer Included
    • LotFeatures: Adjacent to Greenbelt
    • FireplaceFeatures: Gas/Gas Logs
    • AboveGradeFinishedAreaSource: 1258
    • Cooling: Air Conditioning-Central
    • MlsStatus: Under Contract

    Price history

    DateEventPrice
    3/2/2023Sold$350,000+4.5%$278/sqft
    Source: Public Record Report a problem
    2/4/2023Pending sale$335,000$266/sqft
    Source: HomeSmart #8577185 Report a problem
    2/1/2023Listed for sale$335,000$266/sqft
    Source: HomeSmart #8577185 Report a problem
    1/31/2023Pending sale$335,000$266/sqft
    Source: HomeSmart #8577185 Report a problem
    1/28/2023Listed for sale$335,000+52.3%$266/sqft
    Source: HomeSmart #8577185 Report a problem
    11/20/2019Sold$220,000-1.1%$175/sqft
    Source: Public Record Report a problem
    10/6/2019Pending sale$222,500$177/sqft
    Source: RE/MAX Advantage Realty Inc. #3686744 Report a problem
    9/30/2019Price change$222,500-0.9%$177/sqft
    Source: RE/MAX Advantage Realty Inc. #3686744 Report a problem
    9/27/2019Price change$224,500-0.2%$178/sqft
    Source: RE/MAX Advantage Realty Inc. #3686744 Report a problem
    9/16/2019Price change$225,000-1.1%$179/sqft
    Source: RE/MAX Advantage Realty Inc. #3686744 Report a problem
    9/12/2019Price change$227,500-0.2%$181/sqft
    Source: RE/MAX Advantage Realty Inc. #3686744 Report a problem
    9/10/2019Listed for sale$228,000$181/sqft
    Source: RE/MAX Advantage Realty Inc. #3686744 Report a problem
    9/3/2019Pending sale$228,000$181/sqft
    Source: RE/MAX Advantage Realty Inc. #3686744 Report a problem
    8/30/2019Price change$228,000+0.2%$181/sqft
    Source: RE/MAX Advantage Realty Inc. #3686744 Report a problem
    8/22/2019Price change$227,500-1.1%$181/sqft
    Source: RE/MAX Advantage Realty Inc. #3686744 Report a problem
    8/15/2019Listed for sale$230,000$183/sqft
    Source: RE/MAX Advantage Realty Inc. #3686744 Report a problem

    Public tax history

    YearProperty taxesTax assessment
    2025$2,053 +24.9%$21,375 -0.2%
    2024$1,643 -5.3%$21,427 -0.7%
    2023$1,736 -3.1%$21,573 +24.8%
    2022$1,792 $17,285 -2.8%
    2021-- $17,783 +0.2%
    2020$1,849 +197.8%$17,754
    2019$621 $17,754 +51.2%
    2018$621 +15%$11,743
    2017$540 $11,743 +25.2%
    2016-- $9,377
    2015-- $9,377 +56%
    2014$425 +50.2%$6,010 +4.7%
    2013$283 $5,740
    2012-- $5,740
    2011$459 +1.1%$5,740 +1.2%
    2010$455 +14.2%$5,670
    2009$398 $5,670 -43%
    2008-- $9,942
    2007-- $9,942 -3.7%
    2006-- $10,324
    2005-- $10,324 +7.2%
    2002$739 +17.4%$9,630 +20.7%
    2001$630 $7,980

    Find assessor info on the county website

    Neighborhood: Sable Ridge

    Nearby schools

    GreatSchools rating
    Schools provided by the listing agent
    • Elementary: Jewell
    • Middle: Aurora Hills
    • High: Gateway
    • District: Adams-Arapahoe 28J

    Source: The MLS. This data may not be complete. We recommend contacting the local school district to confirm school assignments for this home.

    Get a cash offer in 3 minutes
    Find out how much your home could sell for in as little as 3 minutes with a no-obligation cash offer.
    Estimated market value
    $330,700
    Get a cash offer in 3 minutes
    Find out how much your home could sell for in as little as 3 minutes with a no-obligation cash offer.
    Estimated market value
    $330,700