Skip main navigation
Sold for $260,000
  • $260,000

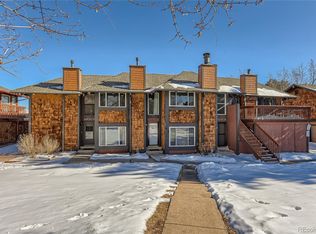
    1314 S Dillon Way, Aurora, CO 80012

    2beds
    1,258sqft
    Townhouse
    Built in 1974
    1,002 Square Feet Lot
    $286,800 Zestimate®
    $207/sqft
    $2,103 Estimated rent

    Home value

    $286,800

    $267,000 - $304,000

    $2,103/mo

    Zestimate® history
    Loading
    Loading...

    Owner options

    List your home for rent

    $2,103/mo

    Rent Zestimate®

    Find your next renter with Zillow Rental Manager. Plus, with online applications, you can quickly screen prospective tenants – for free.

    Learn more

    $2,103/mo

    Rent Zestimate®

    Refinance and save

    $1,960/mo

    Est. payment

    Refinancing to a lower rate could help reduce your monthly payments and save thousands over the life of the loan.

    See today's rates

    $1,960/mo

    Est. payment

    Explore your selling options

    Work with a Zillow partner agent

    Leverage their expertise and Zillow's premium Showcase listings to get your home seen by more buyers.

    Get started

    List with your own agent

    Get your home in front of millions of buyers by listing it on Zillow.

    Learn how to do it

    Sell it yourself

    Take full control of how buyers see your home on Zillow by listing For Sale by Owner (FSBO).

    List your home

    What's special

    Wood slab built-in deskFrench doorsWood burning stone fireplaceLarge kitchenBonus work nook space
    Home is where the Heart is in this wonderful 2-Story Townhome located in The Aspens Community complete with an Attached 2-CAR GARAGE and Fenced Patio off the Kitchen with French Doors to enjoy your Summer BBQ’s! PRICES for Townhouses with a 2-Car Garage start at $300K! On the main floor you will find a Large Kitchen with plenty of cabinet and counter space, an updated half bath, Wood Burning Stone Fireplace in the living room and a Bonus Work Nook Space with a Wood Slab Built-in Desk perfect for an at home business or study area. Upstairs you will find 2 Bedrooms, a full Bathroom and a handy Washer and Dryer Laundry Area. Although most of the updating has been completed throughout, some minor cosmetics remain. Conveniently located to nearly everything with easy access to amenities such as the Community Pool and Tennis Courts, Cherry Creek Schools and Highways: 1-25, I-70 and the Denver Tech Center. Don’t Delay schedule your showing today! EZ Go & Show! **Buyer to Verify Everything Including HOA and Square Feet. EZ GO & SHOW!

    Zillow last checked:

    Listing updated:

    Listed by:

    Al Gollas 720-252-8001 algollas@hotmail.com,

    Gollas and Company Inc

    Bought with:

    Lucero Rodarte Campos, 100088166

    MB Colorado Home Sales Inc

    Source: REcolorado as distributed by MLS GRID,MLS#: 4043558MLS Logo

    Facts & features

    Interior

    Bedrooms & bathrooms
    • Bedrooms: 2
    • Bathrooms: 2
    • Full bathrooms: 1
    • 1/2 bathrooms: 1
    • Main level bathrooms: 1
    Bedroom
    • Description: Carpet, 7x5 Walk-In Closet
    • Level: Upper
    • Area: 272 Square Feet
    • Dimensions: 16 x 17
    Bedroom
    • Description: Carpet
    • Level: Upper
    • Area: 130 Square Feet
    • Dimensions: 10 x 13
    Bathroom
    • Description: Ltv Flooring
    • Level: Main
    • Area: 30 Square Feet
    • Dimensions: 5 x 6
    Bathroom
    • Description: Tile Flooring
    • Level: Upper
    • Area: 120 Square Feet
    • Dimensions: 15 x 8
    Dining room
    • Description: Ltv Flooring
    • Level: Main
    • Area: 126 Square Feet
    • Dimensions: 9 x 14
    Kitchen
    • Description: Ltv Flooring
    • Level: Main
    • Area: 136 Square Feet
    • Dimensions: 8 x 17
    Laundry
    • Description: Linoleum Flooring
    • Level: Upper
    • Area: 15 Square Feet
    • Dimensions: 3 x 5
    Living room
    • Description: Ltv Flooring
    • Level: Main
    • Area: 323 Square Feet
    • Dimensions: 17 x 19
    Heating
    • Forced Air
    Cooling
    • Central Air
    Appliances
    • Included: Dishwasher, Dryer, Microwave, Oven, Range, Refrigerator, Washer
    • Laundry: In Unit
    Features
    • Eat-in Kitchen, High Speed Internet, Laminate Counters, Walk-In Closet(s)
    • Flooring: Carpet, Linoleum, Tile, Vinyl
    • Windows: Double Pane Windows
    • Has basement: No
    • Number of fireplaces: 1
    • Fireplace features: Living Room
    • Common walls with other units/homes: 2+ Common Walls
    Interior area
    • Total structure area: 1,258
    • Total interior livable area: 1,258 sqft
    • Finished area above ground: 1,258

    Property

    Parking
    • Total spaces: 2
    • Parking features: Dry Walled, Floor Coating
    • Attached garage spaces: 2
    Features
    • Levels: Two
    • Stories: 2
    • Entry location: Ground
    • Patio & porch: Patio
    • Exterior features: Rain Gutters
    Lot
    • Size: 1,002 Square Feet
    • Features: Landscaped, Master Planned, Near Public Transit
    Details
    • Parcel number: 031375258
    • Zoning: Residential
    • Special conditions: Standard

    Construction

    Type & style
    • Home type: Townhouse
    • Architectural style: Contemporary
    • Property subtype: Townhouse
    • Attached to another structure: Yes
    Materials
    • Frame, Wood Siding
    • Foundation: Concrete Perimeter
    • Roof: Composition
    Condition
    • Year built: 1974

    Utilities & green energy

    • Electric: 110V, 220 Volts
    • Sewer: Public Sewer
    • Water: Public
    • Utilities for property: Cable Available, Electricity Connected, Internet Access (Wired), Natural Gas Available, Natural Gas Connected, Phone Available

    Community & HOA

    Community
    • Security: Smoke Detector(s)
    • Subdivision: The Aspens
    HOA
    • Has HOA: Yes
    • Amenities included: Pool, Sauna, Tennis Court(s)
    • Services included: Reserve Fund, Exterior Maintenance w/out Roof, Insurance, Maintenance Grounds, Maintenance Structure, Recycling, Sewer, Trash, Water
    • HOA fee: $448 monthly
    • HOA name: The Aspens - Hammersmith Management
    • HOA phone: 303-980-0700
    Location
    • Region: Aurora

    Financial & listing details

    • Price per square foot: $207/sqft
    • Tax assessed value: $360,000
    • Annual tax amount: $2,150
    • Date on market: 9/10/2025
    • Listing terms: Cash,Conventional
    • Exclusions: None
    • Ownership: Government
    • Electric utility on property: Yes
    • Road surface type: Paved

    Price history

    DateEventPrice
    11/18/2025Sold$260,000-1.9%$207/sqft
    Source: REcolorado as distributed by MLS GRID #4043558 Report a problem
    10/13/2025Pending sale$265,000$211/sqft
    Source: REcolorado as distributed by MLS GRID #4043558 Report a problem
    9/10/2025Listed for sale$265,000-22.7%$211/sqft
    Source: REcolorado as distributed by MLS GRID #4043558 Report a problem
    6/19/2024Listing removed--
    Source: Zillow Rentals Report a problem
    6/17/2024Listed for rent$2,300$2/sqft
    Source: Zillow Rentals Report a problem
    2/28/2024Listing removed--
    Source: Zillow Rentals Report a problem
    2/28/2024Listed for rent$2,300$2/sqft
    Source: Zillow Rentals Report a problem
    4/4/2023Sold$343,000+10.6%$273/sqft
    Source: Public Record Report a problem
    11/14/2022Sold$310,000-4.6%$246/sqft
    Source: Public Record Report a problem
    10/15/2022Pending sale$325,000$258/sqft
    Source: Exit Realty #5322089 Report a problem
    10/9/2022Listing removed--
    Source: Exit Realty Report a problem
    10/6/2022Pending sale$325,000$258/sqft
    Source: Exit Realty #5322089 Report a problem
    10/6/2022Listing removed--
    Source: Exit Realty Report a problem
    9/24/2022Pending sale$325,000$258/sqft
    Source: Exit Realty #5322089 Report a problem
    9/22/2022Listed for sale$325,000+326.5%$258/sqft
    Source: Exit Realty #5322089 Report a problem
    4/30/1997Sold$76,200$61/sqft
    Source: Public Record Report a problem

    Public tax history

    YearProperty taxesTax assessment
    2025$2,150 +23.2%$22,500 +0.3%
    2024$1,745 +62.2%$22,432 -1.1%
    2023$1,076 -3.1%$22,683 +28.4%
    2022$1,111 $17,667 -2.8%
    2021-- $18,176 +1.1%
    2020$1,127 +73.3%$17,976
    2019$651 $17,976 +46.1%
    2018$651 -42.5%$12,305
    2017$1,132 $12,305 +23.6%
    2016-- $9,958
    2015-- $9,958 +63.5%
    2014$903 +57.5%$6,089 +20.1%
    2013$573 $5,070
    2012-- $5,070
    2011$455 +1.1%$5,070 -9.8%
    2010$451 -43.3%$5,620
    2009$796 $5,620 -43.4%
    2008-- $9,934
    2007-- $9,934 -8.6%
    2006-- $10,865
    2005-- $10,865 +12.2%
    2002$743 +16.2%$9,680 +19.5%
    2001$640 $8,100
    Find assessor info on the county website

    Neighborhood: Sable Ridge

    Nearby schools

    GreatSchools rating
    Schools provided by the listing agent
    • Elementary: Jewell
    • Middle: Aurora Hills
    • High: Gateway
    • District: Adams-Arapahoe 28J

    Source: REcolorado as distributed by MLS GRID. This data may not be complete. We recommend contacting the local school district to confirm school assignments for this home.

    Get a cash offer in 3 minutes
    Find out how much your home could sell for in as little as 3 minutes with a no-obligation cash offer.
    Estimated market value
    $286,800
    Get a cash offer in 3 minutes
    Find out how much your home could sell for in as little as 3 minutes with a no-obligation cash offer.
    Estimated market value
    $286,800