Looking to move to the Reservation in Richardson?! Don't miss this home. It's light, bright, open floor plan is great for entertaining. This charming 1960s ranch-style home is perfectly nestled on a quiet interior lot with lush grass and mature trees. There are 3 spacious bedrooms and two updated bathrooms, the primary bedroom is ensuite, with 2 closets. The home has two living areas, plus a dining room and a great sunroom that can be used as an office, playroom or flex space that leads to the shady back yard deck. The kitchen has brand-new appliances, making meal prep a breeze, while the new roof, HVAC system, and water heater provide peace of mind for years to come. One of the highlights of this property is its prime location, within easy walking distance of Mimosa Park and top-rated schools. Whether you're looking for a tranquil retreat or a family-friendly haven, this home offers the perfect blend of classic charm and contemporary comfort. Don't miss your chance to make it yours!
Sold
Price Unknown
1312 Seminole Dr, Richardson, TX 75080
3beds
2,010sqft
Single Family Residence
Built in 1965
9,104 Square Feet Lot
$639,200 Zestimate®
$--/sqft
$2,752 Estimated rent
Home value
$639,200
$594,000 - $690,000
$2,752/mo
Zestimate® history
Owner options
List your home for rent
$2,752/mo
Rent Zestimate®
Find your next renter with Zillow Rental Manager. Plus, with online applications, you can quickly screen prospective tenants – for free.
$2,752/mo
Rent Zestimate®
Refinance and save
Refinancing to a lower rate could help reduce your monthly payments and save thousands over the life of the loan.
Explore your selling options
Work with a Zillow partner agent
Leverage their expertise and Zillow's premium Showcase listings to get your home seen by more buyers.
Get startedList with your own agent
Get your home in front of millions of buyers by listing it on Zillow.
Learn how to do itSell it yourself
Take full control of how buyers see your home on Zillow by listing For Sale by Owner (FSBO).
List your homeWhat's special
Open floor planGreat sunroomLush grassFlex spaceBrand-new appliancesMature treesNew roof
Zillow last checked:
Listing updated:
Listed by:
Heather Kobs 0714934 469-467-7755,
Keller Williams Central 469-467-7755
Bought with:
Joshua Songer
Allie Beth Allman & Assoc.
Source: NTREIS,MLS#: 20423079
Facts & features
Interior
Bedrooms & bathrooms
- Bedrooms: 3
- Bathrooms: 2
- Full bathrooms: 2
Primary bedroom
- Features: En Suite Bathroom, Bath in Primary Bedroom, Separate Shower
- Level: First
- Dimensions: 12 x 15.5
Bedroom
- Level: First
- Dimensions: 12 x 13.5
Bedroom
- Level: First
- Dimensions: 11.1 x 13.5
Bonus room
- Level: First
- Dimensions: 11 x 15.4
Breakfast room nook
- Level: First
- Dimensions: 8.8 x 7.4
Dining room
- Level: First
- Dimensions: 20.5 x 12
Kitchen
- Features: Built-in Features, Butler's Pantry, Eat-in Kitchen, Galley Kitchen, Granite Counters, Walk-In Pantry
- Level: First
- Dimensions: 8.4 x 13
Laundry
- Level: First
- Dimensions: 6.2 x 8.7
Living room
- Features: Fireplace
- Level: First
- Dimensions: 19.1 x 24
Heating
- Central, Electric
Cooling
- Central Air
Appliances
- Included: Dishwasher, Electric Cooktop, Electric Oven, Disposal, Refrigerator
- Laundry: Laundry in Utility Room
Features
- Eat-in Kitchen, Granite Counters, Open Floorplan, Pantry
- Flooring: Combination, Ceramic Tile, Travertine, Wood
- Has basement: No
- Number of fireplaces: 1
- Fireplace features: Gas Starter, Masonry
Interior area
- Total interior livable area: 2,010 sqft
Property
Parking
- Total spaces: 2
- Parking features: Door-Single, Garage, Garage Door Opener, Garage Faces Rear
- Attached garage spaces: 2
Features
- Levels: One
- Stories: 1
- Exterior features: Rain Gutters
- Pool features: None
- Fencing: Back Yard,Privacy,Wood
Lot
- Size: 9,104 Square Feet
- Features: Interior Lot, Landscaped, Sprinkler System, Few Trees
- Residential vegetation: Grassed
Details
- Parcel number: 42181501720230000
Construction
Type & style
- Home type: SingleFamily
- Architectural style: Ranch,Detached
- Property subtype: Single Family Residence
Materials
- Brick, Wood Siding
- Foundation: Slab
- Roof: Composition
Condition
- Year built: 1965
Utilities & green energy
- Sewer: Public Sewer
- Water: Public
- Utilities for property: Natural Gas Available, Sewer Available, Separate Meters, Water Available
Community & HOA
Community
- Features: Playground, Tennis Court(s), Curbs, Sidewalks
- Subdivision: Richardson Heights Add 16th Instl
HOA
- Has HOA: No
Location
- Region: Richardson
Financial & listing details
- Tax assessed value: $549,570
- Annual tax amount: $11,849
- Date on market: 9/29/2023
- Cumulative days on market: 18 days
- Listing terms: Cash,Conventional
Price history
| Date | Event | Price |
|---|---|---|
| 11/3/2023 | Sold | -- |
Source: NTREIS #20423079 Report a problem | ||
| 10/30/2023 | Pending sale | $589,000$293/sqft |
Source: NTREIS #20423079 Report a problem | ||
| 9/30/2023 | Contingent | $589,000$293/sqft |
Source: NTREIS #20423079 Report a problem | ||
| 9/29/2023 | Listed for sale | $589,000$293/sqft |
Source: NTREIS #20423079 Report a problem | ||
| 9/12/2023 | Listing removed | -- |
Source: NTREIS #20423079 Report a problem | ||
| 9/3/2023 | Listed for sale | $589,000+122.3%$293/sqft |
Source: NTREIS #20423079 Report a problem | ||
| 6/6/2013 | Sold | -- |
Source: Agent Provided Report a problem | ||
| 8/2/2012 | Listing removed | $264,900$132/sqft |
Source: Bobby Rose Real Estate #11809455 Report a problem | ||
| 7/23/2012 | Listed for sale | $264,900+51.8%$132/sqft |
Source: Bobby Rose Real Estate #11809455 Report a problem | ||
| 5/18/2012 | Sold | -- |
Source: Agent Provided Report a problem | ||
| 4/24/2012 | Listed for sale | $174,500$87/sqft |
Source: WaserGroup Real Estate Services #11758671 Report a problem | ||
Public tax history
| Year | Property taxes | Tax assessment |
|---|---|---|
| 2025 | $5,328 +0.1% | $549,570 |
| 2024 | $5,323 -0.7% | $549,570 +13.4% |
| 2023 | $5,360 +16.8% | $484,580 |
| 2022 | $4,588 +1.7% | $484,580 +19% |
| 2021 | $4,512 -2.5% | $407,090 |
| 2020 | $4,629 +3.9% | $407,090 |
| 2019 | $4,455 +9.2% | $407,090 +3.9% |
| 2018 | $4,078 -44.8% | $391,880 +21.6% |
| 2017 | $7,393 +0.1% | $322,290 |
| 2016 | $7,387 +19.1% | $322,290 +6.9% |
| 2015 | $6,201 | $301,470 +11.7% |
| 2014 | $6,201 | $269,870 |
| 2013 | -- | -- |
| 2012 | -- | -- |
| 2011 | -- | -- |
| 2010 | -- | -- |
| 2009 | -- | -- |
| 2008 | -- | -- |
| 2007 | -- | -- |
| 2005 | -- | -- |
| 2004 | -- | -- |
| 2003 | -- | -- |
| 2002 | -- | -- |
| 2001 | -- | -- |
Find assessor info on the county website
Neighborhood: Reservation
Nearby homes
- $474,1003 bd1 ba2.2k sqft1314 Seminole Dr, Richardson, TX 75080Off Market
- $750,0004 bd4 ba2.3k sqft1310 Seminole Dr, Richardson, TX 75080For Sale
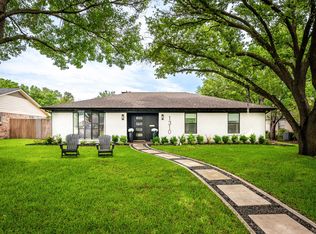
- $580,6003 bd2 ba1.9k sqft1316 Seminole Dr, Richardson, TX 75080Off Market
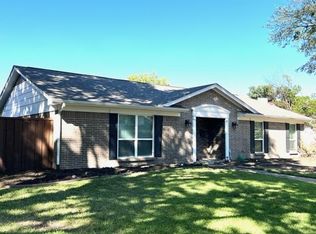
- $619,4003 bd2 ba1.6k sqft1308 Seminole Dr, Richardson, TX 75080Off Market
- $688,7004 bd3 ba2.3k sqft1313 Navaho Trl, Richardson, TX 75080Off Market
- $702,0004 bd3 ba2.2k sqft1315 Navaho Trl, Richardson, TX 75080Off Market
- $703,9003 bd2 ba2.4k sqft1311 Navaho Trl, Richardson, TX 75080Off Market
- $--9,757 sqft1313 Seminole Dr, Richardson, TX 75080Sold
Nearby schools
GreatSchools rating
- 10/10Mohawk Elementary SchoolGrades: K-6Distance: 0.2 mi
- 6/10Richardson North Junior High SchoolGrades: 7-8Distance: 1.4 mi
- 6/10Pearce High SchoolGrades: 9-12Distance: 0.2 mi
Schools provided by the listing agent
- Elementary: Mohawk
- High: Pearce
- District: Richardson ISD
Source: NTREIS. This data may not be complete. We recommend contacting the local school district to confirm school assignments for this home.
Get a cash offer in 3 minutes
Find out how much your home could sell for in as little as 3 minutes with a no-obligation cash offer.
Estimated market value
$639,200
Get a cash offer in 3 minutes
Find out how much your home could sell for in as little as 3 minutes with a no-obligation cash offer.
Estimated market value
$639,200
- Texas
- Dallas County
- Richardson
- 75080
- Reservation
- 1312 Seminole Dr
