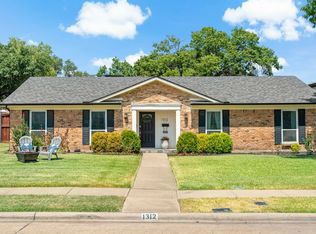
NO CAST IRON PIPES! One of this home's most valuable upgrades is a brand-new PVC sewer line that has completely replaced the original cast iron plumbing! Professionally installed, City approved, & backed by a transferable 20-year warranty, this significant improvement provides buyers with exceptional peace of mind and long-term confidence before they ever step inside. This home is beautifully renovated, move-in ready home in the highly sought-after Reservation neighborhood of Richardson, where timeless character meets modern design & quality craftsmanship. Offering 4 bedrooms, 3.5 bathrooms, & 2,310 square feet of thoughtfully designed living space, this home features an open-concept floor plan that seamlessly connects the living, dining, and kitchen areas, creating the perfect setting for everyday living and entertaining. Rich flooring, abundant natural light, and designer finishes create a warm, inviting atmosphere throughout. The stunning kitchen is the heart of the home, showcasing custom cabinetry, elegant quartz countertops, stainless steel appliances, generous prep space, and an oversized island overlooking the spacious living area. The flexible floor plan includes 2 private guest suite with their own ensuite bath, making it ideal for guests, multi-gen living, or home office. Extensive updates continue throughout the home, new windows, a fully updated electrical system with new wiring and electrical panel, a new HVAC condenser, & a new pool motor. Outside, you'll find the perfect backyard retreat for relaxing or entertaining family & friends. This home is move-in ready & available for immediate occupancy. Ideally located in one of Richardson's most established and desirable neighborhoods, you'll enjoy a short walk to Mohawk Elementary and J.J. Pearce High School, & major highways. This is a rare opportunity to own a beautifully updated home in the heart of the Reservation neighborhood, offering exceptional upgrades, outstanding schools, and lasting value.
For sale
Price cut: $25K (8/27)
$750,000
1310 Seminole Dr, Richardson, TX 75080
4beds
2,388sqft
Single Family Residence
Built in 1965
9,104 Square Feet Lot
$741,600 Zestimate®
$314/sqft
$-- HOA
What's special
New pool motorDesigner finishesNew windowsOpen-concept floor planAbundant natural lightStainless steel appliancesRich flooring
- 26 days
- 2,811
- 187
Likely to sell faster than
Zillow last checked:
Listing updated:
Listed by:
Kimberly Elmer 0652414 940-391-1463,
Coldwell Banker Apex, REALTORS 972-208-8797
Source: NTREIS,MLS#: 21279051
Facts & features
Interior
Bedrooms & bathrooms
- Bedrooms: 4
- Bathrooms: 4
- Full bathrooms: 3
- 1/2 bathrooms: 1
Primary bedroom
- Features: Walk-In Closet(s)
- Level: First
- Dimensions: 15 x 14
Bedroom
- Level: First
- Dimensions: 12 x 12
Bedroom
- Level: First
- Dimensions: 12 x 12
Bedroom
- Features: Walk-In Closet(s)
- Level: Second
- Dimensions: 20 x 17
Breakfast room nook
- Level: First
- Dimensions: 13 x 8
Dining room
- Level: First
- Dimensions: 10 x 7
Family room
- Features: Fireplace
- Level: First
- Dimensions: 19 x 14
Kitchen
- Features: Breakfast Bar, Built-in Features, Eat-in Kitchen
- Level: First
- Dimensions: 12 x 10
Living room
- Level: First
- Dimensions: 16 x 11
Heating
- Central, Fireplace(s), Natural Gas, Zoned
Cooling
- Central Air, Ceiling Fan(s), Electric, Zoned
Appliances
- Included: Some Gas Appliances, Dishwasher, Electric Oven, Gas Cooktop, Disposal, Gas Water Heater, Plumbed For Gas
- Laundry: Washer Hookup, Gas Dryer Hookup, Laundry in Utility Room
Features
- Decorative/Designer Lighting Fixtures, Eat-in Kitchen, Open Floorplan, Walk-In Closet(s)
- Flooring: Carpet, Concrete, Ceramic Tile, Parquet
- Has basement: No
- Number of fireplaces: 1
- Fireplace features: Family Room, Gas Log, Gas Starter, Masonry, Raised Hearth
Interior area
- Total interior livable area: 2,388 sqft
Video & virtual tour
Property
Parking
- Total spaces: 2
- Parking features: Alley Access, Garage, Garage Faces Rear
- Attached garage spaces: 2
Features
- Levels: One and One Half
- Patio & porch: Rear Porch, Covered
- Exterior features: Lighting, Private Yard, Rain Gutters
- Pool features: Gunite, In Ground, Outdoor Pool, Pool
- Fencing: Back Yard,Fenced,Privacy,Wood
Lot
- Size: 9,104 Square Feet
- Features: Interior Lot, Landscaped, Subdivision, Sprinkler System
Details
- Parcel number: 42181501720220000
Construction
Type & style
- Home type: SingleFamily
- Architectural style: Traditional,Detached
- Property subtype: Single Family Residence
Materials
- Brick
- Foundation: Slab
- Roof: Composition
Condition
- Resale
- Year built: 1965
Utilities & green energy
- Sewer: Public Sewer
- Water: Public
- Utilities for property: Sewer Available, Water Available
Community & HOA
Community
- Security: Smoke Detector(s)
- Subdivision: Richardson Heights 2nd Sec
HOA
- Has HOA: No
Location
- Region: Richardson
Financial & listing details
- Price per square foot: $314/sqft
- Tax assessed value: $677,750
- Annual tax amount: $14,785
- Date on market: 8/14/2026
- Cumulative days on market: 88 days
- Listing terms: Cash,Conventional,FHA,VA Loan
Estimated market value
$741,600
$705,000 - $779,000
$4,459/mo
Price history
| Date | Event | Price |
|---|---|---|
| 8/27/2026 | Price change | $750,000-3.2%$314/sqft |
Source: NTREIS #21279051 Report a problem | ||
| 8/14/2026 | Listed for sale | $775,000-0.5%$325/sqft |
Source: NTREIS #21279051 Report a problem | ||
| 7/27/2026 | Listing removed | $779,000$326/sqft |
Source: NTREIS #21279051 Report a problem | ||
| 7/18/2026 | Contingent | $779,000$326/sqft |
Source: NTREIS #21279051 Report a problem | ||
| 7/11/2026 | Price change | $779,000-2.5%$326/sqft |
Source: NTREIS #21279051 Report a problem | ||
| 6/8/2026 | Price change | $799,000-2%$335/sqft |
Source: NTREIS #21279051 Report a problem | ||
| 5/25/2026 | Listed for sale | $815,000+15.3%$341/sqft |
Source: NTREIS #21279051 Report a problem | ||
| 1/8/2024 | Sold | -- |
Source: NTREIS #20448483 Report a problem | ||
| 12/19/2023 | Pending sale | $707,000$296/sqft |
Source: NTREIS #20448483 Report a problem | ||
| 12/13/2023 | Contingent | $707,000$296/sqft |
Source: NTREIS #20448483 Report a problem | ||
| 12/13/2023 | Listed for sale | $707,000$296/sqft |
Source: NTREIS #20448483 Report a problem | ||
| 12/3/2023 | Contingent | $707,000$296/sqft |
Source: NTREIS #20448483 Report a problem | ||
| 11/27/2023 | Listed for sale | $707,000+1.4%$296/sqft |
Source: NTREIS #20448483 Report a problem | ||
| 10/23/2023 | Listing removed | -- |
Source: NTREIS #20448483 Report a problem | ||
| 10/8/2023 | Listed for sale | $697,500+39.5%$292/sqft |
Source: NTREIS #20448483 Report a problem | ||
| 7/10/2023 | Sold | -- |
Source: NTREIS #20346801 Report a problem | ||
| 6/24/2023 | Pending sale | $499,900$209/sqft |
Source: NTREIS #20346801 Report a problem | ||
| 6/20/2023 | Listed for sale | $499,900+5.3%$209/sqft |
Source: NTREIS #20346801 Report a problem | ||
| 8/1/2018 | Listing removed | $474,900$199/sqft |
Source: Briko Realty Services #13858088 Report a problem | ||
| 6/4/2018 | Price change | $474,900-5%$199/sqft |
Source: Briko Realty Services #13858088 Report a problem | ||
| 3/22/2018 | Listed for sale | $499,900$209/sqft |
Source: Owner Report a problem | ||
Public tax history
| Year | Property taxes | Tax assessment |
|---|---|---|
| 2025 | $6,570 -0.7% | $677,750 |
| 2024 | $6,615 +116.4% | $677,750 +40.8% |
| 2023 | $3,057 +1% | $481,450 |
| 2022 | $3,027 +2.7% | $481,450 +24.8% |
| 2021 | $2,949 +8% | $385,640 |
| 2020 | $2,731 +12.3% | $385,640 |
| 2019 | $2,431 +7.1% | $385,640 +9.1% |
| 2018 | $2,269 -47% | $353,540 +31.9% |
| 2017 | $4,280 -1.9% | $267,970 |
| 2016 | $4,363 +1.5% | $267,970 +5.4% |
| 2015 | $4,299 | $254,360 +7% |
| 2014 | $4,299 | $237,650 |
| 2013 | -- | -- |
| 2012 | -- | -- |
| 2011 | -- | -- |
| 2010 | -- | -- |
| 2009 | -- | -- |
| 2008 | -- | -- |
| 2007 | -- | -- |
| 2005 | -- | -- |
| 2004 | -- | -- |
| 2003 | -- | -- |
| 2002 | -- | -- |
| 2001 | -- | -- |
Find assessor info on the county website
Monthly payment
Est. payment
Payment breakdown
Explore the cost of this home by adjusting the details. Changes won't be saved.Climate risks
Neighborhood: Reservation
Nearby schools
Schools provided by the listing agent
- Elementary: Mohawk
- Middle: Richardson North
- High: Pearce
- District: Richardson ISD
Source: NTREIS. This data may not be complete. We recommend contacting the local school district to confirm school assignments for this home.
Similar homes
- $749,9004 bd3 ba2k sqft1409 Navaho Trl, Richardson, TX 75080For Sale
 MLS ID #21360310, Angela Green. NTREIS
 - $700,0004 bd2 ba2.1k sqft7881 La Cabeza Dr, Dallas, TX 75248For Sale
 MLS ID #21262786, Sallie Laning. NTREIS
 - $749,5004 bd3 ba2.4k sqft7214 Authon Dr, Dallas, TX 75248For Sale
 MLS ID #21301740, Ijeoma Obiajulu. NTREIS
 - $825,0004 bd3 ba2.5k sqft308 High Brook Dr, Richardson, TX 75080For Sale
 MLS ID #21363840, Courtney Smith. NTREIS
