Oceanfront sanctuary where every day feels like a dream vacation. Peaceful, private, and exceptional, this soft contemporary retreat was designed by renowned architect Don Pedersen and built by esteemed builders Giffin & Crane. This move-in ready 4 bedroom / 3 bath residence offers front-row, panoramic views of the sparkling Pacific Ocean and breathtaking sunsets. Step inside and feel instantly inspired this light-filled home welcomes you with a warm, uplifting atmosphere, thanks to soaring beamed ceilings, an open-concept design, and an extraordinary abundance of natural light pouring in through skylights and expansive glass doors. Intelligently elevated architecture allows you to enjoy sweeping ocean vistas from the private, spacious living areas that overlook lush green space and endless blue water beyond. The European-inspired kitchen features stone countertops, high-end appliances, and seamless flow into the dramatic living and dining areas perfect for entertaining or simply soaking in the serenity of coastal living. Just outside, glass doors lead to two private sunlit terraces, ideally situated for watching dolphins and sailboats drift by, or pelicans gliding across the horizon. The ideal primary suite is a true retreat, complete with panoramic ocean views, a cozy fireplace, a spa-like bathroom with dual vanities, two generous walk-in closets, and a private covered terrace with skylight perfect for enjoying a quiet morning coffee while taking in the rhythmic sounds of the sea. Flexible interior space includes a media room, studio, home office, or potential kitchenette setup, offering even more opportunities to tailor the home to your lifestyle. Outside, a garden oasis awaits a private, beautifully landscaped yard with a BBQ area, mature fruit trees, vibrant exotic succulents, and a private deck. There's even potential to add a lawn or lap pool, enhancing both your lifestyle and long-term value. Additional highlights include soft bamboo wood flooring throughout, dual-pane windows, air conditioning, a separate garden entrance, beach gate access, a hot outdoor shower, two-car garage with storage, and EV charger. Perfectly situated along Shoreline Park, near Hope Ranch and just minutes to Montecito, this home offers direct access to one of Santa Barbara's most coveted beachside neighborhoods. Located in the celebrated Washington School District, it's ideal for families and beach lovers alike. Your world will be filled with daily ocean strolls, sunrises and sunsets, playful dolphin sightings, seasonal whale watching, and colorful boats passing by. Enjoy art shows, nearby restaurants, wineries, and live music in the Funk Zone. With close proximity to golf, shopping, the Santa Barbara Airport, and quick 101 access for easy trips to Los Angeles, this home combines beauty, ease, and unmatched coastal living. Play in the waves, stroll the beach, kayak, paddleboard, explore tidepools, visit the Yacht Club, or simply relax and soak in the sun this is where your happiest memories on the coast begin.
For sale
$7,650,000
1312 Shoreline Dr, Santa Barbara, CA 93109
4beds
3,100sqft
:
Get pre-qualified$50,277/mo
Residential, Single Family Residence
Built in 1997
6,969 Square Feet Lot
$7,248,400 Zestimate®
$2,468/sqft
$-- HOA
What's special
- 62 days |
- 3,271 |
- 82 |
Zillow last checked:
Listing updated:
Listed by:
Sherry Lawson DRE # 01019856 805-252-4400,
Sotheby's International Realty 805-969-9993
Source: CLAW,MLS#: 25551813
Facts & features
Interior
Bedrooms & bathrooms
- Bedrooms: 4
- Bathrooms: 3
- Full bathrooms: 2
- 1/2 bathrooms: 1
Rooms
- Room types: Bonus Room, Breakfast Bar, Breakfast Area, Dining Area, Formal Entry, Great Room, Living Room, Office, Pantry, Patio Covered, Powder, Patio Open, Attic, Entry
Bedroom
- Features: Walk-In Closet(s), Dressing Area
- Level: Main
Bathroom
- Features: Remodeled, Double Vanity(s), Granite, Shower Stall, Powder Room, Shower and Tub, Linen Closet, Shower Over Tub, Tub Only, Under Vanity Lighting
Kitchen
- Features: Skylight(s), Stone Counters, Gourmet Kitchen, Kitchen Island, Open to Family Room, Pantry, Remodeled
Heating
- Forced Air, Combination
Cooling
- Central Air, Ceiling Fan(s), Zoned
Appliances
- Included: Built-In Gas, Oven, Gas Cooktop, Self Cleaning Oven, Gas Grill, Microwave, Built-Ins, Gas Cooking Appliances, Gas Oven, Dishwasher, Dryer, Barbeque, Ice Maker, Disposal, Washer, Water Purifier, Refrigerator, Range/Oven, Freezer, Water Filter, Central Water Heater
- Laundry: Inside, Laundry Area, Laundry Room
Features
- Beamed Ceilings, Cathedral-Vaulted Ceilings, Living Room Deck Attached, Wired for Data, Wired for Sound, Recessed Lighting, Storage, High Ceilings, Open Floorplan, Turnkey, Ceiling Fan(s), Built-Ins, Breakfast Area, Breakfast Counter / Bar, Dining Area, Kitchen Island, Family Room, See Remarks, Formal Dining Rm
- Flooring: Wood
- Doors: Double Door Entry, Sliding Doors
- Windows: Custom Window Covering, Screens, Skylight(s), Tinted Windows, Blinds
- Number of fireplaces: 2
- Fireplace features: Living Room, Gas
Interior area
- Total structure area: 3,100
- Total interior livable area: 3,100 sqft
Video & virtual tour
Property
Parking
- Total spaces: 4
- Parking features: Direct Access, Garage Door Opener, Driveway, On Site, Concrete, Garage - 2 Car, Attached, Storage, Garage Is Attached, Private
- Attached garage spaces: 2
- Has uncovered spaces: Yes
Features
- Levels: Multi/Split
- Stories: 1
- Entry location: Ground Level w/steps
- Patio & porch: Deck, Front Porch, Living Room Deck Attached, Other, Patio, Rear Porch, Wood, Covered, Porch
- Exterior features: Balcony, Barbecue
- Pool features: None
- Spa features: Other
- Fencing: Stucco Wall,Privacy,Fenced Yard,Fenced
- Has view: Yes
- View description: Coastline, Ocean, Panoramic, Water, Park/Greenbelt, White Water
- Has water view: Yes
- Water view: Coastline,Ocean,Water,White Water
- Waterfront features: Beach Access, Ocean Access, Ocean Front, Beach Front, Ocean
- Frontage type: Bluff Front
Lot
- Size: 6,969 Square Feet
- Dimensions: 70 x 100
- Features: Lot-Level/Flat, Yard, Sidewalks, Front Yard, Back Yard, Curbs, Greenbelt
Details
- Additional structures: None
- Parcel number: 045195012
- Zoning: E-3/S-D-3
- Special conditions: Standard
- Other equipment: Cable
Construction
Type & style
- Home type: SingleFamily
- Architectural style: Contemporary
- Property subtype: Residential, Single Family Residence
Materials
- Stucco, Plaster Walls
- Foundation: Combination
- Roof: Composition
Condition
- Updated/Remodeled
- Year built: 1997
Utilities & green energy
- Sewer: In Connected and Paid
- Water: District
- Utilities for property: Cable Available
Community & HOA
Community
- Security: Fire and Smoke Detection System, Carbon Monoxide Detector(s), Security System Owned, Smoke Detector(s), Security Lights, Alarm System
HOA
- Has HOA: No
- Amenities included: None
Location
- Region: Santa Barbara
Financial & listing details
- Price per square foot: $2,468/sqft
- Tax assessed value: $3,960,088
- Annual tax amount: $41,788
- Date on market: 5/25/2026
- Road surface type: Paved
Estimated market value
$7,248,400
$6.89M - $7.61M
$8,279/mo
Price history
| Date | Event | Price |
|---|---|---|
| 5/23/2026 | Listed for sale | $7,650,000$2,468/sqft |
Source:  SBMLS #26-1708 Report a problem SBMLS #26-1708 Report a problem | ||
| 5/18/2026 | Listing removed | $7,650,000$2,468/sqft |
Source: SBMLS #26-1152 Report a problem | ||
| 4/10/2026 | Price change | $7,650,000-3.2%$2,468/sqft |
Source: SBMLS #26-1152 Report a problem | ||
| 3/18/2026 | Listed for sale | $7,900,000$2,548/sqft |
Source: SBMLS #25-2385 Report a problem | ||
| 3/7/2026 | Listing removed | $7,900,000$2,548/sqft |
Source:  CLAW #25551813 Report a problem CLAW #25551813 Report a problem | ||
| 3/7/2026 | Price change | $24,500+8.9%$8/sqft |
Source:  CLAW #25574617 Report a problem CLAW #25574617 Report a problem | ||
| 9/20/2025 | Listed for rent | $22,500$7/sqft |
Source: CLAW #25574617 Report a problem | ||
| 6/19/2025 | Listed for sale | $7,900,000+35011.1%$2,548/sqft |
Source: CLAW #25551813 Report a problem | ||
| 1/22/2024 | Listing removed | -- |
Source: CLAW #23-276589 Report a problem | ||
| 6/12/2023 | Listed for rent | $22,500$7/sqft |
Source: CLAW #23-276589 Report a problem | ||
| 6/2/2023 | Listing removed | -- |
Source: SBMLS #22-3202 Report a problem | ||
| 4/8/2023 | Listed for rent | $22,500$7/sqft |
Source: SBMLS #22-3202 Report a problem | ||
| 4/7/2023 | Listing removed | -- |
Source: Zillow Rentals Report a problem | ||
| 3/10/2023 | Listed for rent | $22,500$7/sqft |
Source: SBMLS #22-3202 Report a problem | ||
| 3/10/2023 | Listing removed | -- |
Source: Zillow Rentals #22-204953 Report a problem | ||
| 1/7/2023 | Price change | $22,500+1.6%$7/sqft |
Source: Zillow Rentals #22-204953 Report a problem | ||
| 10/28/2022 | Price change | $22,150-1.6%$7/sqft |
Source: Zillow Rental Manager Report a problem | ||
| 10/15/2022 | Price change | $22,500-1.1%$7/sqft |
Source: Zillow Rental Manager Report a problem | ||
| 10/9/2022 | Price change | $22,750-3.2%$7/sqft |
Source: Zillow Rental Manager Report a problem | ||
| 10/5/2022 | Price change | $23,500+6.8%$8/sqft |
Source: Zillow Rental Network_1 #22-204953 Report a problem | ||
| 10/2/2022 | Price change | $22,000-10.2%$7/sqft |
Source: Zillow Rental Network_1 #22-204953 Report a problem | ||
| 9/22/2022 | Price change | $24,500-4.1%$8/sqft |
Source: Zillow Rental Network_1 #22-3202 Report a problem | ||
| 9/1/2022 | Sold | $22,500$7/sqft |
Source: Agent Provided Report a problem | ||
| 8/20/2022 | Price change | $25,550-0.4%$8/sqft |
Source: Zillow Rental Network_1 #22-121431 Report a problem | ||
| 8/10/2022 | Price change | $25,650-9.2%$8/sqft |
Source: Zillow Rental Manager Report a problem | ||
| 7/15/2022 | Listed for rent | $28,250$9/sqft |
Source: Zillow Rental Manager Report a problem | ||
| 8/1/2021 | Sold | $22,500-15.1%$7/sqft |
Source: Agent Provided Report a problem | ||
| 12/17/2019 | Sold | $26,500-99.2%$9/sqft |
Source: Agent Provided Report a problem | ||
| 3/3/2015 | Sold | $3,295,000+703.7%$1,063/sqft |
Source: SBMLS #15-51 Report a problem | ||
| 12/29/1995 | Sold | $410,000$132/sqft |
Source: Public Record Report a problem | ||
Public tax history
| Year | Property taxes | Tax assessment |
|---|---|---|
| 2025 | $41,788 +1.7% | $3,960,088 +2% |
| 2024 | $41,074 +1.8% | $3,882,440 +2% |
| 2023 | $40,331 +1.7% | $3,806,314 +2% |
| 2022 | $39,639 +2.3% | $3,731,682 +2% |
| 2021 | $38,733 +1% | $3,658,513 +1% |
| 2020 | $38,335 +1.8% | $3,621,000 +2% |
| 2019 | $37,668 +1.4% | $3,550,001 +2% |
| 2018 | $37,136 +3.4% | $3,480,394 +2% |
| 2017 | $35,910 +2.8% | $3,412,152 +2% |
| 2016 | $34,948 +15.4% | $3,345,248 +15.9% |
| 2015 | $30,286 +1.7% | $2,885,591 +2% |
| 2014 | $29,787 | $2,829,067 +2.5% |
| 2012 | -- | $2,761,061 +2% |
| 2011 | -- | $2,706,923 +0.8% |
| 2010 | -- | $2,686,693 -0.2% |
| 2009 | -- | $2,693,076 +2% |
| 2008 | -- | $2,640,271 +2% |
| 2007 | -- | $2,588,502 +2% |
| 2006 | -- | $2,537,748 +2% |
| 2005 | -- | $2,487,989 +18.4% |
| 2003 | -- | $2,101,608 +2% |
| 2002 | -- | $2,060,400 +2% |
| 2001 | -- | $2,020,000 +306.3% |
| 2000 | -- | $497,189 |
Find assessor info on the county website
Monthly payment
Est. payment
Payment breakdown
Explore the cost of this home by adjusting the details. Changes won't be saved.Climate risks
Neighborhood: East Mesa
Nearby schools
GreatSchools rating
- 6/10Washington Elementary SchoolGrades: K-6Distance: 0.7 mi
- 6/10La Cumbre Junior High SchoolGrades: 7-8Distance: 2.2 mi
- 8/10San Marcos Senior High SchoolGrades: 9-12Distance: 5.3 mi
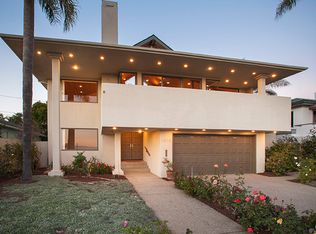
- $4,226,0003 bd3 ba3.4k sqft1316 Shoreline Dr, Santa Barbara, CA 93109Off Market
- $3,915,0005 bd4 ba3.5k sqft1310 Shoreline Dr, Santa Barbara, CA 93109Off Market
- $3,009,9004 bd2 ba1.7k sqft105 San Nicolas Ave, Santa Barbara, CA 93109Off Market

- $3,278,4002 bd1 ba1k sqft1322 Shoreline Dr, Santa Barbara, CA 93109Off Market

- $2,988,2004 bd3 ba1.8k sqft109 San Nicolas Ave, Santa Barbara, CA 93109Off Market
- $1,936,1002 bd1 ba836 sqft113 San Nicolas Ave, Santa Barbara, CA 93109Off Market
- $2,654,0003 bd1 ba1k sqft1326 Shoreline Dr, Santa Barbara, CA 93109Off Market
- $2,518,0003 bd2 ba1.4k sqft1321 Los Alamos Pl, Santa Barbara, CA 93109Sold
A local agent can set up tours, give advice and negotiate with sellers.
A local lender can help you make sure your offer is ready when you are.
Similar homes
- $6,500,0004 bd4 ba3.8k sqft1151 Glenview Rd, Santa Barbara, CA 93108For Sale
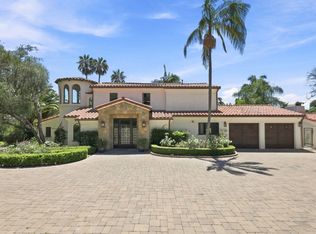 MLS ID #26-2417, Alessandra Elster. SBMLS
 - $6,300,0004 bd4 ba4.1k sqft1157 Glenview Rd, Santa Barbara, CA 93108For Sale
 MLS ID #26-2418, Alessandra Elster. SBMLS
 - $7,950,0004 bd5 ba4k sqft195 Sheffield Dr, Santa Barbara, CA 93108For Sale
 MLS ID #26-1820, Don Johnston. SBMLS
 - $5,250,0003 bd6 ba3.6k sqft3236 Braemar Dr, Santa Barbara, CA 93109For Sale
 MLS ID #26-2218, Dusty Baker Group. SBMLS
 - $6,475,0007 bd5 ba4k sqft3030 Samarkand Dr, Santa Barbara, CA 93105For SaleMLS ID #26-2426, Omid Khaki. SBMLS
- $7,600,0003 bd4 ba4.1k sqft1018 Garden St, Santa Barbara, CA 93101For SaleMLS ID #26-1585, Christos Celmayster. SBMLS
- $7,298,0004 bd4 ba3.8k sqft1071 E Mountain Dr, Santa Barbara, CA 93108For SaleMLS ID #225272, Lucas Ebbin. Ojai Valley BOR
- $5,950,0004 bd3 ba3k sqft1500 Camino Rio Verde, Santa Barbara, CA 93111For SaleMLS ID #26001497, Kerry Mormann. North Santa Barbara County MLS
- $5,295,0002 bd3 ba3.2k sqft2840 Holly Rd, Santa Barbara, CA 93105For SaleMLS ID #26-1474, Knight Real Estate Group. SBMLS
- $4,495,0003 bd3 ba2.9k sqft2700 Exeter Pl, Santa Barbara, CA 93105For SaleMLS ID #26-2215, Toni L Mochi. SBMLS
- $6,385,0003 bd3 ba2.3k sqft135 Pomar Ln, Santa Barbara, CA 93108For SaleMLS ID #26-1621, Kristin McWilliams. SBMLS
- $3,990,0003 bd3 ba3.2k sqft1510 Franceschi Rd, Santa Barbara, CA 93103For SaleMLS ID #26-1624, Terri Dimond. SBMLS
- $6,495,0004 bd4 ba3.3k sqft279 Santa Rosa Ln, Santa Barbara, CA 93108For SaleMLS ID #26-1727, Riskin Partners Estate Group. SBMLS
- $5,395,0006 bd6 ba4.5k sqft210 Las Alturas Rd, Santa Barbara, CA 93103For SaleMLS ID #26-1196, Jose Montes. SBMLS
- $6,250,0004 bd4 ba2.6k sqft2079 Birnam Wood Dr, Santa Barbara, CA 93108For SaleMLS ID #26-752, Chuck Husting. SBMLS
- $4,495,0004 bd3 ba3.3k sqft3165 Eucalyptus Hill Rd, Santa Barbara, CA 93108For SaleMLS ID #26-1071, Jim Alzina. SBMLS
- $9,425,0004 bd3 ba2.2k sqft487 Hot Springs Rd, Santa Barbara, CA 93108For SaleMLS ID #26-1021, Susan S Conger. SBMLS
- $6,499,0004 bd3 ba3.7k sqft840 Toro Canyon Rd, Santa Barbara, CA 93108For SaleMLS ID #26-1909, John Gobbell. SBMLS
- $9,450,0003 bd3 ba2.9k sqft2000 Sandy Pl, Santa Barbara, CA 93108For SaleMLS ID #26-2073, Daniel E Encell. SBMLS
- $5,995,0003 bd4 ba3.1k sqft2150 Ten Acre Rd, Santa Barbara, CA 93108For SaleMLS ID #26-1367, Teddy Muller. SBMLS
Local buyer's agents are ready to help
