Discover this centrally located villa, just a short bike ride to the Legacy Trail, Der Dutchman, Yoder’s Restaurant, and the vibrant Pinecraft community—right in the heart of Sarasota. This charming 2-bedroom, 2-bath villa, nestled at the end of a quiet cul-de-sac, offers the perfect balance of privacy and convenience in the highly desirable Village Green Forest Lakes 55+ community. The location within the community is exceptional, with the community pool just steps from your back door. Inside, you’ll find a bright and welcoming floor plan featuring easy-care ceramic tile throughout the great room, kitchen, and dining areas, along with new carpeting in both bedrooms and an updated walk-in shower in the guest bathroom. The entire villa has been freshly painted, creating a light and inviting atmosphere. The Florida Room provides flexible living space—ideal for relaxing, entertaining, or hobbies. The primary suite includes a walk-in closet and a private en-suite bathroom with a walk-in shower, while the second bedroom works perfectly as a guest room or home office. Village Green Forest Lakes is a well-established community known for its timeless charm and friendly atmosphere, offering a community pool and beautifully maintained grounds, all included in the HOA. With a single-car attached garage and maintenance-free living, this home is move-in ready for full-time or seasonal residents. The tile roof and A/C were replaced in 2017. Don’t miss the opportunity to own this wonderful home in a prime Sarasota location. Schedule your showing today and experience everything Village Green Forest Lakes has to offer!
Sold for $225,000
$225,000
1312 STAFFORD LANE #1427, SARASOTA, FL 34232
2beds
1,651sqft
Condominium
Built in 1972
-- sqft lot
$221,800 Zestimate®
$136/sqft
$2,331 Estimated rent
Home value
$221,800
$202,000 - $244,000
$2,331/mo
Zestimate® history
Owner options
List your home for rent
$2,331/mo
Rent Zestimate®
Find your next renter with Zillow Rental Manager. Plus, with online applications, you can quickly screen prospective tenants – for free.
$2,331/mo
Rent Zestimate®
Refinance and save
$2,138/mo
Est. payment
Refinancing to a lower rate could help reduce your monthly payments and save thousands over the life of the loan.
$2,138/mo
Est. payment
Explore your selling options
Work with a Zillow partner agent
Leverage their expertise and Zillow's premium Showcase listings to get your home seen by more buyers.
Get startedList with your own agent
Get your home in front of millions of buyers by listing it on Zillow.
Learn how to do itSell it yourself
Take full control of how buyers see your home on Zillow by listing For Sale by Owner (FSBO).
List your homeWhat's special
Single-car attached garage
Zillow last checked:
Listing updated:
Listed by:
Melinda Vass 407-613-4911,
CHARLES RUTENBERG REALTY INC 727-538-9200
Bought with:
Melinda Vass, 3388306
CHARLES RUTENBERG REALTY INC
Source: Stellar MLS,MLS#: A4676941 Originating MLS: Suncoast Tampa
Originating MLS: Suncoast Tampa
Facts & features
Interior
Bedrooms & bathrooms
- Bedrooms: 2
- Bathrooms: 2
- Full bathrooms: 2
Rooms
- Room types: Florida Room
Primary bedroom
- Features: En Suite Bathroom, Walk-In Closet(s)
- Level: First
- Area: 195 Square Feet
- Dimensions: 15x13
Bedroom 2
- Features: Built-in Closet
- Level: First
- Area: 168 Square Feet
- Dimensions: 14x12
Dinette
- Level: First
- Area: 70 Square Feet
- Dimensions: 10x7
Dining room
- Level: First
- Area: 100 Square Feet
- Dimensions: 10x10
Kitchen
- Features: Bath w Spa/Hydro Massage Tub
- Level: First
- Area: 99 Square Feet
- Dimensions: 11x9
Laundry
- Level: First
- Area: 72 Square Feet
- Dimensions: 9x8
Living room
- Level: First
- Area: 360 Square Feet
- Dimensions: 20x18
Heating
- Central
Cooling
- Central Air
Appliances
- Included: Dishwasher, Dryer, Electric Water Heater, Microwave, Range, Refrigerator, Washer
- Laundry: Laundry Room
Features
- Ceiling Fan(s), Crown Molding, Eating Space In Kitchen, Living Room/Dining Room Combo, Walk-In Closet(s)
- Flooring: Carpet, Tile
- Windows: Blinds
- Has fireplace: No
- Common walls with other units/homes: End Unit
Interior area
- Total structure area: 2,191
- Total interior livable area: 1,651 sqft
Property
Parking
- Total spaces: 1
- Parking features: Garage - Attached
- Attached garage spaces: 1
Accessibility
- Accessibility features: Accessible Bedroom, Accessible Common Area, Visitor Bathroom
Features
- Levels: One
- Stories: 1
- Exterior features: Lighting, Private Entrance, Private Mailbox, Rain Gutters, Sidewalk
- Has view: Yes
- View description: Garden
Lot
- Residential vegetation: Mature Landscaping
Details
- Parcel number: 0053044027
- Zoning: RMF1
- Special conditions: None
Construction
Type & style
- Home type: Condo
- Property subtype: Condominium
Materials
- Concrete, Stucco
- Foundation: Slab
- Roof: Tile
Condition
- New construction: No
- Year built: 1972
Utilities & green energy
- Sewer: Public Sewer
- Water: Public
- Utilities for property: Cable Connected, Electricity Connected, Sewer Connected, Water Connected
Community & HOA
Community
- Features: Deed Restrictions, Golf Carts OK, Irrigation-Reclaimed Water, Pool
- Pet fee: $0 monthly
- Senior community: Yes
- Subdivision: VILLAGE GREEN FOREST LAKE 14
HOA
- Has HOA: Yes
- Amenities included: Pool
- Services included: Common Area Taxes, Community Pool, Insurance, Maintenance Structure, Maintenance Grounds, Maintenance Repairs, Pest Control, Pool Maintenance, Private Road, Recreational Facilities
- HOA fee: $600 monthly
- HOA name: Mitchell Association Management Group, LLC
- HOA phone: 941-870-2300
Location
- Region: Sarasota
Financial & listing details
- Price per square foot: $136/sqft
- Tax assessed value: $194,500
- Annual tax amount: $2,880
- Date on market: 1/6/2026
- Cumulative days on market: 8 days
- Listing terms: Cash,Conventional
- Ownership: Condominium
- Total actual rent: 0
- Electric utility on property: Yes
- Road surface type: Asphalt
Price history
| Date | Event | Price |
|---|---|---|
| 2/20/2026 | Sold | $225,000-6.2%$136/sqft |
Source:  Stellar MLS #A4676941 Report a problem Stellar MLS #A4676941 Report a problem | ||
| 1/15/2026 | Pending sale | $239,900$145/sqft |
Source: Stellar MLS #A4676941 Report a problem | ||
| 1/6/2026 | Listed for sale | $239,900+20%$145/sqft |
Source: Stellar MLS #A4676941 Report a problem | ||
| 5/9/2025 | Sold | $200,000-11.1%$121/sqft |
Source: Stellar MLS #A4634971 Report a problem | ||
| 4/12/2025 | Pending sale | $225,000$136/sqft |
Source: Stellar MLS #A4634971 Report a problem | ||
| 3/13/2025 | Price change | $225,000-10%$136/sqft |
Source: Stellar MLS #A4634971 Report a problem | ||
| 1/11/2025 | Listed for sale | $250,000-23.1%$151/sqft |
Source: Stellar MLS #A4634971 Report a problem | ||
| 11/13/2024 | Listing removed | $325,000$197/sqft |
Source: Stellar MLS #A4613552 Report a problem | ||
| 7/15/2024 | Price change | $325,000-5.8%$197/sqft |
Source: Stellar MLS #A4613552 Report a problem | ||
| 6/17/2024 | Listed for sale | $345,000$209/sqft |
Source: Stellar MLS #A4613552 Report a problem | ||
Public tax history
| Year | Property taxes | Tax assessment |
|---|---|---|
| 2025 | $2,880 +97.6% | $194,500 +76.2% |
| 2024 | $1,458 +10.1% | $110,362 +3% |
| 2023 | $1,324 +1.9% | $107,148 +3% |
| 2022 | $1,299 +3.8% | $104,027 +3% |
| 2021 | $1,251 +1% | $100,997 +1.4% |
| 2020 | $1,238 +5.1% | $99,603 +2.3% |
| 2019 | $1,177 | $97,364 +1.9% |
| 2018 | $1,177 +3.9% | $95,549 +8.7% |
| 2017 | $1,133 +7.4% | $87,930 -30.7% |
| 2016 | $1,055 | $126,800 +12.7% |
| 2015 | $1,055 +4.8% | $112,500 +39.8% |
| 2014 | $1,007 +0.5% | $80,500 |
| 2013 | $1,002 -19.7% | $80,500 -19.1% |
| 2012 | $1,248 +1.3% | $99,500 |
| 2011 | $1,232 -9.9% | $99,500 -6% |
| 2010 | $1,368 -3.6% | $105,800 -3.1% |
| 2009 | $1,419 | $109,200 -2.7% |
| 2008 | $1,419 -6.8% | $112,273 +3% |
| 2007 | $1,523 | $109,003 +2.5% |
| 2006 | -- | $106,344 +3% |
| 2005 | -- | $103,247 +3% |
| 2004 | $1,546 -0.6% | $100,240 +1.9% |
| 2003 | $1,555 -0.5% | $98,371 +2.4% |
| 2002 | $1,563 +6.8% | $96,065 +1.6% |
| 2001 | $1,464 +3.5% | $94,552 +3% |
| 2000 | $1,414 | $91,798 |
Find assessor info on the county website
Neighborhood: 34232
Nearby homes
- $294,0002 bd2 ba1.7k sqft1348 Westport Ln #1405, Sarasota, FL 34232Sold

- $260,0002 bd2 ba1.4k sqft1350 Stafford Ln #1422, Sarasota, FL 34232Sold

- $272,5002 bd2 ba1.6k sqft1336 Stafford Ln #1424, Sarasota, FL 34232Sold
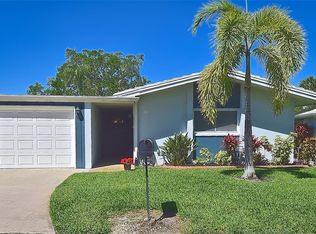
- $275,0002 bd2 ba1.8k sqft1315 Westport Ln #1412, Sarasota, FL 34232Sold

- $231,8002 bd2 ba1.6k sqft1366 Stafford Ln #1420, Sarasota, FL 34232Off Market
- $150,0002 bd2 ba1.7k sqft1308 Westport Ln #1410, Sarasota, FL 34232Sold
- $344,8002 bd3 ba2.4k sqft1308 Westport Ln, Sarasota, FL 34232Off Market
- $207,1002 bd2 ba1.6k sqft3663 Collins St #1401, Sarasota, FL 34232Off Market
Nearby schools
GreatSchools rating
- 7/10Alta Vista Elementary SchoolGrades: PK-5Distance: 1.4 mi
- 6/10Brookside Middle SchoolGrades: 6-8Distance: 2.2 mi
- 5/10Sarasota High SchoolGrades: 9-12Distance: 1.9 mi
Schools provided by the listing agent
- Elementary: Alta Vista Elementary
- Middle: Brookside Middle
- High: Sarasota High
Source: Stellar MLS. This data may not be complete. We recommend contacting the local school district to confirm school assignments for this home.
Get a cash offer in 3 minutes
Find out how much your home could sell for in as little as 3 minutes with a no-obligation cash offer.
Estimated market value
$221,800
Get a cash offer in 3 minutes
Find out how much your home could sell for in as little as 3 minutes with a no-obligation cash offer.
Estimated market value
$221,800
- Florida
- Sarasota County
- Sarasota
- 34232
- 1312 STAFFORD LANE Unit 1427
Nearby cities
Nearby neighborhoods
Nearby zip codes
Other Sarasota Topics
