Skip main navigation
Sold for $294,000
  • $294,000

    1348 WESTPORT LANE #1405, SARASOTA, FL 34232

    2beds
    1,735sqft
    Condominium
    Built in 1972
    -- sqft lot
    $285,900 Zestimate®
    $169/sqft
    $2,190 Estimated rent

    Home value

    $285,900

    $252,000 - $320,000

    $2,190/mo

    Zestimate® history
    Loading
    Loading...

    Owner options

    List your home for rent

    $2,190/mo

    Rent Zestimate®

    Find your next renter with Zillow Rental Manager. Plus, with online applications, you can quickly screen prospective tenants – for free.

    Learn more

    $2,190/mo

    Rent Zestimate®

    Refinance and save

    $2,520/mo

    Est. payment

    Refinancing to a lower rate could help reduce your monthly payments and save thousands over the life of the loan.

    See today's rates

    $2,520/mo

    Est. payment

    Explore your selling options

    Work with a Zillow partner agent

    Leverage their expertise and Zillow's premium Showcase listings to get your home seen by more buyers.

    Get started

    List with your own agent

    Get your home in front of millions of buyers by listing it on Zillow.

    Learn how to do it

    Sell it yourself

    Take full control of how buyers see your home on Zillow by listing For Sale by Owner (FSBO).

    List your home

    What's special

    Updated acUpdated windowsLarge laundry roomUpdated appliancesAbundant storage spaceNew tile roofUpdated floors and counters
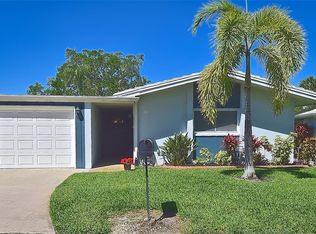
    This beautiful Villa is one of the rarely sold largest villas in this sought after community and has a NEW TILE ROOF as of 2022! Move right in without any work as this Villa features many updates including Updated Appliances, Updated AC, Updated Windows, Updated Floors & Counters. The master bedroom boasts a spacious walk-in closet, offering ample storage and convenience for your wardrobe needs. Relax and unwind in the light & bright Florida room, equipped with HVAC vents for energy efficiency, providing year-round comfort and enjoyment. With a oversize 2-car garage featuring abundant storage space, you have plenty of extra storage. And you will have even more storage with an array of closets and a large laundry room enhancing the functionality and convenience of this home. Experience the pinnacle of comfortable and spacious living in this extraordinary villa, where every detail has been thoughtfully designed to enhance your lifestyle. Nestled adjacent to the quaint village of Pinecraft you can embrace the warm and friendly 55+ community where neighbors become friends. You will see many community members walking and biking around the area. Being in close proximity to Der Dutchman and Yoder's restaurants, this residence combines the tranquility of its surroundings with the convenience of nearby amenities. Easy drive to downtown, St. Armands, Lido Beach, Siesta Key, shopping & restaurants.

    Zillow last checked:

    Listing updated:

    Listed by:

    Tracey Edwards 614-946-7678,

    KW COASTAL LIVING II 941-556-0500

    Bought with:

    Tracey Edwards, 3321599

    KW COASTAL LIVING II

    Source: Stellar MLS,MLS#: A4633829MLS LogoOriginating MLS: Sarasota - Manatee

    Facts & features

    Interior

    Bedrooms & bathrooms
    • Bedrooms: 2
    • Bathrooms: 2
    • Full bathrooms: 2
    Rooms
    • Room types: Bonus Room, Florida Room
    Primary bedroom
    • Features: Walk-In Closet(s)
    • Level: First
    • Area: 156 Square Feet
    • Dimensions: 12x13
    Bedroom 2
    • Features: Built-in Closet
    • Level: First
    • Area: 143 Square Feet
    • Dimensions: 11x13
    Primary bathroom
    • Features: Shower No Tub, No Closet
    • Level: First
    Bathroom 3
    • Features: No Closet
    • Level: First
    • Area: 252 Square Feet
    • Dimensions: 14x18
    Dining room
    • Level: First
    • Area: 110 Square Feet
    • Dimensions: 10x11
    Florida room
    • Level: First
    • Area: 310 Square Feet
    • Dimensions: 10x31
    Kitchen
    • Features: Breakfast Bar, Pantry
    • Level: First
    • Area: 90 Square Feet
    • Dimensions: 9x10
    Living room
    • Level: First
    • Area: 266 Square Feet
    • Dimensions: 14x19
    Utility room
    • Level: First
    • Area: 72 Square Feet
    • Dimensions: 8x9
    Heating
    • Central, Electric
    Cooling
    • Central Air
    Appliances
    • Included: Dishwasher, Disposal, Electric Water Heater, Microwave, Range, Refrigerator
    • Laundry: Inside, Laundry Room
    Features
    • Ceiling Fan(s), High Ceilings, Living Room/Dining Room Combo, Open Floorplan, Primary Bedroom Main Floor, Solid Surface Counters, Solid Wood Cabinets, Walk-In Closet(s)
    • Flooring: Ceramic Tile
    • Doors: Sliding Doors
    • Windows: Blinds, Insulated Windows, Window Treatments
    • Basement: Other
    • Has fireplace: No
    Interior area
    • Total structure area: 2,485
    • Total interior livable area: 1,735 sqft

    Property

    Parking
    • Total spaces: 2
    • Parking features: Deeded, Driveway, Garage Door Opener, Oversized
    • Attached garage spaces: 2
    • Has uncovered spaces: Yes
    Features
    • Levels: One
    • Stories: 1
    Details
    • Parcel number: 0053044005
    • Zoning: RMF1
    • Special conditions: None

    Construction

    Type & style
    • Home type: Condo
    • Architectural style: Ranch
    • Property subtype: Condominium
    Materials
    • Block, Stucco
    • Foundation: Slab
    • Roof: Tile
    Condition
    • New construction: No
    • Year built: 1972

    Utilities & green energy

    • Sewer: Public Sewer
    • Water: Public
    • Utilities for property: Cable Connected, Electricity Connected, Public, Sewer Connected, Water Connected

    Community & HOA

    Community
    • Features: Association Recreation - Owned, Buyer Approval Required, Deed Restrictions, Pool
    • Pet fee: $0 monthly
    • Senior community: Yes
    • Subdivision: VILLAGE GREEN FOREST LAKE 14
    HOA
    • Has HOA: Yes
    • Amenities included: Pool
    • Services included: Community Pool, Insurance, Maintenance Grounds, Manager, Trash
    • HOA fee: $600 monthly
    • HOA name: The Village Green Condominium Assoc of Sarasota
    • HOA phone: 941-342-6444
    Location
    • Region: Sarasota

    Financial & listing details

    • Price per square foot: $169/sqft
    • Tax assessed value: $259,400
    • Annual tax amount: $2,655
    • Date on market: 1/10/2025
    • Cumulative days on market: 122 days
    • Listing terms: Cash,Conventional,FHA,VA Loan
    • Ownership: Condominium
    • Total actual rent: 0
    • Electric utility on property: Yes
    • Road surface type: Asphalt, Paved

    Price history

    DateEventPrice
    6/4/2025Sold$294,000-8.1%$169/sqft
    Source: Stellar MLS #A4633829 Report a problem
    5/13/2025Pending sale$320,000$184/sqft
    Source: Stellar MLS #A4633829 Report a problem
    4/15/2025Price change$320,000-7.2%$184/sqft
    Source: Stellar MLS #A4633829 Report a problem
    2/26/2025Price change$345,000-5.5%$199/sqft
    Source: Stellar MLS #A4633829 Report a problem
    1/10/2025Listed for sale$365,000+72.2%$210/sqft
    Source: Stellar MLS #A4633829 Report a problem
    4/30/2018Sold$212,000-5.8%$122/sqft
    Source: Stellar MLS #A4195937 Report a problem
    2/5/2018Pending sale$225,000$130/sqft
    Source: Michael Saunders & Company - Licensed Real Estate Broker Report a problem
    12/21/2017Price change$225,000-4.3%$130/sqft
    Source: Michael Saunders & Company - Licensed Real Estate Broker Report a problem
    9/6/2017Listed for sale$235,000+23.7%$135/sqft
    Source: Michael Saunders & Company - Licensed Real Estate Broker Report a problem
    3/29/2016Sold$190,000-2.6%$110/sqft
    Source: Stellar MLS #A4145859 Report a problem
    3/7/2016Pending sale$195,000$112/sqft
    Source: HARRY ROBBINS ASSOC INC #A4145859 Report a problem
    2/13/2016Listed for sale$195,000+75.7%$112/sqft
    Source: HARRY ROBBINS ASSOC INC #A4145859 Report a problem
    8/18/1998Sold$111,000$64/sqft
    Source: Public Record Report a problem

    Public tax history

    YearProperty taxesTax assessment
    2025$2,932 +3.9%$233,102 +2.9%
    2024$2,822 +6.3%$226,533 +3%
    2023$2,655 +16.1%$219,935 +17.8%
    2022$2,286 +1.7%$186,636 +3%
    2021$2,248 -16.1%$181,200 +2%
    2020$2,679 +2.4%$177,700 +1.1%
    2019$2,617 $175,800 +5.5%
    2018$2,617 +2.5%$166,650 +10%
    2017$2,554 +36.6%$151,500 +14.2%
    2016$1,870 $132,700 +13.1%
    2015$1,870 $117,300 +42%
    2014$1,870 +22.4%$82,600
    2013$1,528 -14.7%$82,600 -19.9%
    2012$1,791 +1.4%$103,100
    2011$1,766 -8.1%$103,100 -6%
    2010$1,921 -17%$109,700 -3%
    2009$2,313 $113,100 -22.5%
    2008$2,313 -15.3%$145,900 -18%
    2007$2,731 $178,000 -1.1%
    2006-- $179,900 +25.5%
    2005-- $143,328 +20.1%
    2004$2,213 -10.5%$119,340 -10%
    2003$2,473 +15%$132,614 +22%
    2002$2,151 +28.5%$108,700 +31.2%
    2001$1,673 +2.8%$82,849 +3%
    2000$1,628 $80,436
    Find assessor info on the county website

    Neighborhood: 34232

    Nearby schools

    GreatSchools rating
    Get a cash offer in 3 minutes
    Find out how much your home could sell for in as little as 3 minutes with a no-obligation cash offer.
    Estimated market value
    $285,900
    Get a cash offer in 3 minutes
    Find out how much your home could sell for in as little as 3 minutes with a no-obligation cash offer.
    Estimated market value
    $285,900