This exceptional property offers a blend of elegance, luxury, and convenience, making it the perfect place to call home. Experience resort-style living in your own 0.77-acre lot with a meticulously maintained heated pool and built-in hot tub. This former model home boasts many top-tier craftsmanship and thoughtful architectural details throughout such as a vaulted ceiling, crown moldings, 3 side car garages, 3 fireplaces, numerous walk-in closets, and a built-in office on the main level. This home has been lovingly maintained and thoughtfully updated to meet modern expectations. Updates include plantation shutters on the main level, roof 2016, both a/c units 2018, water heater 2021, JennAir professional range 2021, wall microwave/oven 2021, automatic pool cover 2017, pool motor 2023, fully remodeled basement 2017, repaved driveway 2021, new fence 2020, top of the line Trex deck 2021, Brazilian cherry hardwood floors throughout top two levels, fully finished lower level with wet bar, home theater and rec room. Kids playground and trampoline (as is) will convey with the property. Situated in a highly desirable neighborhood, you'll enjoy easy access to i-66 and Rt.50, FairOaks Mall, dining, and many entertainment options.
Sold for $1,610,000
$1,610,000
13120 Thompson Rd, Fairfax, VA 22033
5beds
6,738sqft
Single Family Residence
Built in 2004
0.77 Acres Lot
$1,862,800 Zestimate®
$239/sqft
$7,544 Estimated rent
Home value
$1,862,800
$1.77M - $1.97M
$7,544/mo
Zestimate® history
Owner options
List your home for rent
$7,544/mo
Rent Zestimate®
Find your next renter with Zillow Rental Manager. Plus, with online applications, you can quickly screen prospective tenants – for free.
$7,544/mo
Rent Zestimate®
Refinance and save
$10,059/mo
Est. payment
Refinancing to a lower rate could help reduce your monthly payments and save thousands over the life of the loan.
$10,059/mo
Est. payment
Explore your selling options
Work with a Zillow partner agent
Leverage their expertise and Zillow's premium Showcase listings to get your home seen by more buyers.
Get startedList with your own agent
Get your home in front of millions of buyers by listing it on Zillow.
Learn how to do itSell it yourself
Take full control of how buyers see your home on Zillow by listing For Sale by Owner (FSBO).
List your homeWhat's special
Zillow last checked:
Listing updated:
Listed by:
Viktar Kutsevich 202-421-3439,
Samson Properties,
Co-Listing Agent: Roya Kutsevich 571-232-2760,
Samson Properties
Bought with:
Suresh Vemulapalli, 0225102777
Ikon Realty - Ashburn
Source: Bright MLS,MLS#: VAFX2145090
Facts & features
Interior
Bedrooms & bathrooms
- Bedrooms: 5
- Bathrooms: 6
- Full bathrooms: 4
- 1/2 bathrooms: 2
- Main level bathrooms: 2
Rooms
- Room types: Living Room, Dining Room, Primary Bedroom, Bedroom 2, Bedroom 3, Bedroom 4, Kitchen, Game Room, Family Room, Bedroom 1, Laundry, Office, Recreation Room, Media Room, Bathroom 1, Bathroom 2, Bathroom 3
Basement
- Description: Percent Finished: 100.0
- Area: 2116
Heating
- Central, Natural Gas
Cooling
- Central Air, Electric
Appliances
- Included: Microwave, Range, Dishwasher, Disposal, Dryer, Exhaust Fan, Oven, Range Hood, Washer, Water Heater, Gas Water Heater
- Laundry: Upper Level, Laundry Room
Features
- Flooring: Hardwood
- Basement: Full,Finished,Exterior Entry,Rear Entrance
- Number of fireplaces: 3
- Fireplace features: Gas/Propane
Interior area
- Total structure area: 6,738
- Total interior livable area: 6,738 sqft
- Finished area above ground: 4,622
- Finished area below ground: 2,116
Property
Parking
- Total spaces: 17
- Parking features: Garage Faces Side, Circular Driveway, Driveway, Garage
- Garage spaces: 3
- Uncovered spaces: 14
Accessibility
- Accessibility features: Other
Features
- Levels: Three
- Stories: 3
- Patio & porch: Patio, Porch
- Has private pool: Yes
- Pool features: Heated, In Ground, Pool/Spa Combo, Private
- Has spa: Yes
- Spa features: Heated, Private
- Fencing: Full
Lot
- Size: 0.77 Acres
- Features: Corner Lot
Details
- Additional structures: Above Grade, Below Grade
- Parcel number: 0353 25 0006
- Zoning: 111
- Special conditions: Standard
Construction
Type & style
- Home type: SingleFamily
- Architectural style: Contemporary
- Property subtype: Single Family Residence
Materials
- Brick
- Foundation: Block
Condition
- Excellent
- New construction: No
- Year built: 2004
Details
- Builder name: CHADSWORTH HOMES
Utilities & green energy
- Sewer: Public Septic
- Water: Public
Community & HOA
Community
- Security: Exterior Cameras, Non-Monitored
- Subdivision: Thompsons Crest
HOA
- Has HOA: Yes
- Services included: Trash, Snow Removal, Common Area Maintenance, Insurance
- HOA fee: $167 monthly
- HOA name: THOMPSON CREST
Location
- Region: Fairfax
Financial & listing details
- Price per square foot: $239/sqft
- Tax assessed value: $1,596,430
- Annual tax amount: $18,016
- Date on market: 9/14/2023
- Listing agreement: Exclusive Right To Sell
- Ownership: Fee Simple
Price history
| Date | Event | Price |
|---|---|---|
| 11/17/2023 | Sold | $1,610,000-2.4%$239/sqft |
Source:  Bright MLS #VAFX2145090 Report a problem Bright MLS #VAFX2145090 Report a problem | ||
| 10/22/2023 | Contingent | $1,650,000$245/sqft |
Source: Bright MLS #VAFX2145090 Report a problem | ||
| 10/13/2023 | Price change | $1,650,000-2.7%$245/sqft |
Source: Bright MLS #VAFX2145090 Report a problem | ||
| 9/14/2023 | Listed for sale | $1,695,000+40.7%$252/sqft |
Source: Bright MLS #VAFX2145090 Report a problem | ||
| 1/18/2005 | Sold | $1,205,000$179/sqft |
Source: Public Record Report a problem | ||
Public tax history
| Year | Property taxes | Tax assessment |
|---|---|---|
| 2025 | $19,729 +5.9% | $1,706,630 +6.1% |
| 2024 | $18,629 +3.4% | $1,607,990 +0.7% |
| 2023 | $18,016 +23.7% | $1,596,430 +25.3% |
| 2022 | $14,564 | $1,273,630 +6% |
| 2021 | -- | $1,201,450 +2.3% |
| 2020 | $13,896 | $1,174,130 |
| 2019 | $13,896 +4% | $1,174,130 +4% |
| 2018 | $13,365 +1.9% | $1,129,270 |
| 2017 | $13,111 +0.2% | $1,129,270 |
| 2016 | $13,083 +3.8% | $1,129,270 |
| 2015 | $12,603 +2% | $1,129,270 +1.8% |
| 2014 | $12,352 | $1,109,270 +4.4% |
| 2013 | -- | $1,062,450 |
| 2012 | -- | $1,062,450 +1.3% |
| 2011 | -- | $1,049,300 +1.9% |
| 2010 | -- | $1,030,160 -6.1% |
| 2009 | -- | $1,096,750 -5.3% |
| 2008 | -- | $1,157,900 +1.7% |
| 2007 | -- | $1,138,120 |
Find assessor info on the county website
Neighborhood: 22033
Nearby homes
- $1,743,8004 bd3 ba5.6k sqft13122 Thompson Rd, Fairfax, VA 22033Off Market
- $1,284,2005 bd4 ba4.5k sqft13194 Ashvale Dr, Fairfax, VA 22033Off Market
- $1,333,8005 bd4 ba3.9k sqft13192 Ashvale Dr, Fairfax, VA 22033Off Market
- $2,000,0006.4 Acres13110 Thompson Rd, Fairfax, VA 22033Pending
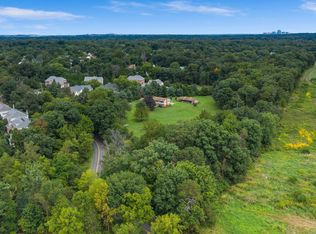
- $1,822,3005 bd5 ba6.8k sqft13124 Thompson Rd, Fairfax, VA 22033Off Market
- $1,963,2006 bd6 ba6.5k sqft13128 Thompson Rd, Fairfax, VA 22033Off Market
- $1,310,3005 bd5 ba4.6k sqft13196 Ashvale Dr, Fairfax, VA 22033Off Market
- $1,175,0005 bd5 ba5.3k sqft3407 Franklin Manor Ct, Fairfax, VA 22033Sold
Nearby schools
GreatSchools rating
- 9/10Crossfield Elementary SchoolGrades: PK-6Distance: 2.3 mi
- 9/10Carson Middle SchoolGrades: 7-8Distance: 2 mi
- 9/10Oakton High SchoolGrades: 9-12Distance: 6.6 mi
Schools provided by the listing agent
- Elementary: Crossfield
- Middle: Carson
- High: Oakton
- District: Fairfax County Public Schools
Source: Bright MLS. This data may not be complete. We recommend contacting the local school district to confirm school assignments for this home.
Get a cash offer in 3 minutes
Find out how much your home could sell for in as little as 3 minutes with a no-obligation cash offer.
Estimated market value
$1,862,800
Get a cash offer in 3 minutes
Find out how much your home could sell for in as little as 3 minutes with a no-obligation cash offer.
Estimated market value
$1,862,800
- Virginia
- Fairfax County
- Herndon
- 22033
- 13120 Thompson Rd
Nearby cities
Nearby neighborhoods
Nearby zip codes
Other Herndon Topics
