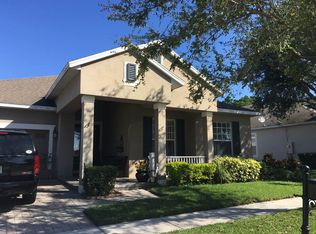
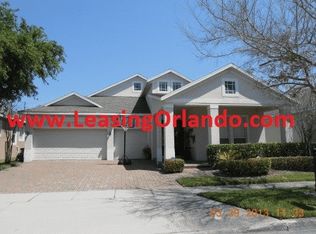
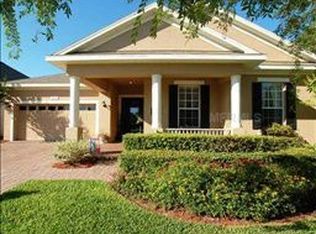
Welcome to this exquisite two-story home boasting 3,365 square feet of elegant living space! With a brand-new roof and two new HVAC systems, a newly updated kitchen, brand new hardwood flooring, new carpet and fresh paint, this residence perfectly blends elegance and style. As you enter you are welcomed into a grand foyer with a soaring cathedral-style ceiling, leading to a thoughtfully designed three-way split floor plan. The front door is adorned with leaded glass, adding a touch of elegance. Tray ceilings, subtle arches, crown molding, and recessed lighting further emphasize the home’s voluminous and sophisticated design. The newly renovated, open-concept kitchen is a chef's dream, equipped with granite countertops and backsplash, stainless steel appliances, a large island with under counter storage, and a breakfast bar. Downstairs, you’ll find four spacious bedrooms, including the primary suite, which opens up to the rear screened in patio. The large primary bathroom is a true retreat with his and hers sinks, a luxurious garden tub, a stand-up shower, and a generous walk-in closet. Upstairs, a large mother-in-law suite awaits, complete with its own living area, bathroom, bedroom, and dedicated HVAC system, making it ideal for guests or extended family. Enjoy Florida evenings in the screened patio or watch Disney fireworks from the comfort of your own home. Additional features include a formal living and dining room combination, an indoor laundry room with a convenient utility sink, and a three-car garage that can also accommodate a boat, jet skis, a golf cart, or a variety of outdoor sporting equipment. Community pool, children's playground and a dog park are right down the road! Located just minutes from world-famous theme parks, Winter Garden Village for shopping, the Butler Chain of Lakes, the 429 expressway, Orange County National golf center, and many other attractions, this home is in a prime location. Top-rated public schools including Windermere Prep School, the turnpike, tons of restaurants and shops, and more are conveniently nearby. Don't miss the chance to own this beautiful home that offers luxury, convenience, and the perfect Florida lifestyle!
Sold for $730,000
Zillow last checked:
Listing updated:
Bought with:
Jessica Remillard, 3444186
WEMERT GROUP REALTY LLC
Jenny Wemert, 3044371
WEMERT GROUP REALTY LLC
Source: Stellar MLS,MLS#: O6234757 Originating MLS: Orlando Regional
Originating MLS: Orlando Regional
Price history
| Date | Event | Price |
|---|---|---|
| 7/3/2026 | Listing removed | $4,550$1/sqft |
Source: Stellar MLS #O6416124 Report a problem | ||
| 6/11/2026 | Listed for rent | $4,550+1.1%$1/sqft |
Source: Stellar MLS #O6416124 Report a problem | ||
| 5/15/2025 | Listing removed | $4,500$1/sqft |
Source: Stellar MLS #O6301154 Report a problem | ||
| 5/2/2025 | Price change | $4,500-6.3%$1/sqft |
Source: Stellar MLS #O6301154 Report a problem | ||
| 4/25/2025 | Price change | $4,800-4%$1/sqft |
Source: Stellar MLS #O6301154 Report a problem | ||
| 4/18/2025 | Listed for rent | $5,000$1/sqft |
Source: Stellar MLS #O6301154 Report a problem | ||
| 2/3/2025 | Sold | $730,000-1.1%$217/sqft |
Source:  Stellar MLS #O6234757 Report a problem Stellar MLS #O6234757 Report a problem | ||
| 1/12/2025 | Pending sale | $738,000$219/sqft |
Source: Stellar MLS #O6234757 Report a problem | ||
| 1/4/2025 | Listed for sale | $738,000$219/sqft |
Source: Stellar MLS #O6234757 Report a problem | ||
| 12/29/2024 | Pending sale | $738,000$219/sqft |
Source: Stellar MLS #O6234757 Report a problem | ||
| 12/25/2024 | Listing removed | $738,000$219/sqft |
Source: Stellar MLS #O6234757 Report a problem | ||
| 12/3/2024 | Price change | $738,000-1.6%$219/sqft |
Source: Stellar MLS #O6234757 Report a problem | ||
| 11/3/2024 | Price change | $750,000-3.2%$223/sqft |
Source: Stellar MLS #O6234757 Report a problem | ||
| 10/4/2024 | Price change | $775,000-1.9%$230/sqft |
Source: Stellar MLS #O6234757 Report a problem | ||
| 9/27/2024 | Listed for sale | $790,000$235/sqft |
Source: Stellar MLS #O6234757 Report a problem | ||
| 9/27/2024 | Pending sale | $790,000$235/sqft |
Source: Stellar MLS #O6234757 Report a problem | ||
| 8/29/2024 | Listed for sale | $790,000+145.8%$235/sqft |
Source: Stellar MLS #O6234757 Report a problem | ||
| 12/29/2004 | Sold | $321,400$96/sqft |
Source: Public Record Report a problem | ||
Get a cash offer in 3 minutes
Find out how much your home could sell for in as little as 3 minutes with a no-obligation cash offer.
Estimated market value
$745,500
