Skip main navigation
Sold for $730,000
  • $730,000

    13145 Zori Ln, Windermere, FL 34786

    5beds
    3,597sqft
    Single Family Residence
    Built in 2003
    9,349 Square Feet Lot
    $729,000 Zestimate®
    $203/sqft
    $4,662 Estimated rent

    Home value

    $729,000

    $693,000 - $765,000

    $4,662/mo

    Zestimate® history
    Loading
    Loading...

    Owner options

    List your home for rent

    $4,662/mo

    Rent Zestimate®

    Find your next renter with Zillow Rental Manager. Plus, with online applications, you can quickly screen prospective tenants – for free.

    Learn more

    $4,662/mo

    Rent Zestimate®

    Refinance and save

    $5,276/mo

    Est. payment

    Refinancing to a lower rate could help reduce your monthly payments and save thousands over the life of the loan.

    See today's rates

    $5,276/mo

    Est. payment

    Explore your selling options

    Work with a Zillow partner agent

    Leverage their expertise and Zillow's premium Showcase listings to get your home seen by more buyers.

    Get started

    List with your own agent

    Get your home in front of millions of buyers by listing it on Zillow.

    Learn how to do it

    Sell it yourself

    Take full control of how buyers see your home on Zillow by listing For Sale by Owner (FSBO).

    List your home

    What's special

    Private fenced backyard
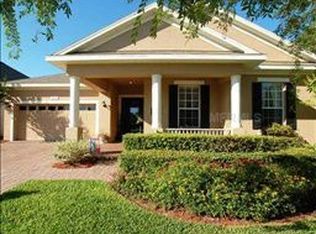
    Virtually Staged. Move-in ready! Situated in the Windermere community of Providence, this home offers spacious living across two floors. Upon entering, you are greeted by the formal living and dining rooms. The family room is open to the kitchen for easy entertaining. The primary suite along with three other bedrooms are on the first floor. On the second floor, there is a large loft with full bathroom and private guest bedroom. The 5 bedroom home scans over 3,500 Sq Ft and sits on 0.21 acres. The private, fenced backyard features a screened patio accessible by the primary suite and family room. Providence features a community pool, playground and sidewalks throughout offering scenic vistas whether you are jogging, walking your dog or strolling to take in the fresh Florida air.

    Zillow last checked:

    Listing updated:

    Listed by:

    Toni Cafferty 904-449-2184,

    COMPASS FLORIDA LLC 407-203-9441

    Bought with:

    Maria Denbow, 3456375

    ORCHARD BROKERAGE, LLC

    Source: Stellar MLS,MLS#: O6394437MLS LogoOriginating MLS: Orlando Regional

    Facts & features

    Interior

    Bedrooms & bathrooms
    • Bedrooms: 5
    • Bathrooms: 4
    • Full bathrooms: 4
    Rooms
    • Room types: Family Room, Utility Room, Loft
    Primary bedroom
    • Features: Walk-In Closet(s)
    • Level: First
    • Area: 378 Square Feet
    • Dimensions: 27x14
    Bedroom 2
    • Features: Ceiling Fan(s), Built-in Closet
    • Level: First
    • Area: 132 Square Feet
    • Dimensions: 11x12
    Bedroom 3
    • Features: Ceiling Fan(s), Built-in Closet
    • Level: First
    • Area: 132 Square Feet
    • Dimensions: 12x11
    Bedroom 4
    • Features: Built-in Closet
    • Level: First
    • Area: 121 Square Feet
    • Dimensions: 11x11
    Bedroom 5
    • Features: Built-in Closet
    • Level: Second
    • Area: 132 Square Feet
    • Dimensions: 12x11
    Primary bathroom
    • Features: Bath w Spa/Hydro Massage Tub, Dual Sinks, En Suite Bathroom
    • Level: First
    • Area: 120 Square Feet
    • Dimensions: 12x10
    Dinette
    • Level: First
    • Area: 165 Square Feet
    • Dimensions: 11x15
    Dining room
    • Level: First
    • Area: 196 Square Feet
    • Dimensions: 14x14
    Family room
    • Features: Ceiling Fan(s)
    • Level: First
    • Area: 300 Square Feet
    • Dimensions: 15x20
    Kitchen
    • Level: First
    • Area: 135 Square Feet
    • Dimensions: 9x15
    Laundry
    • Level: First
    • Area: 35 Square Feet
    • Dimensions: 5x7
    Living room
    • Level: First
    • Area: 182 Square Feet
    • Dimensions: 14x13
    Loft
    • Level: Second
    • Area: 294 Square Feet
    • Dimensions: 14x21
    Heating
    • Central, Electric, Heat Pump
    Cooling
    • Central Air
    Appliances
    • Included: Dishwasher, Disposal, Electric Water Heater, Microwave, Range, Refrigerator
    • Laundry: Inside, Laundry Room, Electric Dryer Hookup
    Features
    • Kitchen/Family Room Combo, Ceiling Fan(s), Eating Space In Kitchen, High Ceilings, Living Room/Dining Room Combo, Primary Bedroom Main Floor, Open Floorplan, Solid Surface Counters, Thermostat, Walk-In Closet(s)
    • Flooring: Carpet, Ceramic Tile, Luxury Vinyl
    • Doors: Sliding Doors
    • Windows: Blinds, Window Treatments
    • Has fireplace: No
    Interior area
    • Total structure area: 4,579
    • Total interior livable area: 3,597 sqft

    Property

    Parking
    • Total spaces: 3
    • Parking features: Driveway, Garage Door Opener
    • Attached garage spaces: 3
    • Has uncovered spaces: Yes
    • Details: Garage Dimensions: 20x28
    Features
    • Levels: Two
    • Stories: 2
    • Exterior features: Irrigation System, Lighting, Permeable Paving, Private Yard, Sidewalk, Sprinkler Metered
    • Fencing: Fenced,Masonry,Vinyl
    Lot
    • Size: 9,349 Square Feet
    • Dimensions: 57' x 128' x 87' x 129'
    • Features: In County, Sidewalk
    • Residential vegetation: Oak Trees, Trees/Landscaped
    Details
    • Parcel number: 232327642000520
    • Zoning: P-D
    • Special conditions: None

    Construction

    Type & style
    • Home type: SingleFamily
    • Property subtype: Single Family Residence
    Materials
    • Block, Stucco
    • Foundation: Slab
    • Roof: Shingle
    Condition
    • New construction: No
    • Year built: 2003
    Details
    • Builder model: Ravenwood
    • Builder name: Morrison Homes

    Utilities & green energy

    • Sewer: Public Sewer
    • Water: Public
    • Utilities for property: Sprinkler Meter, Underground Utilities, BB/HS Internet Available, Cable Available, Electricity Connected, Public, Sewer Connected, Street Lights, Water Connected

    Community & HOA

    Community
    • Features: Park, Playground, Pool
    • Pet fee: $0 monthly
    • Subdivision: PROVIDENCE
    HOA
    • Has HOA: Yes
    • HOA fee: $102 monthly
    • HOA name: Scott St Clair
    • HOA phone: 407-494-1099
    Location
    • Region: Windermere

    Financial & listing details

    • Price per square foot: $203/sqft
    • Tax assessed value: $624,563
    • Annual tax amount: $10,490
    • Date on market: 4/3/2026
    • Cumulative days on market: 60 days
    • Listing terms: Cash,Conventional
    • Ownership: Fee Simple
    • Total actual rent: 0
    • Electric utility on property: Yes
    • Road surface type: Paved, Asphalt

    Price history

    DateEventPrice
    7/6/2026Sold$730,000-2.7%$203/sqft
    Source: Stellar MLS #O6394437 Report a problem
    6/3/2026Pending sale$750,000$209/sqft
    Source: Stellar MLS #O6394437 Report a problem
    4/28/2026Price change$750,000-3.2%$209/sqft
    Source: Stellar MLS #O6394437 Report a problem
    4/3/2026Listed for sale$775,000+65.1%$215/sqft
    Source: Stellar MLS #O6394437 Report a problem
    11/7/2021Listing removed--
    Source: Zillow Rental Manager Report a problem
    11/4/2021Listed for rent$3,495+9.4%$1/sqft
    Source: Zillow Rental Manager Report a problem
    2/26/2021Listing removed--
    Source: Owner Report a problem
    11/28/2020Listed for rent$3,195+42%$1/sqft
    Source: Owner Report a problem
    10/10/2019Sold$469,400-1.2%$130/sqft
    Source: Public Record Report a problem
    10/3/2019Pending sale$475,000$132/sqft
    Source: LOKATION #O5799369 Report a problem
    7/20/2019Listed for sale$475,000-14.7%$132/sqft
    Source: Owner Report a problem
    1/31/2011Listing removed$2,250$1/sqft
    Source: Apex International Brokerage LLC Report a problem
    1/1/2011Listed for rent$2,250$1/sqft
    Source: Apex International Brokerage LLC Report a problem
    10/15/2007Sold$557,000$155/sqft
    Source: Public Record Report a problem
    12/31/2006Sold$557,000+60.4%$155/sqft
    Source: Agent Provided Report a problem
    7/7/2003Sold$347,200$97/sqft
    Source: Public Record Report a problem

    Public tax history

    YearProperty taxesTax assessment
    2024$9,711 +12.8%$526,120 +10%
    2023$8,610 +12.2%$478,291 +10%
    2022$7,674 +13.9%$434,810 +10%
    2021$6,737 +8.7%$395,282 -0.7%
    2020$6,197 -1.3%$397,894 +10.9%
    2019$6,279 +1%$358,784 +2.4%
    2018$6,216 +0%$350,500 +2.2%
    2017$6,216 +1.3%$342,828 +2.6%
    2016$6,134 +1%$334,253 +5.4%
    2015$6,072 +3.3%$317,238 +0%
    2014$5,875 +12.6%$317,118 +17.5%
    2013$5,216 +7.3%$269,811 +9.2%
    2012$4,860 -8.9%$246,967 -9.9%
    2011$5,334 -17.1%$274,102 -20.8%
    2010$6,433 $346,041 -8.2%
    2009-- $376,940 -20.2%
    2008$8,389 -7%$472,506 -8.5%
    2007$9,022 +24.7%$516,329 +30%
    2006$7,234 +17.1%$397,257 +29.5%
    2005$6,177 +4.3%$306,716 +3.3%
    2004$5,925 +331.6%$296,836 +493.7%
    2003$1,373 +272.8%$50,000 +156.4%
    2002$368 $19,500
    Find assessor info on the county website

    Neighborhood: 34786

    Nearby schools

    GreatSchools rating
    Schools provided by the listing agent
    • Elementary: Windermere Elem
    • Middle: Bridgewater Middle
    • High: Windermere High School

    Source: Stellar MLS. This data may not be complete. We recommend contacting the local school district to confirm school assignments for this home.

    Get a cash offer in 3 minutes
    Find out how much your home could sell for in as little as 3 minutes with a no-obligation cash offer.
    Estimated market value
    $729,000
    Get a cash offer in 3 minutes
    Find out how much your home could sell for in as little as 3 minutes with a no-obligation cash offer.
    Estimated market value
    $729,000