Welcome to this charming 4-bedroom, 2-bathroom home nestled on a generous .85-acre lot, offering a perfect blend of tranquility and convenience. Situated in a picturesque setting, this residence provides a welcoming escape while still being close to essential amenities. The spacious .85-acre lot provides ample space for outdoor activities, gardening, and enjoying the beauty of nature. Step inside, and you'll discover a thoughtfully designed floor plan that effortlessly combines style and functionality. The heart of the home is a warm and inviting living space, ideal for family gatherings or entertaining friends. The kitchen boasts modern appliances, Quartz countertops, and convenient storage, making it a delightful space for preparing delicious meals. Adjacent to the kitchen is a spacious dining area, perfect for enjoying family dinners or hosting intimate gatherings. The four bedrooms offer versatility and comfort, providing plenty of room for a growing family or accommodating guests. The split bedroom floor plan gives everyone privacy. The owner’s suite has a large walk-in closet as well as an attached bath. The ensuite bath has a garden tub, separate shower and double sinks. One of the standout features of this property is the detached apartment with a living room, bathroom, kitchen and bedroom. This separate unit offers flexibility for various living arrangements, making it an excellent addition to the overall property. Whether you're lounging on the porch enjoying a barbecue on the patio, or exploring the expansive backyard, this home offers an idyllic setting for creating lasting memories. With the convenience of a detached apartment and the spacious .85-acre lot, this property provides a unique opportunity to embrace a comfortable and versatile lifestyle. Welcome home to a perfect blend of space, style, and serenity.
Sold for $285,000
$285,000
13122 Barney Dr, Hudson, FL 34669
4beds
2,280sqft
Mobile Home
Built in 2004
0.85 Acres Lot
$300,000 Zestimate®
$125/sqft
$1,934 Estimated rent
Home value
$300,000
$282,000 - $318,000
$1,934/mo
Zestimate® history
Owner options
List your home for rent
$1,934/mo
Rent Zestimate®
Find your next renter with Zillow Rental Manager. Plus, with online applications, you can quickly screen prospective tenants – for free.
$1,934/mo
Rent Zestimate®
Refinance and save
$1,948/mo
Est. payment
Refinancing to a lower rate could help reduce your monthly payments and save thousands over the life of the loan.
$1,948/mo
Est. payment
Explore your selling options
Work with a Zillow partner agent
Leverage their expertise and Zillow's premium Showcase listings to get your home seen by more buyers.
Get startedList with your own agent
Get your home in front of millions of buyers by listing it on Zillow.
Learn how to do itSell it yourself
Take full control of how buyers see your home on Zillow by listing For Sale by Owner (FSBO).
List your homeWhat's special
Modern appliancesEnsuite bathLiving spaceConvenient storageGarden tubSplit bedroom floor planLarge walk-in closet
Zillow last checked:
Listing updated:
Listed by:
Jamie Devine Brown, PA 727-259-8953,
RE/MAX ALLIANCE GROUP 727-845-4321,
Anthony Brown 813-323-7484,
RE/MAX ALLIANCE GROUP
Bought with:
Dione Lackey, 3330698
HONOR REAL ESTATE
Source: Stellar MLS,MLS#: U8225182 Originating MLS: West Pasco
Originating MLS: West Pasco
Facts & features
Interior
Bedrooms & bathrooms
- Bedrooms: 4
- Bathrooms: 2
- Full bathrooms: 2
Rooms
- Room types: Family Room, Dining Room, Living Room, Utility Room
Primary bedroom
- Features: En Suite Bathroom, Walk-In Closet(s)
- Level: First
- Dimensions: 14.11x13.8
Bedroom 1
- Features: Walk-In Closet(s)
- Level: First
- Dimensions: 10.11x11.11
Bedroom 2
- Features: No Closet
- Level: First
- Dimensions: 10.11x12.8
Bedroom 3
- Features: Walk-In Closet(s)
- Level: First
- Dimensions: 10.1x11.5
Bonus room
- Features: No Closet
- Level: First
- Dimensions: 27.4x14.1
Dining room
- Level: First
- Dimensions: 11.3x15.5
Kitchen
- Level: First
- Dimensions: 15.2x16.3
Living room
- Level: First
- Dimensions: 20.7x15
Heating
- Central, Electric
Cooling
- Central Air
Appliances
- Included: Dishwasher, Dryer, Electric Water Heater, Microwave, Range, Range Hood, Refrigerator, Washer, Water Softener
- Laundry: Laundry Room
Features
- Cathedral Ceiling(s), Ceiling Fan(s), Split Bedroom, Stone Counters, Vaulted Ceiling(s), Walk-In Closet(s), Wet Bar
- Flooring: Carpet, Vinyl
- Doors: Sliding Doors
- Windows: Window Treatments
- Basement: Crawl Space
- Has fireplace: Yes
- Fireplace features: Family Room, Wood Burning
Interior area
- Total structure area: 2,280
- Total interior livable area: 2,280 sqft
Property
Features
- Levels: One
- Stories: 1
- Patio & porch: Deck
- Has private pool: Yes
- Pool features: Above Ground, Deck
- Fencing: Chain Link,Vinyl
- Has view: Yes
- View description: Trees/Woods
Lot
- Size: 0.85 Acres
- Dimensions: 237 x 156
- Features: In County
Details
- Additional structures: Guest House, Shed(s)
- Parcel number: 1724330010007000040
- Zoning: AR
- Special conditions: None
Construction
Type & style
- Home type: MobileManufactured
- Property subtype: Mobile Home
Materials
- Other
- Foundation: Raised
- Roof: Metal
Condition
- Completed
- New construction: No
- Year built: 2004
Utilities & green energy
- Sewer: Septic Tank
- Water: Well
- Utilities for property: Cable Connected, Electricity Connected
Community & HOA
Community
- Pet fee: $0 monthly
- Subdivision: BARNEY MOOSE UNREC
HOA
- Has HOA: No
Location
- Region: Hudson
Financial & listing details
- Price per square foot: $125/sqft
- Tax assessed value: $179,163
- Annual tax amount: $1,400
- Date on market: 1/1/2024
- Cumulative days on market: 36 days
- Listing terms: Cash,Conventional,FHA
- Ownership: Fee Simple
- Total actual rent: 15600
- Electric utility on property: Yes
- Road surface type: Unimproved, Dirt
- Body type: Double Wide
Price history
| Date | Event | Price |
|---|---|---|
| 10/16/2024 | Listing removed | $235,900-17.2%$103/sqft |
Source:  Stellar MLS #W7835608 Report a problem Stellar MLS #W7835608 Report a problem | ||
| 3/21/2024 | Sold | $285,000-5%$125/sqft |
Source: Stellar MLS #U8225182 Report a problem | ||
| 2/7/2024 | Pending sale | $299,900$132/sqft |
Source: Stellar MLS #U8225182 Report a problem | ||
| 2/2/2024 | Price change | $299,900-7.7%$132/sqft |
Source: Stellar MLS #U8225182 Report a problem | ||
| 1/1/2024 | Listed for sale | $325,000+37.7%$143/sqft |
Source: Stellar MLS #U8225182 Report a problem | ||
| 10/16/2023 | Listing removed | -- |
Source: Stellar MLS #W7835608 Report a problem | ||
| 10/22/2021 | Sold | $236,000+0%$104/sqft |
Source: Public Record Report a problem | ||
| 9/11/2021 | Pending sale | $235,900$103/sqft |
Source: Stellar MLS #W7835608 Report a problem | ||
| 8/29/2021 | Price change | $235,900-1.3%$103/sqft |
Source: Stellar MLS #W7835608 Report a problem | ||
| 8/25/2021 | Listed for sale | $239,000$105/sqft |
Source: Stellar MLS #W7835608 Report a problem | ||
| 7/15/2021 | Pending sale | $239,000$105/sqft |
Source: Stellar MLS #W7835608 Report a problem | ||
| 7/7/2021 | Listed for sale | $239,000+582.9%$105/sqft |
Source: Stellar MLS #W7835608 Report a problem | ||
| 6/14/2011 | Sold | $35,000-41.6%$15/sqft |
Source: Stellar MLS #T2458880 Report a problem | ||
| 3/26/2011 | Price change | $59,940-10%$26/sqft |
Source: RE/MAX SOUTH SHORE REALTY #T2458880 Report a problem | ||
| 3/3/2011 | Price change | $66,600-10%$29/sqft |
Source: RE/MAX SOUTH SHORE REALTY #T2458880 Report a problem | ||
| 2/10/2011 | Listed for sale | $74,000+8.8%$32/sqft |
Source: isNowListed.com Report a problem | ||
| 8/26/2010 | Listing removed | $68,000$30/sqft |
Source: BUXTON PROPERTIES,INC. #T2413439 Report a problem | ||
| 6/13/2010 | Price change | $68,000-11.1%$30/sqft |
Source: foreclosure.com Report a problem | ||
| 5/10/2010 | Price change | $76,500-10%$34/sqft |
Source: foreclosure.com Report a problem | ||
| 4/5/2010 | Listed for sale | $85,000+438%$37/sqft |
Source: BUXTON PROPERTIES,INC. #T2413439 Report a problem | ||
| 12/14/2009 | Sold | $15,800-88.7%$7/sqft |
Source: Public Record Report a problem | ||
| 2/15/2008 | Listing removed | $139,500$61/sqft |
Source: Point2 #2090539 Report a problem | ||
| 2/1/2008 | Listed for sale | $139,500+830%$61/sqft |
Source: Point2 #2090539 Report a problem | ||
| 12/31/2003 | Sold | $15,000+42.9%$7/sqft |
Source: Public Record Report a problem | ||
| 3/19/2003 | Sold | $10,500$5/sqft |
Source: Public Record Report a problem | ||
Public tax history
| Year | Property taxes | Tax assessment |
|---|---|---|
| 2024 | $1,643 +4.5% | $125,690 |
| 2023 | $1,572 +12.2% | $125,690 +8.8% |
| 2022 | $1,400 +32.5% | $115,543 +110.2% |
| 2021 | $1,057 +3.7% | $54,960 +3.7% |
| 2020 | $1,019 -2.1% | $52,989 -2.2% |
| 2019 | $1,041 | $54,187 -3.2% |
| 2018 | $1,041 -2.4% | $55,963 +5% |
| 2017 | $1,066 +2.5% | $53,299 +1.5% |
| 2016 | $1,040 +6.7% | $52,492 +5% |
| 2015 | $974 | $49,993 -0.9% |
| 2014 | $974 | $50,453 -2.5% |
| 2013 | -- | $51,735 -47.4% |
| 2012 | -- | $98,271 -5.6% |
| 2011 | -- | $104,142 -1.8% |
| 2010 | -- | $106,095 -10% |
| 2009 | -- | $117,856 -6.1% |
| 2008 | -- | $125,481 -9.5% |
| 2007 | -- | $138,595 +9.5% |
| 2006 | -- | $126,521 +11.1% |
| 2005 | -- | $113,873 +1042.6% |
| 2004 | -- | $9,966 |
| 2003 | -- | $9,966 |
| 2002 | -- | $9,966 +17.4% |
| 1999 | -- | $8,489 |
Find assessor info on the county website
Neighborhood: 34669
Nearby homes
- $329,400-- bd2 ba2.2k sqft13102 Barney Dr, Hudson, FL 34669Off Market
- $132,125-- bd-- ba-- sqft13102 Barney Dr, Hudson, FL 34669Off Market
- $216,3004 bd2 ba1.6k sqft13136 Barney Dr, Hudson, FL 34669Off Market
- $378,5002 bd2 ba1.5k sqft13121 Barney Dr, Hudson, FL 34669Off Market
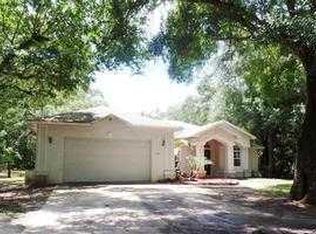
- $167,800-- bd2 ba1.1k sqft13034 Barney Dr, Hudson, FL 34669Off Market
- $234,2004 bd2 ba1.8k sqft13105 Barney Dr, Hudson, FL 34669Off Market
- $279,0004 bd2 ba2.2k sqft13150 Barney Dr, Hudson, FL 34669Sold
- $190,9343 bd2 ba1.8k sqft13129 Barney Dr, Hudson, FL 34669Sold
Nearby schools
GreatSchools rating
- 3/10Moon Lake Elementary SchoolGrades: PK-5Distance: 1.1 mi
- 4/10Crews Lake K-8 SchoolGrades: 6-8Distance: 4.3 mi
- 4/10Hudson High SchoolGrades: 6,9-12Distance: 2.2 mi
Schools provided by the listing agent
- Elementary: Moon Lake-PO
- Middle: Crews Lake Middle-PO
- High: Hudson High-PO
Source: Stellar MLS. This data may not be complete. We recommend contacting the local school district to confirm school assignments for this home.
Get a cash offer in 3 minutes
Find out how much your home could sell for in as little as 3 minutes with a no-obligation cash offer.
Estimated market value
$300,000
Get a cash offer in 3 minutes
Find out how much your home could sell for in as little as 3 minutes with a no-obligation cash offer.
Estimated market value
$300,000
- Florida
- Pasco County
- Hudson
- 34669
- 13122 Barney Dr
Nearby cities
Nearby zip codes
Other Hudson Topics
