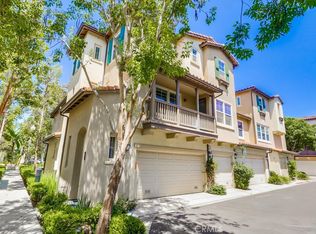
Welcome to 13124 Arborwalk Lane, a beautifully designed three-bedroom, two and a half bath home spanning 1,400 square feet. This light, bright corner unit boasts an open floor plan, with white painted walls, luxury vinyl plank floors, wide baseboards, and crown molding throughout. The kitchen is a chef's dream, equipped with white cabinets, quartz countertops, a custom mosaic tile backsplash, a stainless steel sink, and a bar with seating. It includes a Frigidaire 5-burner gas range, dishwasher, microwave, and a Samsung French Door refrigerator. A pantry adds to the abundance of storage space. One of the two guest bedrooms features a built-in closet unit, while the primary suite is a private oasis with a custom-tile walk-in shower with frameless glass, a granite top dual vanity with white cabinetry, and a walk-in closet. Plantation shutters and blinds adorn the windows, and the upgraded bathrooms boast custom lighting and stone countertops. Sliding doors off the dining area open to a secluded side patio, and the front patio, featuring Spanish paver tiles; includes a fountain and offers lovely park views. Situated in the charming community of Arborwalk, this home is ideally located across from a picturesque park that offers a playground, roller hockey rink, basketball court, and a large grassy area, perfect for outdoor activities. Enjoy the community pool and the convenience of having a washer, dryer, & refrigerator included, as well as SOLAR PANELS TO SAVE $$. Don't miss this opportunity to enjoy all that Arborwalk has to offer! Situated in a central location to all shopping, dining, entertainment, coastal beaches & sporting venues in Orange County, you'll have easy access to the Tustin Marketplace, South Coast Plaza, Fashion Island, Angel Stadium, Honda Center, theaters & more. Enjoy the benefits of living in an area with award-winning schools and access to great hiking and biking trails in Peters Canyon. Don't miss your opportunity to lease this exceptional property in Tustin Ranch!
House for rent
Singlefamily
Available now
Cats, small dogs OK
Air conditioner, central air
Gas dryer hookup laundry
2 Attached garage spaces parking
Central, forced air
What's special
Community poolStainless steel sinkCustom mosaic tile backsplashCrown molding throughoutQuartz countertopsOpen floor planWide baseboards
- 60 days |
- -- |
- -- |
Zillow last checked:
Listing updated:
Travel times

Let’s turn your rent into credit progress
Build credit history with every on-time payment and get credit for the payment you’re already making.
Facts & features
Interior
Bedrooms & bathrooms
- Bedrooms: 3
- Bathrooms: 3
- Full bathrooms: 2
- 1/2 bathrooms: 1
Rooms
- Room types: Bedroom, Family Room, Kitchen, Primary Bathroom, Primary Bedroom
Heating
- Central, Forced Air
Cooling
- Air Conditioner, Central Air
Appliances
- Included: Dishwasher, Dryer, Electric Oven, Garbage Disposal, Gas Range, Ice Maker, Microwave Oven, Refrigerator, Washer, Water Heater, Water To Refrigerator
- Laundry: Gas Dryer Hookup, In Unit, Inside, Laundry Closet, Upper Level, Washer Hookup
Features
- All Bedrooms Up, Bar, Breakfast Bar, Built-in Features, Crown Molding, Eat-in Kitchen, Open Floorplan, Pantry, Pantry, Primary Suite, Quartz Counters, Recessed Lighting, Walk In Closet, Walk-In Closet(s)
- Flooring: Tile, Vinyl
- Has fireplace: Yes
Interior area
- Total interior livable area: 1,400 sqft
Property
Parking
- Total spaces: 2
- Parking features: Attached, Garage
- Has attached garage: Yes
- Details: Contact manager
Features
- Stories: 2
- Exterior features: All Bedrooms Up, Lighting, Primary Suite, Quartz Counters, Sprinkler System, Storm Drain(s)
- Has private pool: Yes
- Pool features: Association, Pool
- Has spa: Yes
- Spa features: Spa
- Has view: Yes
- View description: Park/Greenbelt
Lot
- Features: Corner Lot, Landscaped
Details
- Additional structures: Garage(s)
- Parcel number: 50034116
Construction
Type & style
- Home type: SingleFamily
- Architectural style: Craftsman
- Property subtype: SingleFamily
Materials
- Roof: Spanish Tile
Condition
- Year built: 1999
Utilities & green energy
- Utilities for property: Sewage
Community & HOA
Community
- Features: Curbs, Park, Pool, Sidewalks, Street Lights, Suburban
Location
- Region: Tustin
Financial & listing details
- Lease term: 12 Months,24 Months,Negotiable
Nearby apartments for rent

Price history
| Date | Event | Price |
|---|---|---|
| 9/21/2026 | Price change | $4,750-4%$3/sqft |
Source: CRMLS #OC26178604 Report a problem | ||
| 8/17/2026 | Listed for rent | $4,950+12.5%$4/sqft |
Source: CRMLS #OC26178604 Report a problem | ||
| 7/30/2024 | Listing removed | -- |
Source: CRMLS #OC24151609 Report a problem | ||
| 7/25/2024 | Listed for rent | $4,400$3/sqft |
Source: CRMLS #OC24151609 Report a problem | ||
| 1/15/2010 | Sold | $550,000-4.3%$393/sqft |
Source: Public Record Report a problem | ||
| 11/25/2009 | Listed for sale | $575,000+5.5%$411/sqft |
Source: Re/Max Orange County East #S596878 Report a problem | ||
| 4/12/2004 | Sold | $545,000+104.1%$389/sqft |
Source: Public Record Report a problem | ||
| 2/10/1999 | Sold | $267,000$191/sqft |
Source: Public Record Report a problem | ||