Skip main navigation
Sold for $330,000
  • $330,000

    13124 Calcite Blue Ave, Wimauma, FL 33598

    4beds
    1,817sqft
    Single Family Residence
    Built in 2024
    6,000 Square Feet Lot
    $330,100 Zestimate®
    $182/sqft
    $2,376 Estimated rent

    Home value

    $330,100

    $314,000 - $347,000

    $2,376/mo

    Zestimate® history
    Loading
    Loading...

    Owner options

    List your home for rent

    $2,376/mo

    Rent Zestimate®

    Find your next renter with Zillow Rental Manager. Plus, with online applications, you can quickly screen prospective tenants – for free.

    Learn more

    $2,376/mo

    Rent Zestimate®

    Refinance and save

    $2,284/mo

    Est. payment

    Refinancing to a lower rate could help reduce your monthly payments and save thousands over the life of the loan.

    See today's rates

    $2,284/mo

    Est. payment

    Explore your selling options

    Work with a Zillow partner agent

    Leverage their expertise and Zillow's premium Showcase listings to get your home seen by more buyers.

    Get started

    List with your own agent

    Get your home in front of millions of buyers by listing it on Zillow.

    Learn how to do it

    Sell it yourself

    Take full control of how buyers see your home on Zillow by listing For Sale by Owner (FSBO).

    List your home

    What's special

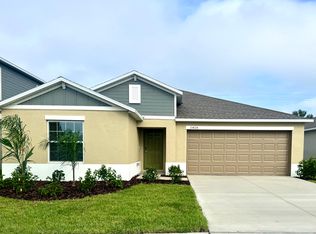
    One or more photo(s) has been virtually staged. Brand New-Never lived in! Upon entry, a cozy foyer beckons, guiding you straight into the grand great room, an airy and luminous space that sets the tone for this charming home. The open layout seamlessly connects the great room to the kitchen and dining area, fostering a sense of togetherness and ease. The kitchen boasts both style and function, offering a closet pantry, storage in the abundance of white cabinets, granite countertops, and a convenient island, perfect for casual dining with bar stool seating. The cleverly designed four-bedroom layout embraces a smart split bedroom arrangement, ensuring ample space and privacy for all members of the household. A three-way split bedroom design situates two secondary bedrooms and a full bath at the front of the house with a tub/shower combination, granite countertop, another secondary bedroom towards the right, and the luxurious master suite positioned at the tranquil rear of the home. The master suite features a spacious bedroom, a private bath with dual sinks, white cabinets, granite countertops, an expansive shower, and a generous walk-in closet. Enjoy the best of Florida living by grilling outside or creating a cozy outdoor living space. Ceiling fans in great room and bedrooms. Laundry room with built in white cabinets and washer and dryer included. Balm Grove is a master-planned community with a wide array of lifestyle amenities, at a prime location in Wimauma, FL. Balm Grove is set to feature a swimming pool, playground, dog park and pickleball courts. Offering peaceful laidback living, Wimauma is a suburb of Tampa with easy access to local businesses, hospitals, shopping centers, parks and beaches. Its signature attraction is Little Manatee River State Park, which spans over 2,000 acres for camping, kayaking and hiking. South Shore location places you conveniently close to major highways, shopping centers, schools, healthcare facilities, and several dining options. Situated between Tampa and Sarasota, this Florida gem promises a busy calendar with year-round events to enjoy in the vibrant Tampa Bay area.

    Zillow last checked:

    Listing updated:

    Listed by:

    Jennifer Fieo 813-494-4873,

    RE/MAX REALTY UNLIMITED 813-684-0016

    Bought with:

    Mario Banales, 3459784

    ALIGN RIGHT REALTY CARROLLWOOD

    Source: Stellar MLS,MLS#: TB8302442MLS LogoOriginating MLS: Suncoast Tampa

    Facts & features

    Interior

    Bedrooms & bathrooms
    • Bedrooms: 4
    • Bathrooms: 2
    • Full bathrooms: 2
    Primary bedroom
    • Features: Walk-In Closet(s)
    • Level: First
    • Area: 180 Square Feet
    • Dimensions: 15x12
    Bedroom 2
    • Features: Built-in Closet
    • Level: First
    • Area: 110 Square Feet
    • Dimensions: 10x11
    Bedroom 3
    • Features: Built-in Closet
    • Level: First
    • Area: 110 Square Feet
    • Dimensions: 10x11
    Bedroom 4
    • Features: Built-in Closet
    • Level: First
    • Area: 132 Square Feet
    • Dimensions: 11x12
    Dining room
    • Level: First
    • Area: 180 Square Feet
    • Dimensions: 12x15
    Kitchen
    • Level: First
    • Area: 170 Square Feet
    • Dimensions: 10x17
    Living room
    • Level: First
    • Area: 240 Square Feet
    • Dimensions: 16x15
    Heating
    • Central
    Cooling
    • Central Air
    Appliances
    • Included: Dishwasher, Disposal, Dryer, Microwave, Range, Refrigerator, Washer
    • Laundry: Laundry Room
    Features
    • Ceiling Fan(s), Open Floorplan, Other, Thermostat, Walk-In Closet(s)
    • Flooring: Carpet, Ceramic Tile
    • Doors: Sliding Doors
    • Windows: Blinds
    • Has fireplace: No
    Interior area
    • Total structure area: 2,217
    • Total interior livable area: 1,817 sqft

    Property

    Parking
    • Total spaces: 2
    • Parking features: Driveway
    • Attached garage spaces: 2
    • Has uncovered spaces: Yes
    • Details: Garage Dimensions: 19X20
    Features
    • Levels: One
    • Stories: 1
    • Exterior features: Irrigation System, Other, Sidewalk
    Lot
    • Size: 6,000 Square Feet
    Details
    • Parcel number: U253120D3H00000000207.0
    • Zoning: PUD
    • Special conditions: None

    Construction

    Type & style
    • Home type: SingleFamily
    • Property subtype: Single Family Residence
    Materials
    • Block, Stucco
    • Foundation: Slab
    • Roof: Shingle
    Condition
    • Completed
    • New construction: Yes
    • Year built: 2024
    Details
    • Builder model: Harrisburg
    • Builder name: Lennar Homes

    Utilities & green energy

    • Sewer: Public Sewer
    • Water: Public
    • Utilities for property: Cable Available, Electricity Connected, Phone Available, Sewer Connected, Underground Utilities, Water Connected

    Community & HOA

    Community
    • Features: Community Mailbox, Deed Restrictions, Dog Park, Pool
    • Pet fee: $0 monthly
    • Subdivision: BALM GROVE
    HOA
    • Has HOA: Yes
    • Amenities included: Pool
    • Services included: Pool Maintenance
    • HOA fee: $16 monthly
    • HOA name: Evergreen Lifestyle - Catherine Gates
    Location
    • Region: Wimauma

    Financial & listing details

    • Price per square foot: $182/sqft
    • Tax assessed value: $265,631
    • Annual tax amount: $5,254
    • Date on market: 9/11/2024
    • Cumulative days on market: 39 days
    • Listing terms: Cash,Conventional,FHA,VA Loan
    • Ownership: Fee Simple
    • Total actual rent: 0
    • Electric utility on property: Yes
    • Road surface type: Asphalt, Paved

    Price history

    DateEventPrice
    11/27/2024Sold$330,000-2.8%$182/sqft
    Source: Stellar MLS #TB8302442 Report a problem
    10/23/2024Pending sale$339,500$187/sqft
    Source: Stellar MLS #TB8302442 Report a problem
    10/1/2024Price change$339,500-1.6%$187/sqft
    Source: Stellar MLS #TB8302442 Report a problem
    9/11/2024Listed for sale$345,000+0%$190/sqft
    Source: Stellar MLS #TB8302442 Report a problem
    7/30/2024Sold$344,900$190/sqft
    Source: Stellar MLS #T3528734 Report a problem
    6/24/2024Pending sale$344,900$190/sqft
    Source: Stellar MLS #T3528734 Report a problem
    6/21/2024Price change$344,900-2.8%$190/sqft
    Source: Stellar MLS #T3528734 Report a problem
    6/18/2024Price change$354,900-0.6%$195/sqft
    Source: Stellar MLS #T3528734 Report a problem
    6/11/2024Price change$357,070+0.4%$197/sqft
    Source: Stellar MLS #T3528734 Report a problem
    6/8/2024Listed for sale$355,570$196/sqft
    Source: Lennar Homes Report a problem
    5/25/2024Pending sale$355,570$196/sqft
    Source: Stellar MLS #T3528734 Report a problem
    5/23/2024Listed for sale$355,570$196/sqft
    Source: Stellar MLS #T3528734 Report a problem

    Public tax history

    YearProperty taxesTax assessment
    2025$5,254 +4950.6%$265,631 +19%
    2024$104 $223,151
    Find assessor info on the county website

    Neighborhood: 33598

    Nearby schools

    GreatSchools rating
    Schools provided by the listing agent
    • Elementary: Reddick Elementary School
    • Middle: Shields-HB
    • High: Lennard-HB

    Source: Stellar MLS. This data may not be complete. We recommend contacting the local school district to confirm school assignments for this home.

    Get a cash offer in 3 minutes
    Find out how much your home could sell for in as little as 3 minutes with a no-obligation cash offer.
    Estimated market value
    $330,100
    Get a cash offer in 3 minutes
    Find out how much your home could sell for in as little as 3 minutes with a no-obligation cash offer.
    Estimated market value
    $330,100