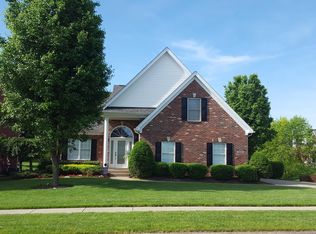
Beautiful open floor plan with 2 story great room open to staircase, arched and columned doorway to eating area and kitchen. Dining room with waiscot-style trim package. Large first floor master with vaulted ceiling, accent lighting, Master bath with 12' ceramic tile, garden tub, separate shower and spacious walk-in closet. Hardwood flooring throughout with neutral ceramic flooring, fresh paint, new carpet (3/18) in basement and basement stairs. Crown molding and extra trim throughout. Spacious walk-out basement with full windows. Full bath, wet bar area, office/bedroom, living room and another room to be used as desired. Outside you can enjoy the large covered deck or lower level patio overlooking this great and spacious yard.
This property is not currently displayed as for sale or rent on Zillow. This may be different from what's on other websites or public sources.