Beautiful 3BR/3BA, split floor plan ranch in Forest Springs North. You will love the open floor plan from the moment you step through the front door. The entry foyer is flanked by two pillars, has 13' ceilings, hardwood flooring, and a coat closet. Step into the large Great Room with vaulted 13' ceilings, beautiful crown molding, custom plantation shutters, gas fireplace, surround sound, and new carpet. The Great Room opens to the Eat-in Kitchen. The large Eat-in Kitchen boasts lots of cabinet and counter space, beautiful bead board, all stainless-steel appliances remain, nice size pantry, lots of light, and hardwood floors. The Formal Dining Room features 13' ceilings, custom plantation shutters, double crown molding, and hardwood flooring. The Primary Bedroom retreat has a vaulted double tray ceiling with extensive crown molding, hardwood floors, a sitting room with a vaulted ceiling, hardwood flooring, custom plantation shutters, and glass pocket doors. The remodeled Primary Bathroom includes new tile, quartz countertop, large walk-in shower, his/hers closets, water closet, and extensive double crown molding throughout. On the other side of this home are two large bedrooms with hardwood floors, and built-ins in the closets. The hall full bath has tile floors, bead board, and tub/shower combo. The First floor laundry has cabinetry and the washer/dryer remain. You will love the large finished basement with double crown molding throughout, a fau fireplace, a large family room with surround sound, a bar with mini fridge to remain, two additional rooms that could be used as possible bedrooms, a full bath with tub/shower combo, tile floors, and linen closet with built-ins. There is also ample storage with built-in shelves, work bench, and peg board. The 2-car garage has built-ins, work area with peg board, refrigerator to remain, and great storage. You will love the large, flat, fully fenced backyard with a large rebuilt deck with gas line to grill coming off to the large patio. Great for entertaining! This home is a must see and has it all!
Pending
$499,900
13122 Willow Forest Dr, Louisville, KY 40245
3beds
3,910sqft
Single Family Residence
Built in 2000
0.26 Acres Lot
$-- Zestimate®
$128/sqft
$33/mo HOA
What's special
Double crown moldingExtensive crown moldingBeautiful crown moldingGas fireplaceLarge patioNice size pantryLarge walk-in shower
- 23 days |
- 1,571 |
- 83 |
Likely to sell faster than
Zillow last checked:
Listing updated:
Listed by:
Beth Riley,
Coldwell Banker McMahan
Source: Metro Search Inc. LLC DBA Apex MLS,MLS#: 1724992
Facts & features
Interior
Bedrooms & bathrooms
- Bedrooms: 3
- Bathrooms: 3
- Full bathrooms: 3
Primary bedroom
- Level: First
Bedroom
- Level: First
Bedroom
- Level: First
Primary bathroom
- Level: First
Full bathroom
- Level: First
Full bathroom
- Level: Basement
Dining room
- Level: First
Family room
- Level: Basement
Great room
- Level: First
Kitchen
- Description: Eat in Kitchen
- Level: First
Laundry
- Level: First
Office
- Level: Basement
Other
- Level: Basement
Sitting room
- Level: First
Heating
- Forced Air, Natural Gas
Cooling
- Central Air
Features
- Basement: Finished
- Number of fireplaces: 1
Interior area
- Total structure area: 2,058
- Total interior livable area: 3,910 sqft
- Finished area above ground: 2,058
- Finished area below ground: 1,852
Property
Parking
- Total spaces: 2
- Parking features: Attached, Entry Front
- Attached garage spaces: 2
Features
- Stories: 1
- Patio & porch: Deck, Patio, Porch
- Fencing: Full,Wood
Lot
- Size: 0.26 Acres
- Features: Covt/Restr, Cleared, Level
Details
- Parcel number: 21325600460000
Construction
Type & style
- Home type: SingleFamily
- Architectural style: Ranch
- Property subtype: Single Family Residence
Materials
- Brick
- Foundation: Concrete Perimeter
- Roof: Shingle
Condition
- Year built: 2000
Utilities & green energy
- Sewer: Public Sewer
- Water: Public
- Utilities for property: Electricity Connected, Natural Gas Connected
Community & HOA
Community
- Subdivision: Forest Springs North
HOA
- Has HOA: Yes
- HOA fee: $400 annually
Location
- Region: Louisville
Financial & listing details
- Price per square foot: $128/sqft
- Tax assessed value: $391,450
- Annual tax amount: $4,369
- Date on market: 7/31/2026
- Electric utility on property: Yes
Estimated market value
Not available
Estimated sales range
Not available
Not available
Price history
| Date | Event | Price |
|---|---|---|
| 8/3/2026 | Pending sale | $499,900$128/sqft |
Source:  Metro Search Inc. LLC DBA Apex MLS #1724992 Report a problem Metro Search Inc. LLC DBA Apex MLS #1724992 Report a problem | ||
| 7/31/2026 | Listed for sale | $499,900+52.4%$128/sqft |
Source: Metro Search Inc. LLC DBA Apex MLS #1724992 Report a problem | ||
| 8/15/2014 | Sold | $328,000$84/sqft |
Source: Metro Search Inc. LLC DBA Apex MLS #1393889 Report a problem | ||
Public tax history
| Year | Property taxes | Tax assessment |
|---|---|---|
| 2025 | $4,369 -1.9% | $391,450 |
| 2024 | $4,455 -1.7% | $391,450 |
| 2023 | $4,533 -0.3% | $391,450 |
| 2022 | $4,549 +6.7% | $391,450 +15.2% |
| 2021 | $4,264 +8.9% | $339,790 |
| 2020 | $3,914 | $339,790 |
| 2019 | $3,914 +7.6% | $339,790 |
| 2018 | $3,637 | $339,790 |
| 2017 | $3,637 +23.8% | $339,790 +15.7% |
| 2013 | $2,937 | $293,730 |
| 2011 | $2,937 | $293,730 |
| 2010 | $2,937 | $293,730 |
| 2009 | $2,937 | $293,730 |
| 2007 | -- | $293,730 |
| 2006 | -- | $293,730 +14.2% |
| 2005 | -- | $257,300 |
| 2004 | -- | $257,300 |
Find assessor info on the county website
Monthly payment
Est. payment
Payment breakdown
Explore the cost of this home by adjusting the details. Changes won't be saved.Climate risks
Neighborhood: 40245
Nearby schools
GreatSchools rating
- 6/10Bowen Elementary SchoolGrades: K-5Distance: 4.5 mi
- 4/10Kammerer Middle SchoolGrades: 6-8Distance: 6 mi
- 5/10Eastern High SchoolGrades: 9-12Distance: 4.3 mi
- $396,2003 bd2 ba1.6k sqft13124 Willow Forest Dr, Louisville, KY 40245Off Market
- $436,8004 bd3 ba2.7k sqft13120 Willow Forest Dr, Louisville, KY 40245Off Market

- $518,4004 bd4 ba3.4k sqft13126 Willow Forest Dr, Louisville, KY 40245Off Market

- $442,3004 bd2 ba1.9k sqft4710 Willow Forest Pl, Louisville, KY 40245Off Market
- $514,9003 bd3 ba2.5k sqft4708 Willow Forest Pl, Louisville, KY 40245Off Market
- $524,9003 bd2 ba2.5k sqft13110 Dogwood Forest Ct, Louisville, KY 40245Off Market
- $587,0005 bd4 ba3.9k sqft13125 Willow Forest Dr, Louisville, KY 40245Off Market
- $467,0003 bd2 ba2.3k sqft4712 Willow Forest Pl, Louisville, KY 40245Off Market
A local agent can set up tours, give advice and negotiate with sellers.
Similar homes
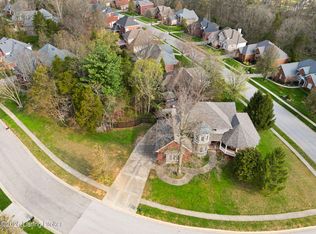
- $559,9004 bd4 ba3.5k sqft14010 Spring Mill Rd, Louisville, KY 40245For Sale

 MLS ID #1724269, Andy Dabney, Semonin Realtors. Metro Search Inc. LLC DBA Apex MLS
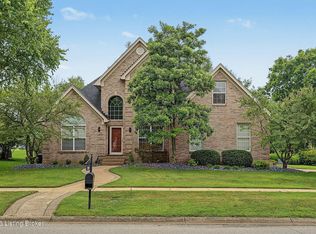
 - $575,0004 bd4 ba5.2k sqft14626 Anderson Woods Trce, Louisville, KY 40245For Sale
 MLS ID #1725934, The Kidwells, Kentucky Select Properties. Metro Search Inc. LLC DBA Apex MLS
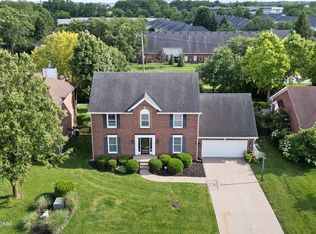
 - $525,0004 bd3 ba2.9k sqft1201 Crosstimbers Dr, Louisville, KY 40245For Sale
 MLS ID #1725930, Daniel Wolf, Semonin Realtors. Metro Search Inc. LLC DBA Apex MLS
 - $429,9003 bd3 ba2.6k sqft3408 Sample Way, Louisville, KY 40245For Sale
 MLS ID #1718754, Andy Dabney, Semonin Realtors. Metro Search Inc. LLC DBA Apex MLS
 - $589,0005 bd4 ba3k sqft14211 Aiken Rd #0, Louisville, KY 40245For SaleMLS ID #1725279, Mark Waggoner, Keller Williams Louisville. Metro Search Inc. LLC DBA Apex MLS
- $699,9005 bd5 ba4.9k sqft15425 Timmons Way, Louisville, KY 40245For SaleMLS ID #1726997, Kimberly Rankin, Rankin Luxe Realty Group LLC. Metro Search Inc. LLC DBA Apex MLS
- $515,0004 bd3 ba2.4k sqft1107 Crossings Cove Ct, Louisville, KY 40245For SaleMLS ID #1723516, Patrick Pollard, Pollard Realty. Metro Search Inc. LLC DBA Apex MLS
- $609,9004 bd4 ba4.1k sqft14610 Woodstream Pl, Louisville, KY 40245For SaleMLS ID #1722862, Barrett Goff, Allodium Real Estate. Metro Search Inc. LLC DBA Apex MLS
- $545,0004 bd3 ba3.2k sqft4802 Springdale Ct, Green Spring, KY 40241For SaleMLS ID #1726198, Sara Carpenter, Schuler Bauer Real Estate Services ERA Powered. Metro Search Inc. LLC DBA Apex MLS
- $695,0005 bd4 ba5k sqft3907 Oakleigh Meadow Pl, Louisville, KY 40245For SaleMLS ID #1726425, Kathy Wolford, Homepage Realty. Metro Search Inc. LLC DBA Apex MLS
- $529,9004 bd3 ba3.1k sqft748 Dehart Ln, Middletown, KY 40243For SaleMLS ID #1726248, Shaun S Wallace, 1 Percent Lists Purple Door. Metro Search Inc. LLC DBA Apex MLS
- $625,0004 bd3 ba3.6k sqft305 Gablewood Cir, Louisville, KY 40245For SaleMLS ID #1723046, Stephanie Stewart, Homepage Realty. Metro Search Inc. LLC DBA Apex MLS
- $449,9003 bd4 ba2.7k sqft504 Evergreen Place Ct, Louisville, KY 40223For SaleMLS ID #1722775, Boyd Hurst, Semonin Realtors. Metro Search Inc. LLC DBA Apex MLS
- $389,9003 bd3 ba2.2k sqft1707 Keating Dr, Louisville, KY 40245For SaleMLS ID #1725755, Geoffrey Novak, Knob & Key Realty, LLC. Metro Search Inc. LLC DBA Apex MLS
- $479,9994 bd3 ba3.4k sqft5111 Oaklawn Park Dr, Louisville, KY 40299For SaleMLS ID #1725510, Keely G Monsour, Coldwell Banker McMahan. Metro Search Inc. LLC DBA Apex MLS
- $534,9005 bd3 ba3.3k sqft18683 Mila Marie Dr, Louisville, KY 40245For SaleMLS ID #1718763, Dana L Sansbury, BERKSHIRE HATHAWAY HomeServices, Parks & Weisberg Realtors. Metro Search Inc. LLC DBA Apex MLS
- $475,0003 bd2 ba2k sqft7705 Commonwealth Dr, Crestwood, KY 40014For SaleMLS ID #1723019, Martha Hemminger, simpler.realestate. Metro Search Inc. LLC DBA Apex MLS
- $539,9995 bd4 ba3.1k sqft17118 Piton Way, Louisville, KY 40245For SaleMLS ID #1721121, Jennifer O'Brien, EXP Realty LLC. Metro Search Inc. LLC DBA Apex MLS
- $415,0004 bd2 ba2.2k sqft10928 Fairway Pointe Dr, Louisville, KY 40241For SaleMLS ID #1725029, Morgan Diebold, Skelton Company REALTORS. Metro Search Inc. LLC DBA Apex MLS
- $499,9004 bd4 ba4k sqft373 The Landings, Taylorsville, KY 40071For SaleMLS ID #1726673, Kelsey Outlaw Ayala, First Saturday Real Estate. Metro Search Inc. LLC DBA Apex MLS
