Discover a like-new resale in The Crossings! Nestled in a quiet cul-de-sac, this 1 story home boasts a lavish gourmet kitchen w/an 11’ island, SS appliances, quartz counters, double oven & gas stove. Open concept w/ 9’ ceilings & a cozy gas fireplace is an entertainer’s delight. 2 bdrms w/a Jack & Jill bathroom greet you off the spacious entryway. The luxe primary features a 5-piece spa-like ensuite & large walk-in closet w/built-ins. Outside, enjoy a 400 sq ft partially covered deck w/space underneath for entertainment/hot tub/storage. Situated on over a ¼ acre lot, this home ensures privacy w/lush greenbelt views. Regular deer sightings! 2-car garage w/add’l 80 sq ft, leaf guards on gutters & sprinkler system complete this must-see home!
Sold
Listed by: Redfin • Peni Lue Petett
Bought with: Windermere RE West Campus Inc
$729,900
13126 176th Street Ct E, Puyallup, WA 98374
3beds
2,219sqft
Single Family Residence
Built in 2022
0.27 Acres Lot
$717,200 Zestimate®
$329/sqft
$3,129 Estimated rent
Home value
$717,200
$681,000 - $753,000
$3,129/mo
Zestimate® history
Owner options
List your home for rent
$3,129/mo
Rent Zestimate®
Find your next renter with Zillow Rental Manager. Plus, with online applications, you can quickly screen prospective tenants – for free.
$3,129/mo
Rent Zestimate®
Refinance and save
$5,255/mo
Est. payment
Refinancing to a lower rate could help reduce your monthly payments and save thousands over the life of the loan.
$5,255/mo
Est. payment
Explore your selling options
Work with a Zillow partner agent
Leverage their expertise and Zillow's premium Showcase listings to get your home seen by more buyers.
Get startedList with your own agent
Get your home in front of millions of buyers by listing it on Zillow.
Learn how to do itSell it yourself
Take full control of how buyers see your home on Zillow by listing For Sale by Owner (FSBO).
List your homeWhat's special
Cozy gas fireplaceLush greenbelt viewsLarge walk-in closetGas stoveJack and jill bathroomQuiet cul-de-sacSs appliances
Zillow last checked:
Listing updated:
Listed by:
Peni Lue Petett,
Redfin
Bought with:
Kris Holden, 24813
Windermere RE West Campus Inc
Source: NWMLS as distributed by MLS GRID,MLS#: 2302660
Facts & features
Interior
Bedrooms & bathrooms
- Bedrooms: 3
- Bathrooms: 3
- Full bathrooms: 2
- 1/2 bathrooms: 1
- Main level bathrooms: 3
- Main level bedrooms: 3
Primary bedroom
- Level: Main
Bedroom
- Level: Main
Bedroom
- Level: Main
Bathroom full
- Level: Main
Bathroom full
- Level: Main
Other
- Level: Main
Dining room
- Level: Main
Entry hall
- Level: Main
Kitchen without eating space
- Level: Main
Living room
- Level: Main
Heating
- Fireplace, Forced Air, Heat Pump, Electric, Natural Gas
Cooling
- Forced Air, Heat Pump
Appliances
- Included: Dishwasher(s), Double Oven, Dryer(s), Disposal, Microwave(s), Refrigerator(s), Stove(s)/Range(s), Washer(s), Garbage Disposal
Features
- Bath Off Primary
- Flooring: Ceramic Tile, Laminate, Carpet
- Number of fireplaces: 1
- Fireplace features: Gas, Main Level: 1, Fireplace
Interior area
- Total structure area: 2,219
- Total interior livable area: 2,219 sqft
Property
Parking
- Total spaces: 2
- Parking features: Attached Garage
- Attached garage spaces: 2
Features
- Levels: One
- Stories: 1
- Entry location: Main
- Patio & porch: Bath Off Primary, Ceramic Tile, Fireplace, Laminate, Security System, Walk-In Pantry, Wall to Wall Carpet
- Has view: Yes
- View description: See Remarks
Lot
- Size: 0.27 Acres
- Features: Cul-De-Sac, Paved, Sidewalk, Cable TV, Deck, Electric Car Charging, Fenced-Fully, High Speed Internet, Sprinkler System
Details
- Parcel number: 6027580890
- Zoning description: Jurisdiction: County
- Special conditions: Standard
Construction
Type & style
- Home type: SingleFamily
- Architectural style: 1 Story
- Property subtype: Single Family Residence
Materials
- Cement Planked
- Foundation: Poured Concrete
- Roof: Composition
Condition
- Year built: 2022
- Major remodel year: 2023
Details
- Builder name: Lennar
Utilities & green energy
- Electric: Company: Puget Sound Energy
- Sewer: Sewer Connected, Company: Pierce County
- Water: Public, Company: Tacoma Public Utilites
- Utilities for property: Xfinity, Xfinity Or Century Link
Community & HOA
Community
- Features: Park
- Security: Security System
- Subdivision: Puyallup
HOA
- HOA fee: $775 annually
- HOA phone: 360-872-8137
Location
- Region: Puyallup
Financial & listing details
- Price per square foot: $329/sqft
- Tax assessed value: $651,500
- Annual tax amount: $6,244
- Date on market: 12/18/2024
- Cumulative days on market: 581 days
- Listing terms: Conventional,FHA,VA Loan
- Inclusions: Dishwasher(s), Double Oven, Dryer(s), Garbage Disposal, Microwave(s), Refrigerator(s), Stove(s)/Range(s), Washer(s)
Price history
| Date | Event | Price |
|---|---|---|
| 11/22/2024 | Sold | $729,900$329/sqft |
Source:  NWMLS as distributed by MLS GRID #2302660 Report a problem NWMLS as distributed by MLS GRID #2302660 Report a problem | ||
| 10/23/2024 | Pending sale | $729,900$329/sqft |
Source: NWMLS as distributed by MLS GRID #2302660 Report a problem | ||
| 10/17/2024 | Listed for sale | $729,900+14.1%$329/sqft |
Source: NWMLS as distributed by MLS GRID #2302660 Report a problem | ||
| 11/22/2022 | Sold | $639,950-1.5%$288/sqft |
Source: Public Record Report a problem | ||
| 10/13/2022 | Listed for sale | $649,950$293/sqft |
Source:  Lennar Homes Report a problem Lennar Homes Report a problem | ||
Public tax history
| Year | Property taxes | Tax assessment |
|---|---|---|
| 2025 | $7,239 +1.3% | $651,500 +5.1% |
| 2024 | $7,150 +14.5% | $619,800 +3.1% |
| 2023 | $6,244 +233.5% | $601,000 +229.9% |
| 2022 | $1,873 +9.2% | $182,200 +16.8% |
| 2021 | $1,715 | $156,000 |
Find assessor info on the county website
Neighborhood: 98374
Nearby homes
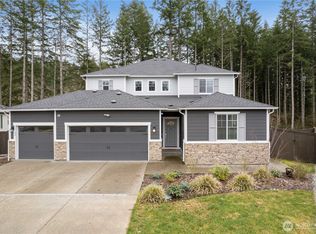
- $850,0005 bd5 ba3.1k sqft13122 176th Street Ct E, Puyallup, WA 98374Sold
- $789,9994 bd4 ba3.1k sqft13106 176th Street Ct E, Puyallup, WA 98374Sold

- $725,0004 bd3 ba2.7k sqft13101 176th Street Ct E, Puyallup, WA 98374Sold

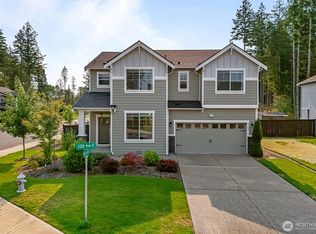
- $689,9504 bd3 ba2.7k sqft17657 130th Ave E, Puyallup, WA 98374For Sale
- $623,0003 bd3 ba2.2k sqft13126 176th Court St E #89, Puyallup, WA 98374Off Market
- $700,0003 bd3 ba2.5k sqft17803 130th Ave E, Puyallup, WA 98374For Sale
- $827,8005 bd4 ba3.2k sqft13316 Pines Ln E LOT 11, Puyallup, WA 98374Off Market
- $610,0003 bd2 ba1.6k sqft17625 Crossing Dr E, Puyallup, WA 98374Sold
Nearby schools
GreatSchools rating
- 7/10G W Edgerton Elementary SchoolGrades: PK-6Distance: 0.9 mi
- 5/10Glacier View Junior High SchoolGrades: 7-9Distance: 0.5 mi
- 6/10Emerald Ridge High SchoolGrades: 10-12Distance: 0.6 mi
Get a cash offer in 3 minutes
Find out how much your home could sell for in as little as 3 minutes with a no-obligation cash offer.
Estimated market value
$717,200
Get a cash offer in 3 minutes
Find out how much your home could sell for in as little as 3 minutes with a no-obligation cash offer.
Estimated market value
$717,200
- Washington
- Pierce County
- Puyallup
- 98374
- 13126 176th Street Ct E
Nearby cities
Nearby neighborhoods
Nearby zip codes
Other Puyallup Topics
