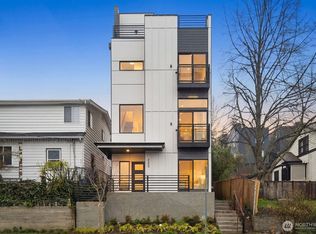
Stunning 4-Bedroom Townhome with Mt. Rainier Views & Modern Upgrades
Welcome to your new home! This beautiful 4-bedroom, 3.5-bath, 3-story townhome offers the perfect blend of comfort, style, and convenience. Featuring upgraded fixtures throughout, this home is filled with natural light and boasts breathtaking, unobstructed views of Mt. Rainier.
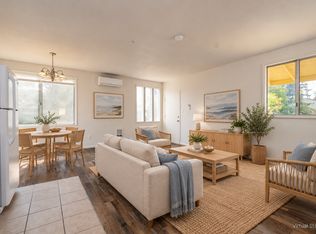
The open-concept living area on the first floor is perfect for entertaining, with direct access from the attached 2-car garage for easy entry. The modern kitchen flows seamlessly into the dining and living spaces, creating a warm and inviting atmosphere.
Upstairs, you'll find spacious bedrooms, including a luxurious primary suite with a private bath. The home's thoughtful layout provides plenty of space for work, relaxation, and hosting guests.
Community amenities include a beautifully maintained garden and guest parking, making it easy to welcome friends and family.
We've loved living here, but are relocating due to job changes now it's your turn to enjoy this incredible home!
4 Bedrooms | 3.5 Bathrooms | 3 Floors
Upgraded fixtures & modern finishes
Abundant natural light & stunning Mt. Rainier views
Attached 2-car garage with direct entry
Community garden & guest parking
Don't miss the chance to make this exceptional property your new home!
Rental Terms & Responsibilities
Owner Pays: HOA fees
Tenant Pays: Monthly utilities (Water, Trash, Garbage, Electricity, Internet)
Pets: Monthly cleaning recommended if pets are present
Rent Due Date: 5th of every month
Lease Break Policy:
Lease break charge:1 month's rent
2 months' advance notice required if tenant intends to break the lease
Applicant's credit score should be 700 and above.
Townhouse for rent
Townhouse
Available now
Cats, small dogs OK
Air conditioner, wall unit
In unit laundry
Attached garage parking
Baseboard
What's special
- 20 days |
- -- |
- -- |
Zillow last checked:
Listing updated:
Travel times
Facts & features
Interior
Bedrooms & bathrooms
- Bedrooms: 4
- Bathrooms: 4
- Full bathrooms: 3
- 1/2 bathrooms: 1
Heating
- Baseboard
Cooling
- Air Conditioner, Wall Unit
Appliances
- Included: Dishwasher, Dryer, Freezer, Microwave Oven, Oven, Refrigerator, Washer
- Laundry: In Unit
Features
- Flooring: Carpet, Hardwood
Interior area
- Total interior livable area: 1,830 sqft
Property
Parking
- Parking features: Attached, Garage
- Has attached garage: Yes
- Details: Contact manager
Features
- Exterior features: Rainier Ave
Details
- Additional structures: Garage(s)
Construction
Type & style
- Home type: Townhouse
- Property subtype: Townhouse
Materials
- Cement Planked, Wood Siding, Cement Plank
Condition
- Year built: 2019
Building
Management
- Pets allowed: Yes
Community & HOA
Location
- Region: Seattle
Financial & listing details
- Lease term: 1 Year
Nearby apartments for rent

Price history
| Date | Event | Price |
|---|---|---|
| 9/29/2026 | Price change | $3,600-5.3%$2/sqft |
Source: Zillow Rentals Report a problem | ||
| 9/17/2026 | Listed for rent | $3,800+5.6%$2/sqft |
Source: Zillow Rentals Report a problem | ||
| 8/17/2025 | Listing removed | $3,600$2/sqft |
Source: Zillow Rentals Report a problem | ||
| 8/17/2025 | Price change | $3,600+4.3%$2/sqft |
Source: Zillow Rentals Report a problem | ||
| 8/13/2025 | Listed for rent | $3,450$2/sqft |
Source: Zillow Rentals Report a problem | ||
| 9/18/2023 | Sold | $660,000-1.3%$361/sqft |
Source:  NWMLS as distributed by MLS GRID #2149384 Report a problem NWMLS as distributed by MLS GRID #2149384 Report a problem | ||
| 8/19/2023 | Pending sale | $668,900$366/sqft |
Source: NWMLS as distributed by MLS GRID #2149507 Report a problem | ||
| 8/9/2023 | Listed for sale | $668,900$366/sqft |
Source: NWMLS as distributed by MLS GRID #2149384 Report a problem | ||