Skip main navigation
Sold for $695,000
  • $695,000

    13126 Greenwood Creek Dr, Ashland, VA 23005

    4beds
    3,067sqft
    Single Family Residence
    Built in 2006
    5.85 Acres Lot
    $758,100 Zestimate®
    $227/sqft
    $3,246 Estimated rent

    Home value

    $758,100

    $720,000 - $796,000

    $3,246/mo

    Zestimate® history
    Loading
    Loading...

    Owner options

    List your home for rent

    $3,246/mo

    Rent Zestimate®

    Find your next renter with Zillow Rental Manager. Plus, with online applications, you can quickly screen prospective tenants – for free.

    Learn more

    $3,246/mo

    Rent Zestimate®

    Refinance and save

    $4,635/mo

    Est. payment

    Refinancing to a lower rate could help reduce your monthly payments and save thousands over the life of the loan.

    See today's rates

    $4,635/mo

    Est. payment

    Explore your selling options

    Work with a Zillow partner agent

    Leverage their expertise and Zillow's premium Showcase listings to get your home seen by more buyers.

    Get started

    List with your own agent

    Get your home in front of millions of buyers by listing it on Zillow.

    Learn how to do it

    Sell it yourself

    Take full control of how buyers see your home on Zillow by listing For Sale by Owner (FSBO).

    List your home

    What's special

    Gorgeous colonial homeColonial gemModern eleganceThoughtfully designed floor planShort pump shoppingClassic charmTimeless charm
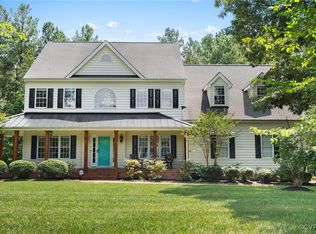
    Welcome to this gorgeous Colonial home with over 3000 sq ft nestled on over 5 acres. Boasting Large bedrooms and 2.5 baths, this stunning home combines timeless charm with modern elegance. As you approach the house, a double-width paved driveway leads to a two-car attached garage, providing convenience and ample parking space. The exterior, surrounded by lush greenery, features a fenced rear yard, ensuring privacy and security. Step inside to discover a thoughtfully designed floor plan that seamlessly blends sophistication with comfort. The heart of the home is a gourmet kitchen, equipped with high-end appliances and adorned with elegant finishes. This kitchen opens into a spacious family room, creating an inviting space for gatherings and relaxation. The living and dining rooms exude classic charm, with tasteful décor and ample natural light streaming through large windows. A highlight of the house is the four seasons room, bathed in sunlight, thanks to its wall-to-wall sliding glass doors that provide panoramic views of the surrounding beauty. This versatile space is perfect for entertaining guests or simply enjoying the changing seasons in comfort. The primary suite is a true retreat, offering a luxurious escape from the demands of the day. The well-appointed en-suite bathroom is complete with upscale fixtures and finishes. The remaining bedrooms are equally well-designed, providing comfort and style for family members or guests. The 2nd flr office could be a 5th Bdrm (no closet)Step outside onto the huge rear deck, a perfect spot for dining or relaxing under the open sky. The detached shed offers additional storage space for your outdoor equipment and tools, keeping the main house clutter-free. Located in a private setting, this colonial gem provides a tranquil escape from the hustle and bustle of everyday life. Embrace the serenity and privacy of over 5 acres of land while still enjoying the convenience of this location close to interstates and within a short drive of Short Pump shopping.

    Zillow last checked:

    Listing updated:

    Listed by:

    John Daylor 804-612-0190,

    Joyner Fine Properties

    Bought with:

    NON MLS USER MLS

    NON MLS OFFICE

    Source: CVRMLS,MLS#: 2402319MLS LogoOriginating MLS: Central Virginia Regional MLS

    Facts & features

    Interior

    Bedrooms & bathrooms
    • Bedrooms: 4
    • Bathrooms: 3
    • Full bathrooms: 2
    • 1/2 bathrooms: 1
    Primary bedroom
    • Description: CARPET, WALK-IN CLOSET, EN SUITE BATH, CEILING FAN
    • Level: Second
    • Dimensions: 15.5 x 19.7
    Bedroom 2
    • Description: HARDWOOD FLOORING, ACCESS TO WALK-UP ATTIC
    • Level: Second
    • Dimensions: 12.3 x 11.7
    Bedroom 3
    • Description: CARPET, CEILING FAN, LARGE DOUBLE DOOR CLOSET
    • Level: Second
    • Dimensions: 11.7 x 12.3
    Bedroom 4
    • Description: CARPET, LARGE DOUBLE DOOR CLOSET
    • Level: Second
    • Dimensions: 19.8 x 11.5
    Additional room
    • Description: BREAKFAST NOOK - TILE FLOORING
    • Level: First
    • Dimensions: 13.1 x 7.3
    Dining room
    • Description: HDWD FLRS, CROWN, TRAY CEILING, PIC FRAME MOLDING
    • Level: First
    • Dimensions: 12.4 x 11.7
    Family room
    • Description: HARDWOOD FLOORING, GAS FIREPLACE, CEILING FAN
    • Level: First
    • Dimensions: 15.6 x 12.3
    Florida room
    • Description: TILE FLOORING, CEILING FAN, WALLS OF SLIDING DOORS
    • Level: First
    • Dimensions: 13.6 x 13.6
    Foyer
    • Description: HARDWOOD FLOORING, TWO-STORY, COAT CLOSET
    • Level: First
    • Dimensions: 9.7 x 7.11
    Other
    • Description: Tub & Shower
    • Level: Second
    Half bath
    • Level: First
    Kitchen
    • Description: TILE FLRS, GRANITE TOPS, BFAST BAR, PANTRY, EAT-IN
    • Level: First
    • Dimensions: 14.1 x 13.5
    Laundry
    • Description: TILE FLOORING, SHELVING FOR ADDITIONAL STORAGE
    • Level: First
    • Dimensions: 10.7 x 7.5
    Living room
    • Description: HARDWOOD FLOORING
    • Level: First
    • Dimensions: 12.3 x 11.7
    Office
    • Description: POSSIBLE 5TH BEDROOM - NO CLOSET
    • Level: Second
    • Dimensions: 12.8 x 20.1
    Heating
    • Electric, Heat Pump, Propane, Zoned
    Cooling
    • Central Air, Zoned
    Appliances
    • Included: Dishwasher, Exhaust Fan, Electric Cooking, Microwave, Oven, Propane Water Heater, Smooth Cooktop, Stove
    • Laundry: Washer Hookup, Dryer Hookup
    Features
    • Breakfast Area, Tray Ceiling(s), Ceiling Fan(s), Separate/Formal Dining Room, Double Vanity, Eat-in Kitchen, Fireplace, Granite Counters, High Ceilings, Jetted Tub, Bath in Primary Bedroom, Pantry, Recessed Lighting, Walk-In Closet(s)
    • Flooring: Carpet, Tile, Wood
    • Doors: Insulated Doors, Sliding Doors
    • Basement: Crawl Space
    • Attic: Floored,Walk-up
    • Number of fireplaces: 1
    • Fireplace features: Gas
    Interior area
    • Total interior livable area: 3,067 sqft
    • Finished area above ground: 3,067

    Property

    Parking
    • Total spaces: 2
    • Parking features: Attached, Driveway, Garage, Garage Door Opener, Oversized, Paved
    • Attached garage spaces: 2
    • Has uncovered spaces: Yes
    Features
    • Levels: Two
    • Stories: 2
    • Patio & porch: Front Porch, Deck, Porch
    • Exterior features: Deck, Lighting, Porch, Storage, Shed, Paved Driveway
    • Pool features: None
    • Has spa: Yes
    • Fencing: Back Yard,Fenced,Wrought Iron
    Lot
    • Size: 5.85 Acres
    Details
    • Parcel number: 7850705804
    • Zoning description: AR6

    Construction

    Type & style
    • Home type: SingleFamily
    • Architectural style: Colonial,Two Story
    • Property subtype: Single Family Residence
    Materials
    • Brick, Drywall, Frame, Vinyl Siding
    • Roof: Shingle
    Condition
    • Resale
    • New construction: No
    • Year built: 2006

    Utilities & green energy

    • Sewer: Septic Tank
    • Water: Well

    Community & HOA

    Community
    • Features: Home Owners Association
    • Security: Smoke Detector(s)
    • Subdivision: None
    HOA
    • Has HOA: Yes
    • Services included: Common Areas, Road Maintenance
    • HOA fee: $500 annually
    Location
    • Region: Ashland

    Financial & listing details

    • Price per square foot: $227/sqft
    • Tax assessed value: $534,800
    • Annual tax amount: $4,117
    • Date on market: 1/16/2026
    • Ownership: Individuals
    • Ownership type: Sole Proprietor

    Price history

    DateEventPrice
    4/1/2024Sold$695,000+8.7%$227/sqft
    Source: CVRMLS #2402319 Report a problem
    2/5/2024Pending sale$639,500$209/sqft
    Source: CVRMLS #2402319 Report a problem
    2/1/2024Listed for sale$639,500+59.9%$209/sqft
    Source: CVRMLS #2402319 Report a problem
    10/6/2017Sold$400,000-3.6%$130/sqft
    Source: CVRMLS #1720394 Report a problem
    7/28/2017Listed for sale$415,000$135/sqft
    Source: Hometown Realty Services #1720394 Report a problem
    7/28/2017Pending sale$415,000$135/sqft
    Source: Hometown Realty Services #1720394 Report a problem
    6/14/2017Price change$415,000-1%$135/sqft
    Source: Hometown Realty Services #1720394 Report a problem
    4/15/2017Price change$419,000-4.6%$137/sqft
    Source: Hometown Realty Services #1702402 Report a problem
    4/7/2017Price change$439,000+2.3%$143/sqft
    Source: Hometown Realty Services #1702402 Report a problem
    2/10/2017Listed for sale$429,000-11.4%$140/sqft
    Source: Hometown Realty Services #1702402 Report a problem
    11/30/2005Sold$483,927$158/sqft
    Source: Public Record Report a problem

    Public tax history

    YearProperty taxesTax assessment
    2025$4,802 +2.9%$592,900 +2.9%
    2024$4,668 +7.8%$576,300 +7.8%
    2023$4,332 +15.6%$534,800 +15.6%
    2022$3,749 $462,800 +5.3%
    2021-- $439,700 +13.1%
    2020$3,150 $388,900
    2019$3,150 $388,900
    2018$3,150 +6.5%$388,900 +6.5%
    2017$2,957 $365,100
    2016$2,957 $365,100
    2015$2,957 $365,100
    2014$2,957 $365,100
    2013$2,957 -12.1%--
    2012$3,365 --
    2011$3,365 -14.9%--
    2010$3,954 --
    2009$3,954 --
    2008$3,954 +20.7%--
    2007$3,275 +516.2%--
    2006$531 --
    2005$531 --
    Find assessor info on the county website

    Neighborhood: 23005

    Nearby schools

    GreatSchools rating
    Schools provided by the listing agent
    • Elementary: Henry Clay
    • Middle: Liberty
    • High: Patrick Henry

    Source: CVRMLS. This data may not be complete. We recommend contacting the local school district to confirm school assignments for this home.

    Get a cash offer in 3 minutes
    Find out how much your home could sell for in as little as 3 minutes with a no-obligation cash offer.
    Estimated market value
    $758,100
    Get a cash offer in 3 minutes
    Find out how much your home could sell for in as little as 3 minutes with a no-obligation cash offer.
    Estimated market value
    $758,100