Skip main navigation
Sold for $1,062,500
  • $1,062,500

    13140 Greenwood Creek Dr, Ashland, VA 23005

    4beds
    4,497sqft
    Single Family Residence
    Built in 2011
    11.26 Acres Lot
    $1,062,700 Zestimate®
    $236/sqft
    $4,943 Estimated rent

    Home value

    $1,062,700

    $1.01M - $1.12M

    $4,943/mo

    Zestimate® history
    Loading
    Loading...

    Owner options

    List your home for rent

    $4,943/mo

    Rent Zestimate®

    Find your next renter with Zillow Rental Manager. Plus, with online applications, you can quickly screen prospective tenants – for free.

    Learn more

    $4,943/mo

    Rent Zestimate®

    Refinance and save

    $6,847/mo

    Est. payment

    Refinancing to a lower rate could help reduce your monthly payments and save thousands over the life of the loan.

    See today's rates

    $6,847/mo

    Est. payment

    Explore your selling options

    Work with a Zillow partner agent

    Leverage their expertise and Zillow's premium Showcase listings to get your home seen by more buyers.

    Get started

    List with your own agent

    Get your home in front of millions of buyers by listing it on Zillow.

    Learn how to do it

    Sell it yourself

    Take full control of how buyers see your home on Zillow by listing For Sale by Owner (FSBO).

    List your home

    What's special

    Salt water poolNumerous architectural detailsOpen floor planTree-lined paved drivewayIntricate grand metal staircaseRepeating oversized archwaysRaised bar seating
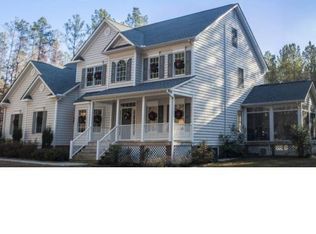
    Upscale Wooded Retreat discreetly nestled on 11.26-acres in Hanover County. Custom built Estate in 2011, striking a sophisticated balance between a Restorative Sanctuary and the perfect venue for Entertaining. 4,497 sqft, 4 or 5 Bedrooms, 3.1 Bathrooms, Two First-Floor Primary Suites, Two Flexible Bonus Spaces and an Outdoor Living Oasis that is equally impressive, centered around a Salt Water Pool (2018) with a Multi-Leveled Covered Deck equipped with Fireplace to host any late night event. The tree-lined paved Driveway, welcoming 28' x 10' charming Front Porch, vaulted ceiling in the Foyer, creates an immediate sense of scale. Repeating Oversized Archways, intricate Grand Metal Staircase, numerous Architectural Details add elegance. The heart of the home, the Kitchen, offers exceptional prep and gathering space with raised Bar Seating and a separate Breakfast Space that leads to Covered Back Deck to enjoy your morning coffee. The dramatic Living Room anchored by a massive Stone Fireplace, 23' cathedral ceiling, Built-Ins, and wall of windows to allow natural light to cascade across the Open Floor Plan. Formal Dining Room serves as a sophisticated centerpiece for holiday gatherings. The Primary Suite has deck access, large Walk-In Closet, and Private Bathroom featuring a double vanity & custom glass-enclosed shower. Upstairs, 3 Bedrooms share a Full Hall Bathroom. A convenient First-Floor Laundry Room adds to the home’s livability while the versatile Breezeway connects the Two-Car Garage to the home perfect for a Office or Mudroom. A finished 548 sqft room over the garage (2013) has numerous options. Recent Upgrades: HVAC: Upstairs (2023), Downstairs (2024) Refinished Hardwoods & New Carpet (2026) Solar Panels (2018) Epoxy Garage Floors (2025) 2 New Hot Water Heaters (2026) Freshly Painted Interior (2026) Excellent schools. Located mins to historic Ashland's "Center of the Universe" walkable downtown with brick-lined street, boutique shopping, cozy cafes centered around a train station and lively local events.

    Zillow last checked:

    Listing updated:

    Listed by:

    Tracy McGuire 804-937-4210,

    The Steele Group

    Bought with:

    Amy Chalk, 0225218942

    Napier REALTORS ERA

    Source: CVRMLS,MLS#: 2609820MLS LogoOriginating MLS: Central Virginia Regional MLS

    Facts & features

    Interior

    Bedrooms & bathrooms
    • Bedrooms: 4
    • Bathrooms: 4
    • Full bathrooms: 3
    • 1/2 bathrooms: 1
    Rooms
    • Room types: Center Hall
    Other
    • Description: Tub & Shower
    • Level: First
    Other
    • Description: Tub & Shower
    • Level: Second
    Half bath
    • Level: First
    Heating
    • Electric, Propane, Zoned
    Cooling
    • Zoned
    Appliances
    • Included: Dryer, Dishwasher, Electric Water Heater, Microwave, Oven, Refrigerator, Range Hood, Water Softener, Washer
    • Laundry: Washer Hookup, Dryer Hookup
    Features
    • Bookcases, Built-in Features, Bedroom on Main Level, Breakfast Area, Tray Ceiling(s), Ceiling Fan(s), Cathedral Ceiling(s), Dining Area, Separate/Formal Dining Room, Double Vanity, Eat-in Kitchen, Fireplace, Granite Counters, High Ceilings, Kitchen Island, Bath in Primary Bedroom, Main Level Primary, Pantry, Recessed Lighting, Walk-In Closet(s), Window Treatments
    • Flooring: Carpet, Wood
    • Windows: Palladian Window(s), Screens, Window Treatments
    • Basement: Crawl Space
    • Attic: Walk-In
    • Number of fireplaces: 2
    • Fireplace features: Electric, Gas, Stone
    Interior area
    • Total interior livable area: 4,497 sqft
    • Finished area above ground: 4,497
    • Finished area below ground: 0

    Property

    Parking
    • Total spaces: 2
    • Parking features: Attached, Driveway, Finished Garage, Garage, Garage Door Opener, Oversized, Paved, Garage Faces Rear, Garage Faces Side, Storage
    • Attached garage spaces: 2
    • Has uncovered spaces: Yes
    Features
    • Levels: Two
    • Stories: 2
    • Patio & porch: Rear Porch, Front Porch, Deck, Porch
    • Exterior features: Deck, Lighting, Porch, Storage, Shed, Breezeway, Paved Driveway
    • Pool features: Outdoor Pool, Pool
    • Fencing: Back Yard,Decorative,Fenced
    Lot
    • Size: 11.26 Acres
    • Features: Cleared, Landscaped, Wooded, Cul-De-Sac, Level
    • Topography: Level
    Details
    • Additional structures: Garage(s), Shed(s)
    • Parcel number: 7850609878
    • Zoning description: AR6

    Construction

    Type & style
    • Home type: SingleFamily
    • Architectural style: Cape Cod,Two Story,Transitional
    • Property subtype: Single Family Residence
    Materials
    • Brick, Drywall, Frame, HardiPlank Type
    • Roof: Composition,Shingle
    Condition
    • Resale
    • New construction: No
    • Year built: 2011

    Utilities & green energy

    • Electric: Generator Hookup
    • Sewer: Septic Tank
    • Water: Well
    Green energy
    • Energy efficient items: Solar Panel(s)
    • Energy generation: Solar

    Community & HOA

    Community
    • Features: Home Owners Association
    • Subdivision: Hanover
    HOA
    • Has HOA: Yes
    • Services included: Road Maintenance
    • HOA fee: $550 annually
    Location
    • Region: Ashland

    Financial & listing details

    • Price per square foot: $236/sqft
    • Tax assessed value: $844,800
    • Annual tax amount: $6,842
    • Date on market: 6/25/2026
    • Ownership: Individuals
    • Ownership type: Sole Proprietor

    Price history

    DateEventPrice
    6/29/2026Sold$1,062,500-3.4%$236/sqft
    Source: CVRMLS #2609820 Report a problem
    5/18/2026Pending sale$1,100,000$245/sqft
    Source: CVRMLS #2609820 Report a problem
    5/12/2026Listed for sale$1,100,000+117.8%$245/sqft
    Source: CVRMLS #2609820 Report a problem
    8/20/2013Sold$505,000-2.9%$112/sqft
    Source: CVRMLS #1316992 Report a problem
    6/29/2013Listed for sale$520,000+1%$116/sqft
    Source: Hometown Realty Services #1316992 Report a problem
    10/30/2012Listing removed$515,000$115/sqft
    Source: Long & Foster Real Estate #1221479 Report a problem
    9/29/2012Price change$515,000-1.9%$115/sqft
    Source: Long & Foster Real Estate #1221479 Report a problem
    8/27/2012Listed for sale$525,000+517.6%$117/sqft
    Source: Long & Foster Real Estate #1221479 Report a problem
    8/31/2010Sold$85,000$19/sqft
    Source: Public Record Report a problem
    5/22/2010Price change$85,000-14.1%$19/sqft
    Source: Coldwell Banker Dew Realty #1005105 Report a problem
    3/20/2010Price change$99,000-17.2%$22/sqft
    Source: Coldwell Banker Dew Realty #1005105 Report a problem
    2/27/2010Price change$119,500-7.4%$27/sqft
    Source: Coldwell Banker Dew Realty #1005105 Report a problem
    12/12/2009Price change$129,000-7.2%$29/sqft
    Source: Dew Realty #2903795 Report a problem
    10/17/2009Price change$139,000-6.7%$31/sqft
    Source: Dew Realty #2903795 Report a problem
    9/29/2009Listed for sale$149,000$33/sqft
    Source: Coldwell Banker Dew Realty #2903795 Report a problem
    6/2/2009Listing removed$149,000$33/sqft
    Source: Coldwell Banker** #2903795 Report a problem
    5/3/2009Price change$149,000-6.9%$33/sqft
    Source: Coldwell Banker** #2903795 Report a problem
    2/28/2009Price change$160,000-15.3%$36/sqft
    Source: Coldwell Banker** #2903795 Report a problem
    2/9/2009Listed for sale$189,000+26%$42/sqft
    Source: Coldwell Banker** #2903795 Report a problem
    6/29/2006Sold$150,000$33/sqft
    Source: Public Record Report a problem

    Public tax history

    YearProperty taxesTax assessment
    2025$6,843 -0.4%$844,800 -0.4%
    2024$6,871 +5.6%$848,300 +5.6%
    2023$6,505 +13.8%$803,100 +13.8%
    2022$5,719 $706,000 +3.4%
    2021-- $682,700 +8.5%
    2020$5,097 $629,300
    2019$5,097 $629,300
    2018$5,097 +11.6%$629,300 +11.6%
    2017$4,569 +2.1%$564,100 +2.1%
    2016$4,476 $552,600
    2015$4,476 +17.8%$552,600 +17.8%
    2014$3,800 $469,100
    2013$3,800 -5.1%--
    2012$4,005 +254.7%--
    2011$1,129 -9.7%--
    2010$1,251 --
    2009$1,251 --
    2008$1,251 +18.8%--
    2007$1,053 +60.1%--
    2006$658 --
    2005$658 --
    Find assessor info on the county website

    Neighborhood: 23005

    Nearby schools

    GreatSchools rating
    Schools provided by the listing agent
    • Elementary: Ashland
    • Middle: Liberty
    • High: Patrick Henry

    Source: CVRMLS. This data may not be complete. We recommend contacting the local school district to confirm school assignments for this home.

    Get a cash offer in 3 minutes
    Find out how much your home could sell for in as little as 3 minutes with a no-obligation cash offer.
    Estimated market value
    $1,062,700
    Get a cash offer in 3 minutes
    Find out how much your home could sell for in as little as 3 minutes with a no-obligation cash offer.
    Estimated market value
    $1,062,700