PRICE IMPROVEMENT for outstanding townhome with boat-dock. Sunrise to sunset water-views, & no damage from the storms. Quick close – celebrate the holidays in your new Florida home. Enjoy breathtaking panoramic views of the Manatee River from every level of this luxurious townhome, featuring over 2,800 square feet of beautifully designed living space and over 3,600 total square feet. Watch manatees and dolphins from the comfort of home—even from your shower! Your own PRIVATE BOAT SLIP (#36) at the Peninsula Marina accommodates vessels up to 44 feet, offering quick access to Tampa Bay and the Gulf. Located within Riviera Dunes Marina, recognized as a “SAFE HARBOR” (arguably the #1 hurricane-rated harbor on the Florida Gulf Coast). The home is secure with CUSTOM HIGH-END STORM SHUTTERS (aluminum roll-downs & polycarbonate panels) and a NATURAL-GAS POWERED 22KW Generac generator that activates automatically during power interruptions, ensuring comfort and peace of mind. This townhome boasts MODERN SMART HOME features, including a smart garage door, thermostat, and two-car garage with overhead storage. On the ground floor, a versatile MOTHER-IN-LAW SUITE or “flex space” offers a full bath, ample living space, and private patio equipped with a therapeutic hot tub (included), ideal for guests or family. A PRIVATE OFFICE with HIGH-SPEED INTERNET makes remote work seamless, while each level has a balcony or patio for incredible sunrises, sunsets, and holiday fireworks. Set in the GATED Riviera Dunes Community, this home provides easy access to Sarasota, Bradenton, Tampa, and major airports. The Hammocks HOA covers extensive services, including exterior hazard and FEMA flood insurance, cable, high-speed internet, exterior painting, roof maintenance, landscaping, ADT security monitoring, fire sprinklers, termite bond, and property management, letting you relax and enjoy. The community amenities are exceptional, with TWO POOLS, a fitness center/clubhouse available for private parties, TENNIS and PICKLEBALL Courts, and a nature walk. Don’t miss this opportunity to live in a riverfront paradise with unparalleled views and unmatched convenience!
Sold for $630,000
$630,000
1313 3rd Street Cir E, Palmetto, FL 34221
4beds
2,848sqft
Townhouse
Built in 2005
2,104 Square Feet Lot
$599,900 Zestimate®
$221/sqft
$2,634 Estimated rent
Home value
$599,900
$540,000 - $660,000
$2,634/mo
Zestimate® history
Owner options
List your home for rent
$2,634/mo
Rent Zestimate®
Find your next renter with Zillow Rental Manager. Plus, with online applications, you can quickly screen prospective tenants – for free.
$2,634/mo
Rent Zestimate®
Refinance and save
$4,989/mo
Est. payment
Refinancing to a lower rate could help reduce your monthly payments and save thousands over the life of the loan.
$4,989/mo
Est. payment
Explore your selling options
Work with a Zillow partner agent
Leverage their expertise and Zillow's premium Showcase listings to get your home seen by more buyers.
Get startedList with your own agent
Get your home in front of millions of buyers by listing it on Zillow.
Learn how to do itSell it yourself
Take full control of how buyers see your home on Zillow by listing For Sale by Owner (FSBO).
List your homeWhat's special
Versatile mother-in-law suiteModern smart home featuresSunrise to sunset water-views
Zillow last checked:
Listing updated:
Listed by:
Phyllis Koch 561-308-4593,
ALLISON JAMES ESTATES & HOMES 941-500-4922,
Kyle Krzeminski 941-304-7003,
ALLISON JAMES ESTATES & HOMES
Bought with:
Benjamin Nathan, 3345575
COLDWELL BANKER REALTY
Source: Stellar MLS,MLS#: C7498852 Originating MLS: Port Charlotte
Originating MLS: Port Charlotte
Facts & features
Interior
Bedrooms & bathrooms
- Bedrooms: 4
- Bathrooms: 4
- Full bathrooms: 4
Rooms
- Room types: Bonus Room
Primary bedroom
- Features: Ceiling Fan(s), En Suite Bathroom, Walk-In Closet(s)
- Level: Third
- Dimensions: 15x14
Bedroom 2
- Features: Ceiling Fan(s), En Suite Bathroom, Walk-In Closet(s)
- Level: Third
- Dimensions: 14x13
Bedroom 3
- Features: Ceiling Fan(s), Built-in Closet
- Level: Second
- Dimensions: 15x12
Primary bathroom
- Features: Dual Sinks, Exhaust Fan, Garden Bath, Makeup/Vanity Space, Rain Shower Head, Split Vanities, Tub with Separate Shower Stall, Water Closet/Priv Toilet, Linen Closet
- Level: Third
- Dimensions: 15x12
Bathroom 2
- Features: Exhaust Fan, Rain Shower Head, Tub With Shower
- Level: Third
- Dimensions: 9x6
Bathroom 3
- Features: Exhaust Fan, Rain Shower Head, Shower No Tub, Single Vanity
- Level: Second
- Dimensions: 11x6
Bathroom 4
- Features: Exhaust Fan, Tub With Shower, Linen Closet
- Level: First
Balcony porch lanai
- Features: Ceiling Fan(s)
- Level: Second
- Dimensions: 25x8
Balcony porch lanai
- Features: Handicapped Accessible, Heated Floors, Kitchen Island, Other, Dual Closets
- Level: First
- Dimensions: 24x10
Balcony porch lanai
- Features: Ceiling Fan(s)
- Level: Third
- Dimensions: 12x6
Bonus room
- Features: Ceiling Fan(s), En Suite Bathroom, Walk-In Closet(s)
- Level: First
- Dimensions: 24x15
Great room
- Features: Ceiling Fan(s)
- Level: Second
- Dimensions: 24x13
Kitchen
- Features: Breakfast Bar, Pantry, Granite Counters, Kitchen Island
- Level: Second
- Dimensions: 15x14
Laundry
- Level: Third
- Dimensions: 8x5
Heating
- Electric, Natural Gas
Cooling
- Central Air, Zoned
Appliances
- Included: Dishwasher, Disposal, Dryer, Gas Water Heater, Microwave, Range, Refrigerator, Washer
- Laundry: Electric Dryer Hookup, Laundry Room, Upper Level, Washer Hookup
Features
- Ceiling Fan(s), Crown Molding, Elevator, High Ceilings, Open Floorplan, PrimaryBedroom Upstairs, Solid Surface Counters, Split Bedroom, Walk-In Closet(s)
- Flooring: Ceramic Tile, Luxury Vinyl
- Doors: Outdoor Grill, Sliding Doors
- Windows: Hurricane Shutters, Shutters, Hurricane Shutters/Windows
- Has fireplace: No
Interior area
- Total structure area: 3,624
- Total interior livable area: 2,848 sqft
Property
Parking
- Total spaces: 2
- Parking features: Driveway, Garage Door Opener
- Attached garage spaces: 2
- Has uncovered spaces: Yes
- Details: Garage Dimensions: 23x20
Features
- Levels: Three Or More
- Stories: 3
- Patio & porch: Covered, Patio, Rear Porch, Screened
- Exterior features: Balcony, Gray Water System, Irrigation System, Lighting, Outdoor Grill, Private Mailbox, Rain Gutters, Boat Slip
- Pool features: Gunite, Heated, In Ground
- Has spa: Yes
- Spa features: Above Ground, Heated
- Has view: Yes
- View description: Park/Greenbelt, Trees/Woods, Water, Canal, Lagoon, River
- Has water view: Yes
- Water view: Water,Canal,Lagoon,River
- Waterfront features: Waterfront, Gulf/Ocean Access, Marina Access, River Access
- Body of water: MANATEE RIVER
Lot
- Size: 2,104 Square Feet
- Features: Greenbelt, Landscaped, Near Marina, Sidewalk
- Residential vegetation: Oak Trees, Trees/Landscaped
Details
- Parcel number: 2581622279
- Zoning: PDMU
- Special conditions: None
Construction
Type & style
- Home type: Townhouse
- Architectural style: Mediterranean
- Property subtype: Townhouse
Materials
- Block, Stucco
- Foundation: Slab
- Roof: Concrete,Tile
Condition
- New construction: No
- Year built: 2005
Details
- Warranty included: Yes
Utilities & green energy
- Sewer: Public Sewer
- Water: Public
- Utilities for property: BB/HS Internet Available, Cable Connected, Electricity Connected, Natural Gas Connected, Sprinkler Recycled, Underground Utilities, Water Connected
Green energy
- Water conservation: Irrigation-Reclaimed Water
Community & HOA
Community
- Features: Boat Slip, Dock, Marina, River, Waterfront, Clubhouse, Fitness Center, Gated Community - No Guard, Pool, Sidewalks, Special Community Restrictions
- Security: Fire Alarm, Fire Sprinkler System, Gated Community, Security System, Fire/Smoke Detection Integration
- Pet fee: $0 monthly
- Subdivision: HAMMOCKS AT RIVIERA DUNES
HOA
- Has HOA: Yes
- Amenities included: Cable TV, Clubhouse, Fitness Center, Gated, Maintenance, Pickleball Court(s), Pool, Recreation Facilities, Security, Tennis Court(s), Trail(s)
- Services included: Cable TV, Community Pool, Reserve Fund, Insurance, Internet, Maintenance Structure, Maintenance Grounds, Manager, Pool Maintenance, Private Road, Security
- HOA fee: $872 monthly
- HOA name: See Attached HOA Rider
- Second HOA name: Riviera Dunes Master Association
Location
- Region: Palmetto
Financial & listing details
- Price per square foot: $221/sqft
- Tax assessed value: $492,053
- Annual tax amount: $4,639
- Date on market: 10/30/2024
- Cumulative days on market: 25 days
- Listing terms: Cash,Conventional
- Ownership: Fee Simple
- Total actual rent: 0
- Electric utility on property: Yes
- Road surface type: Paved, Asphalt
Price history
| Date | Event | Price |
|---|---|---|
| 7/2/2025 | Listing removed | $3,700$1/sqft |
Source: Stellar MLS #A4638116 Report a problem | ||
| 2/6/2025 | Listed for rent | $3,700+48%$1/sqft |
Source: Stellar MLS #A4638116 Report a problem | ||
| 1/10/2025 | Sold | $630,000-6.7%$221/sqft |
Source:  Stellar MLS #C7498852 Report a problem Stellar MLS #C7498852 Report a problem | ||
| 11/15/2024 | Price change | $675,000-6.9%$237/sqft |
Source: Stellar MLS #C7498852 Report a problem | ||
| 10/30/2024 | Listed for sale | $725,000+1.4%$255/sqft |
Source: Stellar MLS #C7498852 Report a problem | ||
| 8/16/2024 | Listing removed | -- |
Source: Stellar MLS #C7489006 Report a problem | ||
| 8/7/2024 | Price change | $715,000-3.4%$251/sqft |
Source: Stellar MLS #C7489006 Report a problem | ||
| 7/11/2024 | Price change | $739,999-0.7%$260/sqft |
Source: Stellar MLS #C7489006 Report a problem | ||
| 6/6/2024 | Price change | $744,9950%$262/sqft |
Source: Stellar MLS #C7489006 Report a problem | ||
| 5/29/2024 | Price change | $744,999-6.8%$262/sqft |
Source: Stellar MLS #C7489006 Report a problem | ||
| 5/9/2024 | Price change | $798,999-3.2%$281/sqft |
Source: Stellar MLS #C7489006 Report a problem | ||
| 4/12/2024 | Listed for sale | $825,000+153.8%$290/sqft |
Source: Stellar MLS #C7489006 Report a problem | ||
| 12/17/2014 | Sold | $325,000$114/sqft |
Source: Public Record Report a problem | ||
| 7/5/2014 | Listing removed | $325,000$114/sqft |
Source: ATCHLEY INTERNATIONAL REALTY #A3992743 Report a problem | ||
| 2/14/2014 | Listed for sale | $325,000+44.4%$114/sqft |
Source: ATCHLEY INTERNATIONAL REALTY #A3992743 Report a problem | ||
| 12/6/2013 | Listing removed | $2,500$1/sqft |
Source: ATCHLEY INTERNATIONAL REALTY #A3979246 Report a problem | ||
| 6/5/2013 | Listed for rent | $2,500$1/sqft |
Source: Atchley International Realty, Inc. #A3979246 Report a problem | ||
| 7/19/2011 | Sold | $225,000$79/sqft |
Source: Public Record Report a problem | ||
| 10/28/2010 | Pending sale | $225,000$79/sqft |
Source: Michael Saunders & Company - Licensed Real Estate Broker Report a problem | ||
| 9/15/2010 | Price change | $225,000-10%$79/sqft |
Source: Michael Saunders & Company - Licensed Real Estate Broker Report a problem | ||
| 7/25/2010 | Price change | $249,900-16.4%$88/sqft |
Source: Michael Saunders & Companyr #3912963 Report a problem | ||
| 6/26/2010 | Price change | $299,000-14.3%$105/sqft |
Source: Michael Saunders & Companyr #3912963 Report a problem | ||
| 9/19/2009 | Listed for sale | $349,000-25.3%$123/sqft |
Source: Michael Saunders & Companyr #3912963 Report a problem | ||
| 11/23/2005 | Sold | $467,300$164/sqft |
Source: Public Record Report a problem | ||
Public tax history
| Year | Property taxes | Tax assessment |
|---|---|---|
| 2025 | $9,695 +2.1% | $492,053 -0.4% |
| 2024 | $9,494 +104.6% | $493,804 +80.9% |
| 2023 | $4,639 +3% | $272,932 +3% |
| 2022 | $4,502 +0.9% | $264,983 +3% |
| 2021 | $4,461 +1.2% | $257,265 +1.4% |
| 2020 | $4,408 +1.9% | $253,713 +2.3% |
| 2019 | $4,325 | $248,009 +1.9% |
| 2018 | $4,325 +1.3% | $243,385 +8.7% |
| 2017 | $4,270 -1.6% | $223,923 +3.8% |
| 2016 | $4,341 | $215,625 +0.7% |
| 2015 | $4,341 | $214,126 +2.4% |
| 2014 | $4,341 +6.7% | $209,053 +8% |
| 2013 | $4,070 +406926% | $193,568 +2.4% |
| 2012 | $1 | $188,972 +0.5% |
| 2011 | $1 | $188,043 -11.8% |
| 2010 | -- | $213,167 -37.4% |
| 2009 | $6,793 -12.6% | $340,492 |
| 2008 | $7,775 -7.5% | -- |
| 2007 | $8,408 -3.2% | $433,454 +4.9% |
| 2006 | $8,689 +283.8% | $413,342 +293.7% |
| 2005 | $2,264 +542.6% | $105,000 +550.1% |
| 2004 | $352 | $16,151 |
Find assessor info on the county website
Neighborhood: 34221
Nearby homes
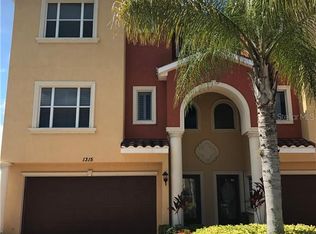
- $572,5003 bd4 ba2.8k sqft1315 3rd Street Cir E, Palmetto, FL 34221Off Market
- $535,8004 bd4 ba2.8k sqft1311 3rd Street Cir E, Palmetto, FL 34221Off Market

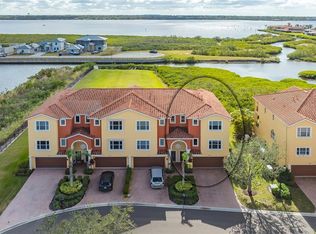
- $600,0004 bd4 ba2.8k sqft1309 3rd Street Cir E, Palmetto, FL 34221Sold
- $635,8004 bd4 ba2.8k sqft1307 3rd Street Cir E, Palmetto, FL 34221Off Market

- $586,9003 bd4 ba2.8k sqft1305 3rd Street Cir E, Palmetto, FL 34221Off Market
- $546,8004 bd4 ba2.8k sqft1303 3rd Street Cir E, Palmetto, FL 34221Off Market
- $508,0004 bd4 ba2.8k sqft1316 3rd Street Cir E, Palmetto, FL 34221Off Market
- $493,1004 bd4 ba2.8k sqft1308 3rd Street Cir E, Palmetto, FL 34221Off Market
Nearby schools
GreatSchools rating
- 6/10James Tillman Elementary Magnet SchoolGrades: PK-5Distance: 1.7 mi
- 2/10Palmetto High SchoolGrades: 8-12Distance: 2 mi
Schools provided by the listing agent
- Elementary: James Tillman Elementary
- Middle: Lincoln Middle
- High: Palmetto High
Source: Stellar MLS. This data may not be complete. We recommend contacting the local school district to confirm school assignments for this home.
Get a cash offer in 3 minutes
Find out how much your home could sell for in as little as 3 minutes with a no-obligation cash offer.
Estimated market value
$599,900
Get a cash offer in 3 minutes
Find out how much your home could sell for in as little as 3 minutes with a no-obligation cash offer.
Estimated market value
$599,900
- Florida
- Manatee County
- Palmetto
- 34221
- 1313 3rd Street Cir E
Nearby cities
Nearby neighborhoods
Nearby zip codes
Other Palmetto Topics
