3+ bedroom, 3-bath home offering plenty of potential and ready for you to add your own style and finishing touches! The main level features a living room with a vaulted ceiling that flows into the dining area. Enjoy the convenience of a main-floor primary suite, along with 2 additional bedrooms & a full bathroom. Basement has a family room w/ a fireplace, plus 2 extra rooms that could be bedrooms. With great space and flexibility throughout, this home is ready for you to make it your own!
For sale
$172,500
1313 Albert St, Crookston, MN 56716
3beds
3baths
2,716sqft
Residential, Single Family Residence
Built in 1976
0.31 Acres Lot
$169,800 Zestimate®
$64/sqft
$-- HOA
What's special
Main-floor primary suiteDining area
- 23 days
- 603
- 52
Zillow last checked:
Listing updated:
Listed by:
Tracy Kuchan 218-289-7420,
LeBlanc Realty
Source: GFBMLS,MLS#: 26-1457
Facts & features
Interior
Bedrooms & bathrooms
- Bedrooms: 3
- Bathrooms: 3
Bedroom
- Level: Main
Bedroom
- Level: Main
Bedroom
- Level: Main
Bathroom
- Level: Main
Bathroom
- Level: Main
Bathroom
- Level: Basement
Bonus room
- Level: Basement
Bonus room
- Level: Basement
Dining room
- Level: Main
Family room
- Level: Basement
Garage
- Level: Main
Kitchen
- Level: Main
Laundry
- Level: Basement
Living room
- Level: Main
Utility room
- Level: Basement
Heating
- Has Heating (Unspecified Type)
Features
- Number of fireplaces: 1
Interior area
- Total structure area: 2,716
- Total interior livable area: 2,716 sqft
- Finished area above ground: 1,358
Property
Parking
- Total spaces: 2
- Parking features: Garage - Attached
- Attached garage spaces: 2
Features
- Patio & porch: Patio
Lot
- Size: 0.31 Acres
- Dimensions: 100 x 136
Details
- Parcel number: 820207500
- Zoning: R-1
- Zoning description: Single Family
Construction
Type & style
- Home type: SingleFamily
- Property subtype: Residential, Single Family Residence
Materials
- Masonite
- Foundation: Block
Condition
- Year built: 1976
Utilities & green energy
- Utilities for property: Air
Community & HOA
Location
- Region: Crookston
Financial & listing details
- Price per square foot: $64/sqft
- Tax assessed value: $223,300
- Annual tax amount: $3,420
- Date on market: 10/5/2026
Estimated market value
$169,800
$161,000 - $178,000
$1,858/mo
Price history
| Date | Event | Price |
|---|---|---|
| 10/5/2026 | Listed for sale | $172,500$64/sqft |
Source:  GFBMLS #26-1457 Report a problem GFBMLS #26-1457 Report a problem | ||
| 9/28/2026 | Contingent | $172,500$64/sqft |
Source: GFBMLS #26-1457 Report a problem | ||
| 9/23/2026 | Listed for sale | $172,500$64/sqft |
Source: GFBMLS #26-1457 Report a problem | ||
| 3/19/2021 | Listing removed | -- |
Source: GFBMLS Report a problem | ||
| 10/20/2020 | Listed for sale | $172,500+9.5%$64/sqft |
Source: LeBlanc Realty #5676230 Report a problem | ||
| 1/9/2017 | Listing removed | $157,500$58/sqft |
Source: GREENBERG REALTY #10-1569 Report a problem | ||
| 1/6/2017 | Pending sale | $157,500$58/sqft |
Source: GREENBERG REALTY #10-1569 Report a problem | ||
| 1/6/2017 | Listed for sale | $157,500+1.6%$58/sqft |
Source: GREENBERG REALTY #10-1569 Report a problem | ||
| 7/18/2016 | Sold | $155,000+22%$57/sqft |
Source:  NorthstarMLS as distributed by MLS GRID #5597271 Report a problem NorthstarMLS as distributed by MLS GRID #5597271 Report a problem | ||
| 8/24/2011 | Sold | $127,000+27%$47/sqft |
Source: Agent Provided Report a problem | ||
| 11/6/1996 | Sold | $100,000$37/sqft |
Source: Agent Provided Report a problem | ||
Public tax history
| Year | Property taxes | Tax assessment |
|---|---|---|
| 2025 | $3,420 +1.6% | $223,300 0% |
| 2024 | $3,366 +8.9% | $223,400 -3.7% |
| 2023 | $3,090 +4.7% | $232,100 +6.6% |
| 2022 | $2,950 +6.1% | $217,800 +12.8% |
| 2021 | $2,780 +11.9% | $193,000 +8.1% |
| 2020 | $2,484 +6.8% | $178,600 +6.4% |
| 2019 | $2,326 | $167,900 -0.1% |
| 2018 | -- | $168,100 |
| 2017 | -- | $168,100 +12.1% |
| 2016 | -- | $150,000 |
| 2015 | -- | -- |
| 2014 | -- | -- |
| 2012 | -- | -- |
| 2011 | -- | -- |
| 2010 | -- | -- |
Find assessor info on the county website
Monthly payment
Est. payment
Payment breakdown
Explore the cost of this home by adjusting the details. Changes won't be saved.Climate risks
Neighborhood: 56716
Nearby schools
Schools provided by the listing agent
- Elementary: Crookston
- Middle: Crookston
- High: Crookston
Source: GFBMLS. This data may not be complete. We recommend contacting the local school district to confirm school assignments for this home.
Similar homes
- $--3 bd2 ba2.1k sqft221 S Hubbard St, Crookston, MN 56716Auction
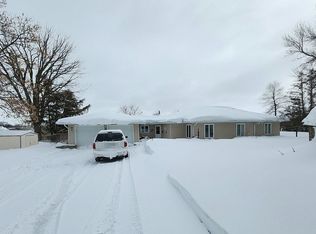 Auction.com 1
 - $179,3003 bd2 ba1.8k sqft337 Hurlbut St, Crookston, MN 56716For Sale
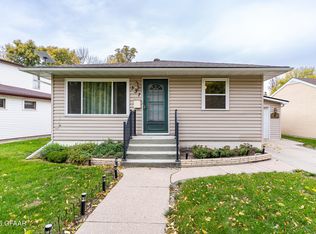 MLS ID #26-1471, Melissa Perreault, LeBlanc Realty. GFBMLS
 - $193,5005 bd2 ba2.6k sqft219 2nd Ave N, Crookston, MN 56716For Sale
 MLS ID #26-1334, Melissa Perreault, LeBlanc Realty. GFBMLS
 - $209,0004 bd2 ba2k sqft415 2nd Ave NE, Crookston, MN 56716For Sale
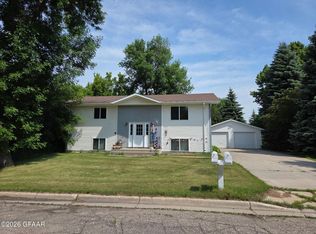 MLS ID #26-987, Melissa Perreault, LeBlanc Realty. GFBMLS
 - $140,0003 bd2 ba1.6k sqft311 E 4th St, Crookston, MN 56716For Sale
 MLS ID #7140153, Christopher Johnson, Edina Realty, Inc.. NorthstarMLS as distributed by MLS GRID
 - $175,0003 bd2 ba1.7k sqft502 Chicago Ave SW, Red Lake Falls, MN 56750For SaleMLS ID #7087724, Shelly Guzek, Hometown Realty. NorthstarMLS as distributed by MLS GRID
- $219,9003 bd2 ba1.5k sqft702 Champagne Ave SW, Red Lake Falls, MN 56750For SaleMLS ID #7116744, Robert Brellenthin, Tru North Realty. NorthstarMLS as distributed by MLS GRID
- $235,0004 bd2 ba1.8k sqft602 Marshall Ave NE, Red Lake Falls, MN 56750For SaleMLS ID #7088969, Diedre Nordin, Nordin Realty Inc.. NorthstarMLS as distributed by MLS GRID
