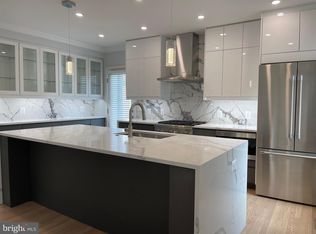
WOW it's Gorgeous - sought after Modern open plan! Exceptional care & details to refine this 3 Level 2650 Sq ft home HIGH-END finishes using thoughtfully selected Luxury appointments Endless counters of Chic Quartz Surfaces with "waterfall detail" Designer Chef's Kitchen with superior "Thermador Appliances" means enjoying highest Quality everyday single😊 -- so nice. . Glass front cabinets . Myriad of storages. TOTALLY !! RENOVATED all 3 levels -- & RECREATED IN CONTEMPORARY style throughout — Especially C U S T O M Steel stair railing. Very Cool. Relax in uncommonly beautiful baths - SPACIOUS: 2650 sq ft ! incl 820 SQ FT Sunny walk-out LL to inviting fenced yard . Have your Dining on the Deck. Or, Ice Tea on Covered Front. Bedroom level "LG washer/dryer". BONUS >>>Rear parking accommodates THREE Full size cars easily<<<. . A mere one mile from each Brookland & Ft Totten Metro stations Providence Hospital is so so close MEDSTAR Washington Hospital 2 miles away JUST a mere 5 MILES to The Capitol Building -- You'll appreciate the leafy Allison street that creates a pleasant neighborhood feel.
Sold for $940,000
$940,000
1313 Allison St NE, Washington, DC 20017
3beds
3,470sqft
Single Family Residence
Built in 1936
5,000 Square Feet Lot
$932,300 Zestimate®
$271/sqft
$2,623 Estimated rent
Home value
$932,300
$867,000 - $998,000
$2,623/mo
Zestimate® history
Owner options
List your home for rent
$2,623/mo
Rent Zestimate®
Find your next renter with Zillow Rental Manager. Plus, with online applications, you can quickly screen prospective tenants – for free.
$2,623/mo
Rent Zestimate®
Refinance and save
$4,483/mo
Est. payment
Refinancing to a lower rate could help reduce your monthly payments and save thousands over the life of the loan.
$4,483/mo
Est. payment
Explore your selling options
Work with a Zillow partner agent
Leverage their expertise and Zillow's premium Showcase listings to get your home seen by more buyers.
Get startedList with your own agent
Get your home in front of millions of buyers by listing it on Zillow.
Learn how to do itSell it yourself
Take full control of how buyers see your home on Zillow by listing For Sale by Owner (FSBO).
List your homeWhat's special
Glass front cabinetsChic quartz surfacesOpen planWaterfall detail
Zillow last checked:
Listing updated:
Listed by:
Nancy Pulley 301-254-6244,
Long & Foster Real Estate, Inc.
Bought with:
Sammy Dweck, 0225195886
TTR Sotheby's International Realty
Source: Bright MLS,MLS#: DCDC2108774
Facts & features
Interior
Bedrooms & bathrooms
- Bedrooms: 3
- Bathrooms: 4
- Full bathrooms: 3
- 1/2 bathrooms: 1
- Main level bathrooms: 1
Rooms
- Room types: Living Room, Dining Room, Bedroom 2, Bedroom 3, Kitchen, Family Room, Bedroom 1
Basement
- Area: 830
Heating
- Forced Air, Natural Gas
Cooling
- Central Air, Electric
Appliances
- Included: Microwave, Built-In Range, Range, Dishwasher, Disposal, Dryer, ENERGY STAR Qualified Refrigerator, Self Cleaning Oven, Refrigerator, Oven/Range - Gas, Range Hood, Stainless Steel Appliance(s), Washer, Washer/Dryer Stacked, Water Heater, Tankless Water Heater, Electric Water Heater
- Laundry: Upper Level
Features
- Combination Kitchen/Dining, Combination Kitchen/Living, Dining Area, Open Floorplan, Kitchen Island, Kitchen - Table Space, Bathroom - Stall Shower, Bar, Dry Wall
- Flooring: Hardwood, Luxury Vinyl, Wood
- Doors: Insulated, Six Panel
- Windows: Double Hung, Bay/Bow, Energy Efficient
- Basement: Finished,Walk-Out Access,Windows,Full
- Has fireplace: No
Interior area
- Total structure area: 3,480
- Total interior livable area: 3,470 sqft
- Finished area above ground: 2,650
- Finished area below ground: 820
Property
Parking
- Total spaces: 3
- Parking features: Concrete, Off Street
- Has uncovered spaces: Yes
Accessibility
- Accessibility features: None
Features
- Levels: Three
- Stories: 3
- Patio & porch: Patio, Porch, Deck
- Exterior features: Rain Gutters, Sidewalks, Storage
- Pool features: None
- Fencing: Privacy,Back Yard,Vinyl
- Has view: Yes
- View description: Garden
Lot
- Size: 5,000 Square Feet
- Features: Front Yard, Level, Rear Yard, SideYard(s), Urban Land Not Rated
Details
- Additional structures: Above Grade, Below Grade
- Parcel number: NO TAX RECORD
- Zoning: R
- Special conditions: Standard
Construction
Type & style
- Home type: SingleFamily
- Architectural style: Transitional
- Property subtype: Single Family Residence
- Attached to another structure: Yes
Materials
- Brick
- Foundation: Block
- Roof: Architectural Shingle
Condition
- Excellent
- New construction: No
- Year built: 1936
- Major remodel year: 2023
Utilities & green energy
- Sewer: Public Sewer
- Water: Public
- Utilities for property: Electricity Available, Natural Gas Available, Sewer Available, Water Available
Community & HOA
Community
- Subdivision: Brookland
HOA
- Has HOA: No
Location
- Region: Washington
Financial & listing details
- Price per square foot: $271/sqft
- Tax assessed value: $869,220
- Annual tax amount: $5,771
- Date on market: 8/19/2023
- Listing agreement: Exclusive Right To Sell
- Listing terms: Cash,Conventional
- Ownership: Fee Simple
Price history
| Date | Event | Price |
|---|---|---|
| 12/28/2023 | Sold | $940,000-1.1%$271/sqft |
Source:  Bright MLS #DCDC2108774 Report a problem Bright MLS #DCDC2108774 Report a problem | ||
| 11/13/2023 | Pending sale | $950,000$274/sqft |
Source: Bright MLS #DCDC2108774 Report a problem | ||
| 11/5/2023 | Contingent | $950,000$274/sqft |
Source: Bright MLS #DCDC2108774 Report a problem | ||
| 8/19/2023 | Price change | $950,000-19.1%$274/sqft |
Source: Bright MLS #DCDC2108774 Report a problem | ||
| 7/29/2023 | Listed for sale | $1,175,000$339/sqft |
Source: Bright MLS #DCDC2106200 Report a problem | ||
Public tax history
| Year | Property taxes | Tax assessment |
|---|---|---|
| 2025 | $5,771 +9.5% | $869,220 +22.9% |
| 2024 | $5,271 | $707,110 |
Find assessor info on the county website
Neighborhood: Michigan Park
Nearby homes
- $911,2003 bd3 ba3.5k sqft1311 Allison St NE, Washington, DC 20017Off Market
- $610,100-- bd-- ba-- sqft1311 Allison St NE, Washington, DC 20017Off Market
- $720,5003 bd3 ba1.3k sqft1311 Allison St NE, Washington, DC 20017Off Market
- $725,3003 bd2 ba1.6k sqft1317 Allison St NE, Washington, DC 20017Off Market
- $468,9004 bd1 ba1.5k sqft1318 Allison St NE, Washington, DC 20017Off Market
- $588,5003 bd2 ba1.6k sqft1319 Allison St NE, Washington, DC 20017Off Market
- $637,5004 bd4 ba1.7k sqft1316 Allison St NE, Washington, DC 20017Off Market
- $573,8005 bd3 ba1.1k sqft1301 Allison St NE, Washington, DC 20017Off Market
Nearby schools
GreatSchools rating
- NABunker Hill Elementary SchoolGrades: PK-5Distance: 0.3 mi
- 4/10Brookland Middle SchoolGrades: 6-8Distance: 0.5 mi
- 3/10Dunbar High SchoolGrades: 9-12Distance: 2.9 mi
Schools provided by the listing agent
- District: District Of Columbia Public Schools
Source: Bright MLS. This data may not be complete. We recommend contacting the local school district to confirm school assignments for this home.
Get a cash offer in 3 minutes
Find out how much your home could sell for in as little as 3 minutes with a no-obligation cash offer.
Estimated market value
$932,300
Get a cash offer in 3 minutes
Find out how much your home could sell for in as little as 3 minutes with a no-obligation cash offer.
Estimated market value
$932,300
- Washington, DC
- District of Columbia
- Washington
- 20017
- Michigan Park
- 1313 Allison St NE
Nearby cities
Nearby neighborhoods
Nearby zip codes
Other Washington Topics
