Welcome to Brookland! 1317 Allison Street NE offers approximately 2,300 square feet across three levels, four bedrooms, three full bathrooms, and the opportunity to assume a 2.875% FHA loan, subject to lender approval and buyer qualification. Generous living and dining areas flow into a rear kitchen opening onto an expansive deck—perfect for morning coffee, outdoor dining, and entertaining. Upstairs, three spacious bedrooms and two full bathrooms provide comfortable everyday living. The versatile lower level includes a bedroom, full bathroom, kitchen, and living area—ideal for guests or potential rental income estimated at $1,600 per month. Owner-occupied short-term rental or Airbnb use may also be possible, subject to applicable requirements. Rental income is not guaranteed. A large backyard offers room for games, gardening, and summer gatherings, while two covered parking spaces and a large storage shed provide space for vehicles, bicycles, and outdoor gear. Enjoy nearby Brookland favorites, including Catholic University, Brookland–CUA Metro, Monroe Street Market’s Arts Walk, Trader Joe’s, and Busboys and Poets. Turkey Thicket Recreation Center’s indoor pool and the Metropolitan Branch Trail add even more options for recreation and exploring the city.
For sale
$829,000
1317 Allison St NE, Washington, DC 20017
4beds
2,310sqft
Townhouse
Built in 1936
4,356 Square Feet Lot
$815,800 Zestimate®
$359/sqft
$-- HOA
What's special
Two covered parking spacesThree spacious bedroomsExpansive deck
- 3 days
- 105
- 5
Likely to sell faster than
Zillow last checked:
Listing updated:
Listed by:
Chris Chambers 301-775-4710,
Samson Properties,
Listing Team: The One Street Company, Co-Listing Team: The One Street Company,Co-Listing Agent: Markus David Smith 240-997-5971,
Samson Properties
Source: Bright MLS,MLS#: DCDC2285316
Facts & features
Interior
Bedrooms & bathrooms
- Bedrooms: 4
- Bathrooms: 3
- Full bathrooms: 3
Basement
- Area: 780
Heating
- Heat Pump, Natural Gas
Cooling
- Central Air, Electric
Appliances
- Included: Water Heater
- Laundry: Has Laundry
Features
- 2nd Kitchen
- Basement: Finished,Exterior Entry,Rear Entrance
- Number of fireplaces: 1
Interior area
- Total structure area: 2,310
- Total interior livable area: 2,310 sqft
- Finished area above ground: 1,530
- Finished area below ground: 780
Property
Parking
- Total spaces: 2
- Parking features: Concrete, Attached Carport
- Carport spaces: 2
- Has uncovered spaces: Yes
Accessibility
- Accessibility features: None
Features
- Levels: Three
- Stories: 3
- Pool features: None
Lot
- Size: 4,356 Square Feet
- Features: Unknown Soil Type
Details
- Additional structures: Above Grade, Below Grade
- Parcel number: 3976//0024
- Zoning: R1
- Special conditions: Standard
Construction
Type & style
- Home type: Townhouse
- Architectural style: Traditional
- Property subtype: Townhouse
Materials
- Brick
- Foundation: Slab
Condition
- Excellent
- New construction: No
- Year built: 1936
Utilities & green energy
- Sewer: Public Sewer
- Water: Public
- Utilities for property: Cable Connected
Community & HOA
Community
- Subdivision: Brookland
HOA
- Has HOA: No
Location
- Region: Washington
Financial & listing details
- Price per square foot: $359/sqft
- Tax assessed value: $632,150
- Annual tax amount: $2,126
- Date on market: 10/1/2026
- Listing agreement: Exclusive Agency
- Listing terms: Assumable,Bank Portfolio,Cash,Conventional,FHA,VA Loan
- Ownership: Fee Simple
Estimated market value
$815,800
$775,000 - $857,000
$3,363/mo
Price history
| Date | Event | Price |
|---|---|---|
| 10/1/2026 | Listed for sale | $829,000+31.6%$359/sqft |
Source:  Bright MLS #DCDC2285316 Report a problem Bright MLS #DCDC2285316 Report a problem | ||
| 4/27/2017 | Sold | $630,000+47.4%$273/sqft |
Source: Public Record Report a problem | ||
| 9/6/2006 | Sold | $427,500+368.8%$185/sqft |
Source: Public Record Report a problem | ||
| 2/25/2002 | Sold | $91,200$39/sqft |
Source: Public Record Report a problem | ||
Public tax history
| Year | Property taxes | Tax assessment |
|---|---|---|
| 2026 | $2,126 +1.6% | $635,480 +0.6% |
| 2025 | $2,094 +1.4% | $631,790 +1.6% |
| 2024 | $2,064 -5.8% | $622,040 +3.7% |
| 2023 | $2,192 +7.6% | $599,790 +7.5% |
| 2022 | $2,037 +3.8% | $557,990 +3.7% |
| 2021 | $1,962 +6.5% | $537,910 +2.3% |
| 2020 | $1,843 -52.8% | $525,710 +14.4% |
| 2018 | $3,907 +37.2% | $459,630 +7.2% |
| 2017 | $2,848 +9.8% | $428,710 +5.5% |
| 2016 | $2,595 +9.9% | $406,330 +11.1% |
| 2015 | $2,361 +9.5% | $365,700 +12.9% |
| 2014 | $2,157 0% | $323,940 +0.3% |
| 2013 | $2,157 -3.8% | $322,900 -2.5% |
| 2012 | $2,243 | $331,340 |
| 2011 | $2,243 -11.1% | $331,340 -9.1% |
| 2010 | $2,523 -5.3% | $364,360 -14.7% |
| 2009 | $2,664 +13.8% | $427,250 +31.1% |
| 2007 | $2,340 +47.8% | $325,950 +23.6% |
| 2006 | $1,584 -6.5% | $263,700 +16.3% |
| 2005 | $1,695 +12% | $226,750 +10.7% |
| 2004 | $1,513 +12% | $204,860 +20% |
| 2003 | $1,351 +3.2% | $170,718 +2.6% |
| 2002 | $1,309 +3.3% | $166,405 +2.7% |
| 2001 | $1,268 | $162,093 |
Find assessor info on the county website
Monthly payment
Est. payment
Payment breakdown
Explore the cost of this home by adjusting the details. Changes won't be saved.Climate risks
Neighborhood: North Michigan Park
Nearby schools
Schools provided by the listing agent
- District: District Of Columbia Public Schools
Source: Bright MLS. This data may not be complete. We recommend contacting the local school district to confirm school assignments for this home.
- $785,6003 bd3 ba2.8k sqft1326 Allison St NE, Washington, DC 20017Off Market
- $528,7004 bd1 ba1.6k sqft1320 Allison St NE, Washington, DC 20017Off Market
- $702,6003 bd2 ba2.5k sqft1324 Allison St NE, Washington, DC 20017Off Market
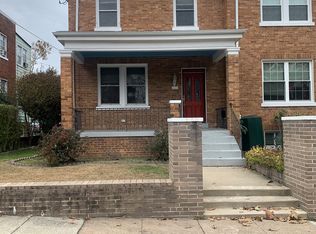
- $460,7004 bd1 ba1.5k sqft1318 Allison St NE, Washington, DC 20017Off Market
Similar homes
- $805,0004 bd4 ba2.1k sqft1231 Wynton Pl NE, Washington, DC 20017For Sale
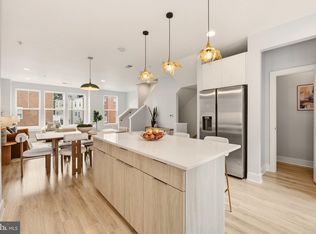
 MLS ID #DCDC2282968, Thomas Doyle, RLAH @properties. Bright MLS
 - $949,9004 bd4 ba2.1k sqft1218 Randolph St NE, Washington, DC 20017For Sale
 MLS ID #DCDC2285664, Aerica Kennedy, RE/MAX Allegiance. Bright MLS
 - $799,9003 bd4 ba2.8k sqft4514 S Dakota Ave NE, Washington, DC 20017For Sale
 MLS ID #DCDC2281708, Miriam Miller, Corcoran McEnearney. Bright MLS
 - $975,0004 bd4 ba2k sqft406 Brookland Grove Dr NE, Washington, DC 20017For Sale
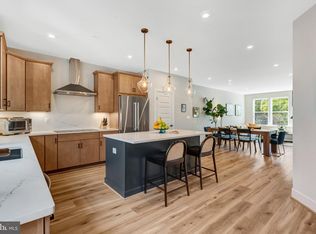 MLS ID #DCDC2285964, Donnell Kearney, Compass. Bright MLS
 - $825,0003 bd3 ba2.3k sqft4442 S Dakota Ave NE, Washington, DC 20017For SaleMLS ID #DCDC2269840, Valeriia Solodka, Redfin Corp. Bright MLS
- $697,0004 bd3 ba1.8k sqft4433 13th St NE, Washington, DC 20017For SaleMLS ID #DCDC2282946, Peter Grimm, Berkshire Hathaway HomeServices PenFed Realty. Bright MLS
- $750,0003 bd2 ba2k sqft4306 10th St NE, Washington, DC 20017For SaleMLS ID #DCDC2285230, Kashaka Keita, Savvy Realty & Appraisals, Inc.. Bright MLS
- $700,0003 bd4 ba2.1k sqft59 Farragut Pl NW, Washington, DC 20011For SaleMLS ID #DCDC2284664, Denny Horner, RLAH @properties. Bright MLS
- $1,199,0004 bd3 ba2k sqft1351 Otis St NE, Washington, DC 20017For SaleMLS ID #DCDC2285932, Jacob Abbott, Berkshire Hathaway HomeServices PenFed Realty. Bright MLS
- $774,9004 bd3 ba1.5k sqft4509 12th St NE, Washington, DC 20017For SaleMLS ID #DCDC2264670, Jill Judge, Real Broker, LLC. Bright MLS
- $850,0004 bd-- ba2.8k sqft3931 7th St NE, Washington, DC 20017For SaleMLS ID #DCDC2259774, Scott Purcell, Long & Foster Real Estate, Inc.. Bright MLS
- $650,0004 bd3 ba2.1k sqft1229 Delafield Pl NE, Washington, DC 20017For SaleMLS ID #DCDC2283462, John Lesniewski, RE/MAX United Real Estate. Bright MLS
- $639,0003 bd2 ba1.9k sqft4802 S Dakota Ave NE, Washington, DC 20017For SaleMLS ID #DCDC2272564, Jasmyen Porter, Porter House International Realty Group. Bright MLS
- $799,5003 bd4 ba1.9k sqft2881 Chancellors Way NE, Washington, DC 20017For SaleMLS ID #DCDC2282668, Renee Peres, Compass. Bright MLS
- $624,9004 bd4 ba2k sqft4960 6th St NE, Washington, DC 20017For SaleMLS ID #DCDC2271320, Katie Wethman, EXP Realty, LLC. Bright MLS
- $814,7994 bd4 ba1.8k sqft5107 New Hampshire Ave NW, Washington, DC 20011For SaleMLS ID #DCDC2259702, Rashi Givens, Innovative Touch Realty, LLC. Bright MLS
- $815,0003 bd3 ba1.9k sqft5212 1st St NW, Washington, DC 20011For SaleMLS ID #DCDC2278148, Renard Walker, Samson Properties. Bright MLS
- $625,9984 bd4 ba1.9k sqft4903 8th St NE, Washington, DC 20017For SaleMLS ID #DCDC2266862, Ms. Melanie Davis, Samson Properties. Bright MLS
