Experience refined city living in this beautifully reimagined, semi-detached residence offering three fully finished levels in Northeast Washington, DC. The light-filled main level showcases a spacious living room with sliding-glass doors opening to the rear patio, an elegant formal dining room, and a stunning new kitchen appointed with a center island, quartz countertops, abundant cabinetry, and new appliances. Luxury vinyl plank flooring flows seamlessly throughout the main level. Upstairs, the serene primary suite features a completely renovated private bath with a custom-tiled shower. Three additional bedrooms and a beautifully updated hall bath complete the upper level. The fully finished lower level offers a generous recreation room, powder room, dedicated laundry room with a brand-new washer and dryer, and a separate mechanical room. Thoughtfully renovated from top to bottom, this impressive home features fresh paint, new flooring, appliances, lighting and plumbing fixtures, bathroom mirrors, interior doors, and coordinating hardware. Ideally located just minutes from an array of dining, shopping, entertainment, and everyday conveniences. This exceptional home is truly move-in ready—schedule your private showing today!
For sale
$650,000
1229 Delafield Pl NE, Washington, DC 20017
4beds
2,112sqft
Single Family Residence
Built in 1983
3,102 Square Feet Lot
$642,900 Zestimate®
$308/sqft
$-- HOA
What's special
Beautifully updated hall bathNew flooringThree fully finished levelsThree additional bedroomsSerene primary suiteLight-filled main levelBathroom mirrors
- 53 days
- 296
- 13
Zillow last checked:
Listing updated:
Listed by:
John Lesniewski 301-908-8438,
RE/MAX United Real Estate
Source: Bright MLS,MLS#: DCDC2283462
Facts & features
Interior
Bedrooms & bathrooms
- Bedrooms: 4
- Bathrooms: 3
- Full bathrooms: 2
- 1/2 bathrooms: 1
Basement
- Description: Percent Finished: 100.0
- Area: 704
Heating
- Forced Air, Oil
Cooling
- Central Air, Electric
Appliances
- Included: Dishwasher, Disposal, Dryer, Oven/Range - Electric, Refrigerator, Washer, Water Heater
- Laundry: In Basement
Features
- Flooring: Laminate
- Doors: Storm Door(s)
- Windows: Insulated Windows
- Basement: Full,Finished
- Has fireplace: No
Interior area
- Total structure area: 2,112
- Total interior livable area: 2,112 sqft
- Finished area above ground: 1,408
- Finished area below ground: 704
Property
Parking
- Total spaces: 1
- Parking features: Garage Faces Front, Attached
- Attached garage spaces: 1
Accessibility
- Accessibility features: None
Features
- Levels: Three
- Stories: 3
- Pool features: None
Lot
- Size: 3,102 Square Feet
- Features: Unknown Soil Type
Details
- Additional structures: Above Grade, Below Grade
- Parcel number: 3982/S/0026
- Zoning: R2
- Special conditions: Standard
Construction
Type & style
- Home type: SingleFamily
- Property subtype: Single Family Residence
- Attached to another structure: Yes
Materials
- Brick
- Foundation: Slab
- Roof: Composition,Shingle
Condition
- Good
- New construction: No
- Year built: 1983
Utilities & green energy
- Sewer: Public Sewer
- Water: Public
Community & HOA
Community
- Subdivision: Riggs Park
HOA
- Has HOA: No
Location
- Region: Washington
Financial & listing details
- Price per square foot: $308/sqft
- Tax assessed value: $533,980
- Annual tax amount: $1,406
- Date on market: 9/21/2026
- Listing agreement: Exclusive Right To Sell
- Ownership: Fee Simple
Estimated market value
$642,900
$611,000 - $675,000
$3,850/mo
Price history
| Date | Event | Price |
|---|---|---|
| 9/21/2026 | Listed for sale | $650,000$308/sqft |
Source:  Bright MLS #DCDC2283462 Report a problem | ||
| 3/20/2023 | Listing removed | -- |
Source: Zillow Rentals Report a problem | ||
| 3/3/2023 | Listed for rent | $3,250$2/sqft |
Source: Zillow Rentals Report a problem | ||
Public tax history
| Year | Property taxes | Tax assessment |
|---|---|---|
| 2026 | $1,406 +1.4% | $535,840 +1.2% |
| 2025 | $1,388 +1.1% | $529,440 +1.9% |
| 2024 | $1,372 +1% | $519,320 +2.2% |
| 2023 | $1,358 +0.3% | $508,380 +6.9% |
| 2022 | $1,353 +4.2% | $475,640 +4.2% |
| 2021 | $1,298 +4.8% | $456,460 +2.3% |
| 2020 | $1,239 +9.3% | $446,330 +11.7% |
| 2018 | $1,133 +9.6% | $399,470 +9.4% |
| 2017 | $1,034 +9.7% | $365,100 +14.7% |
| 2016 | $943 +9.8% | $318,390 +16.5% |
| 2015 | $858 +9.2% | $273,340 +7.2% |
| 2014 | $786 +0.8% | $255,070 +1% |
| 2013 | $779 -6.9% | $252,490 -4.5% |
| 2012 | $837 | $264,430 |
| 2011 | $837 +7.1% | $264,430 -14.8% |
| 2010 | $782 +10% | $310,540 -11.2% |
| 2009 | $711 +11.6% | $349,530 +22.7% |
| 2007 | $637 +5.2% | $284,980 +24.5% |
| 2006 | $605 -9.7% | $228,890 +20.7% |
| 2005 | $670 +12% | $189,630 +14.5% |
| 2004 | $598 +12% | $165,600 +17.2% |
| 2003 | $534 +1.7% | $141,294 +1.3% |
| 2002 | $526 +1.7% | $139,482 +1.3% |
| 2001 | $517 | $137,671 |
Find assessor info on the county website
Monthly payment
Est. payment
Payment breakdown
Explore the cost of this home by adjusting the details. Changes won't be saved.Climate risks
Neighborhood: North Michigan Park
Nearby schools
Schools provided by the listing agent
- District: District Of Columbia Public Schools
Source: Bright MLS. This data may not be complete. We recommend contacting the local school district to confirm school assignments for this home.
- $574,4004 bd3 ba1.6k sqft1231 Delafield Pl NE, Washington, DC 20017Off Market
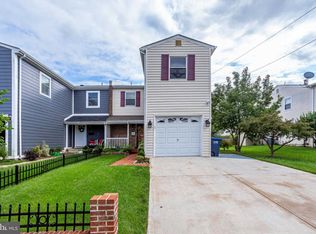
- $459,1003 bd1 ba1.4k sqft1227 Delafield Pl NE, Washington, DC 20017Off Market
- $687,3004 bd4 ba2.4k sqft1233 Delafield Pl NE, Washington, DC 20017Off Market
- $378,8003 bd1 ba1k sqft1235 Delafield Pl NE, Washington, DC 20017Off Market
Similar homes
- $649,0004 bd3 ba1.6k sqft5050 12th St NE, Washington, DC 20017For Sale
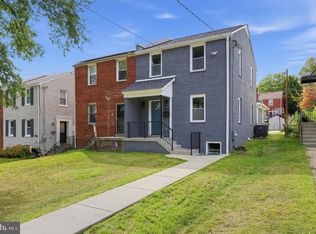
 MLS ID #DCDC2287520, Anderson sosa, Smart Realty, LLC. Bright MLS
- $617,0003 bd3 ba1.6k sqft1278 Delafield Pl NE, Washington, DC 20017For Sale
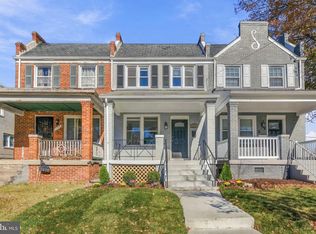 MLS ID #DCDC2282220, Brian Wilson, Redfin Corporation. Bright MLS
- $659,0004 bd3 ba2.2k sqft1004 Shepherd St NE, Washington, DC 20017For Sale
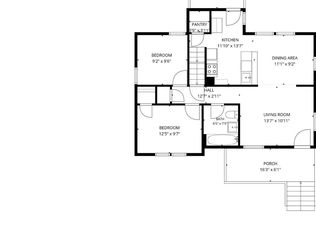 MLS ID #DCDC2287244, Mary Magner, Long & Foster Real Estate, Inc.. Bright MLS
- $634,9004 bd4 ba1.3k sqft5025 8th St NE, Washington, DC 20017For Sale
 MLS ID #DCDC2287770, Rod Davis, RE/MAX Excellence Realty. Bright MLS
- $697,0004 bd3 ba1.8k sqft4433 13th St NE, Washington, DC 20017For SaleMLS ID #DCDC2282946, Peter Grimm, Berkshire Hathaway HomeServices PenFed Realty. Bright MLS
- $699,5004 bd3 ba2.5k sqft4422 S Dakota Ave NE, Washington, DC 20017For SaleMLS ID #DCDC2288020, Sarah Brown, Compass. Bright MLS
- $579,9004 bd4 ba1.7k sqft4602 6th Pl NE, Washington, DC 20017For SaleMLS ID #DCDC2286962, Michael Burdett, Rosselle Realty Services. Bright MLS
- $675,4903 bd2 ba2k sqft4306 10th St NE, Washington, DC 20017For SaleMLS ID #DCDC2285230, Kashaka Keita, Savvy Realty & Appraisals, Inc.. Bright MLS
- $650,0006 bd3 ba2.5k sqft5151 Eastern Ave, Hyattsville, MD 20782For SaleMLS ID #MDPG2223868, Zhang Tian, Signature Home Realty LLC. Bright MLS
- $699,9003 bd3 ba2.5k sqft1015 Urell Pl NE, Washington, DC 20017For SaleMLS ID #DCDC2278470, Farone Williams, Farone & Associates Realtors, LLC. Bright MLS
- $615,0003 bd2 ba1.2k sqft5018 8th St NE, Washington, DC 20017For SaleMLS ID #DCDC2289956, Charles Cornell, Compass. Bright MLS
- $614,9984 bd4 ba1.9k sqft4903 8th St NE, Washington, DC 20017For SaleMLS ID #DCDC2266862, Ms. Melanie Davis, Samson Properties. Bright MLS
- $685,0003 bd3 ba2.2k sqft5129 Chillum Pl NE, Washington, DC 20011For SaleMLS ID #DCDC2290974, Emanuel Williams, Coldwell Banker Realty. Bright MLS
- $677,0003 bd2 ba1.6k sqft4430 14th St NE, Washington, DC 20017For SaleMLS ID #DCDC2280634, Joel Nelson, Keller Williams Capital Properties. Bright MLS
- $975,0004 bd4 ba2.1k sqft1739 Allison St NE, Washington, DC 20017For SaleMLS ID #DCDC2290396, Noel Sesay, Compass. Bright MLS
- $669,9004 bd4 ba2.3k sqft4504 20th St NE, Washington, DC 20018For SaleMLS ID #DCDC2286034, Jason Lallis, RLAH @properties. Bright MLS
- $619,9993 bd3 ba1.9k sqft1674 Varnum Pl NE, Washington, DC 20017For SaleMLS ID #DCDC2274494, Wendy Gadson, Long & Foster Real Estate, Inc.. Bright MLS
