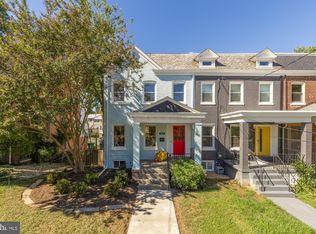
This charming 3-bedroom, 1.5-bathroom twin home in the desirable Brookland neighborhood offers a blend of classic Colonial architecture and modern amenities. Built in 1931, the residence features hardwood and ceramic tile flooring, a cozy brick fireplace, and upgraded countertops in the efficient kitchen equipped with ENERGY STAR appliances. Enjoy the spacious family room off the kitchen, perfect for gatherings. The exterior boasts a well-maintained brick façade, a detached garage, and a level rear yard ideal for outdoor activities. Relax on the patio or porch while taking in city and street views. Located in an urban setting, this home is conveniently situated less than a mile from a metro/subway station, providing easy access to local amenities, parks, and vibrant community life. With no association fees and a good property condition, this home is a fantastic opportunity for those seeking comfort and convenience in a thriving neighborhood.
For sale
$750,000
4306 10th St NE, Washington, DC 20017
3beds
2,048sqft
Single Family Residence
Built in 1931
3,100 Square Feet Lot
$-- Zestimate®
$366/sqft
$-- HOA
What's special
Detached garageCozy brick fireplaceCity and street viewsUpgraded countertopsPatio or porch
- 12 days
- 249
- 7
Likely to sell faster than
Zillow last checked:
Listing updated:
Listed by:
Kashaka Keita 301-332-5436,
Savvy Realty & Appraisals, Inc.
Source: Bright MLS,MLS#: DCDC2285230
Facts & features
Interior
Bedrooms & bathrooms
- Bedrooms: 3
- Bathrooms: 2
- Full bathrooms: 1
- 1/2 bathrooms: 1
- Main level bathrooms: 2
- Main level bedrooms: 3
Basement
- Area: 575
Heating
- Hot Water, Natural Gas
Cooling
- None
Appliances
- Included: Dishwasher, Disposal, Energy Efficient Appliances, ENERGY STAR Qualified Dishwasher, ENERGY STAR Qualified Refrigerator, Exhaust Fan, Humidifier, Ice Maker, Self Cleaning Oven, Oven, Oven/Range - Gas, Range Hood, Refrigerator, Stainless Steel Appliance(s), Cooktop, Water Heater, Gas Water Heater
- Laundry: In Basement
Features
- Cedar Closet(s), Ceiling Fan(s), Dining Area, Family Room Off Kitchen, Kitchen - Efficiency, Upgraded Countertops, 2 Story Ceilings, Dry Wall
- Flooring: Carpet, Ceramic Tile, Hardwood, Wood
- Doors: Insulated, Six Panel, Storm Door(s)
- Windows: Double Hung, Energy Efficient, Insulated Windows, Low Emissivity Windows, Replacement, Screens, Sliding
- Basement: Other
- Number of fireplaces: 1
- Fireplace features: Brick
Interior area
- Total structure area: 2,093
- Total interior livable area: 2,048 sqft
- Finished area above ground: 1,518
- Finished area below ground: 530
Property
Parking
- Total spaces: 1
- Parking features: Garage Faces Front, Garage Door Opener, Garage Faces Rear, Alley Access, Detached, On Street
- Garage spaces: 1
- Has uncovered spaces: Yes
- Details: Garage Sqft: 300
Accessibility
- Accessibility features: None
Features
- Levels: Two and One Half
- Stories: 2.5
- Patio & porch: Patio, Porch
- Exterior features: Rain Gutters, Sidewalks, Street Lights, Other
- Pool features: None
- Fencing: Chain Link
- Has view: Yes
- View description: City, Street
- Frontage length: Road Frontage: 30
Lot
- Size: 3,100 Square Feet
- Features: Level, Rear Yard, Urban, Unknown Soil Type, Urban Land Not Rated
Details
- Additional structures: Above Grade, Below Grade
- Parcel number: 3810//0058
- Zoning: R-2
- Zoning description: SINGLE FAMILY RESIDENTIAL
- Special conditions: Standard
- Other equipment: None
Construction
Type & style
- Home type: SingleFamily
- Architectural style: Colonial
- Property subtype: Single Family Residence
- Attached to another structure: Yes
Materials
- Brick
- Foundation: Brick/Mortar
- Roof: Flat,Rubber
Condition
- Good
- New construction: No
- Year built: 1931
Utilities & green energy
- Electric: 200+ Amp Service
- Sewer: Public Sewer
- Water: Public
- Utilities for property: Natural Gas Available, Phone Available, Phone Connected, Water Available, Sewer Available, Cable, Fiber Optic
Green energy
- Energy efficient items: Appliances, Fireplace/Wood Stove
Community & HOA
Community
- Security: Main Entrance Lock, Smoke Detector(s)
- Subdivision: Brookland
HOA
- Has HOA: No
- Amenities included: None
- Services included: None
Location
- Region: Washington
Financial & listing details
- Price per square foot: $366/sqft
- Tax assessed value: $663,060
- Annual tax amount: $4,839
- Date on market: 9/26/2026
- Listing agreement: Exclusive Right To Sell
- Listing terms: Conventional,1031 Exchange,FHA,VA Loan,Cash
- Ownership: Fee Simple
- Total actual rent: 0
- Road surface type: Paved
Estimated market value
Not available
Estimated sales range
Not available
Not available
Price history
| Date | Event | Price |
|---|---|---|
| 9/26/2026 | Listed for sale | $750,000+275%$366/sqft |
Source:  Bright MLS #DCDC2285230 Report a problem Bright MLS #DCDC2285230 Report a problem | ||
| 8/24/2007 | Sold | $200,000$98/sqft |
Source: Public Record Report a problem | ||
Public tax history
| Year | Property taxes | Tax assessment |
|---|---|---|
| 2026 | $4,839 +4.6% | $661,190 +1.2% |
| 2025 | $4,625 +9.4% | $653,120 +4.1% |
| 2024 | $4,227 +9.3% | $627,320 +3.8% |
| 2023 | $3,866 +8.7% | $604,250 +11.1% |
| 2022 | $3,555 +9.4% | $543,960 +2.5% |
| 2021 | $3,250 +9.8% | $530,680 +4.1% |
| 2020 | $2,960 +20.1% | $509,880 +10.5% |
| 2018 | $2,464 +9.7% | $461,240 +5.1% |
| 2017 | $2,247 +9.7% | $438,850 +13.8% |
| 2016 | $2,048 +9.9% | $385,730 +4.4% |
| 2015 | $1,864 +9.4% | $369,450 +16.2% |
| 2014 | $1,704 +9.4% | $317,870 +0.8% |
| 2013 | $1,558 +9% | $315,390 -0.5% |
| 2012 | $1,429 | $316,970 |
| 2011 | $1,429 +21% | $316,970 -8.7% |
| 2010 | $1,181 +32.8% | $347,230 -13.9% |
| 2009 | $889 +8.7% | $403,060 +12.1% |
| 2007 | $818 +5.2% | $359,590 +63.1% |
| 2006 | $778 -16.4% | $220,490 +25% |
| 2005 | $930 +12% | $176,390 +24% |
| 2004 | $830 +12% | $142,250 +32.7% |
| 2003 | $741 +0.6% | $107,200 +0.4% |
| 2002 | $737 +0.6% | $106,776 +0.4% |
| 2001 | $733 | $106,353 |
Find assessor info on the county website
Monthly payment
Est. payment
Payment breakdown
Explore the cost of this home by adjusting the details. Changes won't be saved.Climate risks
Neighborhood: Michigan Park
Nearby schools
Schools provided by the listing agent
- Elementary: Bunker Hill
- Middle: Brookland
- High: Dunbar Senior
- District: District Of Columbia Public Schools
Source: Bright MLS. This data may not be complete. We recommend contacting the local school district to confirm school assignments for this home.
Similar homes
- $749,0003 bd2 ba2k sqft4118 13th Pl NE, Washington, DC 20017For Sale
 MLS ID #DCDC2286164, Jacob Abbott, Berkshire Hathaway HomeServices PenFed Realty. Bright MLS
 - $799,0004 bd3 ba2.1k sqft4632 12th St NE, Washington, DC 20017For Sale
 MLS ID #DCDC2286452, Alexandra Ross, RE/MAX Realty Services. Bright MLS
 - $650,0004 bd2 ba1.4k sqft1013 Upshur St NE, Washington, DC 20017For SaleMLS ID #DCDC2285362, Kelly Andrews, Compass. Bright MLS
- $697,0004 bd3 ba1.8k sqft4433 13th St NE, Washington, DC 20017For Sale
 MLS ID #DCDC2282946, Peter Grimm, Berkshire Hathaway HomeServices PenFed Realty. Bright MLS
 - $579,9004 bd4 ba1.7k sqft4602 6th Pl NE, Washington, DC 20017For SaleMLS ID #DCDC2286962, Michael Burdett, Rosselle Realty Services. Bright MLS
- $677,0003 bd2 ba1.6k sqft4430 14th St NE, Washington, DC 20017For SaleMLS ID #DCDC2280634, Joel Nelson, Keller Williams Capital Properties. Bright MLS
- $825,0003 bd3 ba2.3k sqft4442 S Dakota Ave NE, Washington, DC 20017For SaleMLS ID #DCDC2269840, Valeriia Solodka, Redfin Corp. Bright MLS
- $949,9004 bd4 ba2.1k sqft1218 Randolph St NE, Washington, DC 20017For SaleMLS ID #DCDC2285664, Aerica Kennedy, RE/MAX Allegiance. Bright MLS
- $829,0004 bd3 ba2.3k sqft1317 Allison St NE, Washington, DC 20017For SaleMLS ID #DCDC2285316, Chris Chambers, Samson Properties. Bright MLS
- $689,9004 bd4 ba1.8k sqft4504 20th St NE, Washington, DC 20018For SaleMLS ID #DCDC2286034, Jason Lallis, RLAH @properties. Bright MLS
- $650,0004 bd3 ba2.1k sqft1229 Delafield Pl NE, Washington, DC 20017For SaleMLS ID #DCDC2283462, John Lesniewski, RE/MAX United Real Estate. Bright MLS
- $750,0004 bd3 ba2.1k sqft15 Jefferson St NE, Washington, DC 20011For SaleMLS ID #DCDC2281938, Omer RESHID, Real Broker, LLC - Gaithersburg. Bright MLS
- $739,0003 bd3 ba1.7k sqft1601 Hamlin St NE, Washington, DC 20018For SaleMLS ID #DCDC2286926, Jennifer Fang, Samson Properties. Bright MLS
- $799,9003 bd4 ba2.8k sqft4514 S Dakota Ave NE, Washington, DC 20017For SaleMLS ID #DCDC2281708, Miriam Miller, Corcoran McEnearney. Bright MLS
- $805,0004 bd4 ba2.1k sqft1231 Wynton Pl NE, Washington, DC 20017For SaleMLS ID #DCDC2282968, Thomas Doyle, RLAH @properties. Bright MLS
- $639,9993 bd3 ba1.9k sqft1674 Varnum Pl NE, Washington, DC 20017For SaleMLS ID #DCDC2274494, Wendy Gadson, Long & Foster Real Estate, Inc.. Bright MLS
- $900,0003 bd3 ba2.5k sqft2503 Randolph St NE, Washington, DC 20018For SaleMLS ID #DCDC2286600, David Cox, TTR Sotheby's International Realty. Bright MLS
- $725,0003 bd4 ba2.1k sqft3712 22nd St NE, Washington, DC 20018For SaleMLS ID #DCDC2274002, William Close, KW Metro Center. Bright MLS
