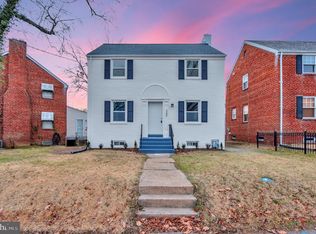
Welcome home to 1674 Varnum Place NE, sold As-Is , this stately and lovingly maintained detached 3 bedroom, 3 baths Colonial is tucked into one of Washington, DC's most cherished and established neighborhoods. Michigan Park is the kind of community where people put down roots and stay for decades — tree-lined streets, friendly neighbors, and a quiet residential charm that is increasingly rare in a city that never stops moving. This home reflects exactly that spirit. From the moment you step through the front door, you are greeted by the warmth and character that flows throughout the main level, quietly telling the story of a home that has been cared for with great pride over the years. The home has hardwood floors throughout that have been lovingly protected by wall to wall carpeting. The sunlit living room invites you to slow down and settle in, anchored by a classic gas fireplace that sets the perfect tone for cozy evenings and cherished gatherings. The eat-in kitchen is both functional and full of heart. Whether you are brewing your morning coffee, preparing a weeknight dinner, or hosting a full holiday spread, the double oven gas range gives you everything you need to cook with confidence and joy. Upstairs, the generous primary suite offers a true sense of retreat after a long day. The en-suite bath with shower provides privacy and comfort, while two spacious closets offer the kind of storage that makes everyday life feel effortlessly organized. Two additional well-sized bedrooms complete the upper level, offering flexible space for family, guests, or a home office. The fully finished basement with tongue and groove wood paneling wraps the space in warmth and character. A luxurious full bath featuring a jetted tub transforms the space into something truly special. A spacious, dedicated laundry room complete with a closet keeps daily routines running smoothly, while a deck with a convenient trap door provides seamless access between the outdoor living space and the basement below. A lovely deck sets the stage for weekend barbecues and starlit evenings with friends. The rear porch extends your living space even further, offering a comfortable and peaceful spot to enjoy the outdoors through every season. The updates throughout this home tell a story of careful stewardship. The gas furnace with humidifier is less than five years old. The central air conditioning system is less than five years old. The gas water heater was replaced just two years ago. The garbage disposal is less than five years old. Double pane tilt-in windows provide energy efficiency and easy maintenance throughout, and Verizon FiOS connectivity ensures you are always seamlessly connected to the world beyond your front door. And then there is the location. Situated just minutes from major interstates, Metro access, neighborhood restaurants, and supermarkets, 1674 Varnum Place NE offers the very best of Washington, DC living.
For sale
$639,999
1674 Varnum Pl NE, Washington, DC 20017
3beds
1,935sqft
Single Family Residence
Built in 1948
2,129 Square Feet Lot
$632,400 Zestimate®
$331/sqft
$-- HOA
What's special
Tree-lined streetsTwo additional well-sized bedroomsClassic gas fireplaceGenerous primary suiteEat-in kitchenEn-suite bath with showerDouble oven gas range
- 72 days
- 169
- 12
Zillow last checked:
Listing updated:
Listed by:
Wendy Gadson 202-445-0226,
Long & Foster Real Estate, Inc.
Source: Bright MLS,MLS#: DCDC2274494
Facts & features
Interior
Bedrooms & bathrooms
- Bedrooms: 3
- Bathrooms: 3
- Full bathrooms: 3
Basement
- Area: 700
Heating
- Forced Air, Natural Gas
Cooling
- Central Air, Electric
Appliances
- Included: Gas Water Heater
Features
- Flooring: Carpet, Hardwood
- Basement: Finished
- Number of fireplaces: 1
Interior area
- Total structure area: 2,100
- Total interior livable area: 1,935 sqft
- Finished area above ground: 1,400
- Finished area below ground: 535
Property
Parking
- Parking features: On Street
- Has uncovered spaces: Yes
Accessibility
- Accessibility features: None
Features
- Levels: Three
- Stories: 3
- Pool features: None
Lot
- Size: 2,129 Square Feet
- Features: Unknown Soil Type
Details
- Additional structures: Above Grade, Below Grade
- Parcel number: 4167//0086
- Zoning: R1
- Special conditions: Probate Listing
Construction
Type & style
- Home type: SingleFamily
- Architectural style: Colonial
- Property subtype: Single Family Residence
Materials
- Brick
- Foundation: Permanent
- Roof: Slate,Asphalt
Condition
- Very Good
- New construction: No
- Year built: 1948
Utilities & green energy
- Sewer: Public Sewer
- Water: Public
Community & HOA
Community
- Subdivision: Michigan Park
HOA
- Has HOA: No
Location
- Region: Washington
Financial & listing details
- Price per square foot: $331/sqft
- Tax assessed value: $534,600
- Annual tax amount: $1,678
- Date on market: 7/20/2026
- Listing agreement: Exclusive Right To Sell
- Ownership: Fee Simple
Estimated market value
$632,400
$601,000 - $664,000
$3,306/mo
Price history
| Date | Event | Price |
|---|---|---|
| 7/21/2026 | Listed for sale | $639,999$331/sqft |
Source:  Bright MLS #DCDC2274494 Report a problem Bright MLS #DCDC2274494 Report a problem | ||
Public tax history
| Year | Property taxes | Tax assessment |
|---|---|---|
| 2026 | $1,678 +1.5% | $533,780 +1.7% |
| 2025 | $1,654 +1.3% | $525,040 +1.9% |
| 2024 | $1,633 +1.2% | $515,440 +3.3% |
| 2023 | $1,614 +0.6% | $498,840 +9.3% |
| 2022 | $1,605 +3.8% | $456,290 +3.7% |
| 2021 | $1,545 +1.9% | $439,980 +0.1% |
| 2020 | $1,516 +9.5% | $439,410 +10.1% |
| 2018 | $1,385 +8% | $399,230 +6.7% |
| 2017 | $1,283 +8.1% | $374,320 +6.7% |
| 2016 | $1,186 +7.4% | $350,870 +5.9% |
| 2015 | $1,105 -46.2% | $331,320 +6.3% |
| 2014 | $2,053 -1.9% | $311,720 -1.1% |
| 2013 | $2,093 -1.6% | $315,300 -0.7% |
| 2012 | $2,126 | $317,630 |
| 2011 | $2,126 +11.7% | $317,630 -6.1% |
| 2010 | $1,903 +10% | $338,120 -15.2% |
| 2009 | $1,730 +12.5% | $398,940 +20.2% |
| 2007 | $1,538 +5.2% | $332,000 +25.3% |
| 2006 | $1,462 -7.4% | $264,940 +12.4% |
| 2005 | $1,579 +12% | $235,730 +4.6% |
| 2004 | $1,409 +12% | $225,360 +39.9% |
| 2003 | $1,258 +0.3% | $161,086 +0.3% |
| 2002 | $1,254 +0.3% | $160,660 +0.3% |
| 2001 | $1,250 | $160,233 |
Find assessor info on the county website
Monthly payment
Est. payment
Payment breakdown
Explore the cost of this home by adjusting the details. Changes won't be saved.Climate risks
Neighborhood: North Michigan Park
Nearby schools
Schools provided by the listing agent
- District: District Of Columbia Public Schools
Source: Bright MLS. This data may not be complete. We recommend contacting the local school district to confirm school assignments for this home.
Similar homes
- $650,0004 bd2 ba1.4k sqft1013 Upshur St NE, Washington, DC 20017For SaleMLS ID #DCDC2285362, Kelly Andrews, Compass. Bright MLS
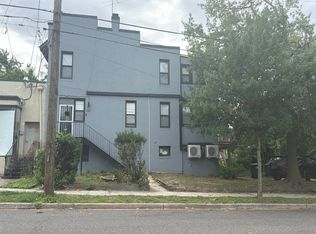
- $--3 bd1 ba1.6k sqft1037 Quincy St NE, Washington, DC 20017Auction
 Auction.com 2
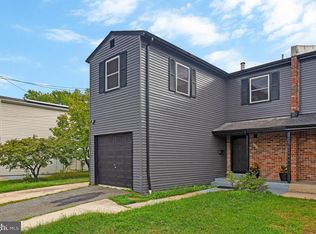
 - $650,0004 bd3 ba2.1k sqft1229 Delafield Pl NE, Washington, DC 20017For Sale
 MLS ID #DCDC2283462, John Lesniewski, RE/MAX United Real Estate. Bright MLS
 - $699,9993 bd2 ba1.6k sqft4430 14th St NE, Washington, DC 20017For Sale
 MLS ID #DCDC2280634, Joel Nelson, Keller Williams Capital Properties. Bright MLS
 - $750,0003 bd2 ba2k sqft4306 10th St NE, Washington, DC 20017For SaleMLS ID #DCDC2285230, Kashaka Keita, Savvy Realty & Appraisals, Inc.. Bright MLS
- $697,0004 bd3 ba1.8k sqft4433 13th St NE, Washington, DC 20017For SaleMLS ID #DCDC2282946, Peter Grimm, Berkshire Hathaway HomeServices PenFed Realty. Bright MLS
- $659,0005 bd3 ba2.2k sqft1004 Shepherd St NE, Washington, DC 20017For SaleMLS ID #DCDC2283794, Mary Magner, Long & Foster Real Estate, Inc.. Bright MLS
- $550,0003 bd1 ba1.9k sqft1820 Varnum St NE, Washington, DC 20018For SaleMLS ID #DCDC2285534, Mr. Anthony Beharry, Keller Williams Preferred Properties. Bright MLS
- $639,0003 bd2 ba1.9k sqft4802 S Dakota Ave NE, Washington, DC 20017For SaleMLS ID #DCDC2272564, Jasmyen Porter, Porter House International Realty Group. Bright MLS
- $629,9903 bd2 ba1.2k sqft5018 8th St NE, Washington, DC 20017For SaleMLS ID #DCDC2269534, Charles Cornell, Compass. Bright MLS
- $714,9993 bd4 ba1.6k sqft1237 Emerson St NE, Washington, DC 20017For SaleMLS ID #DCDC2276846, Russ Carter, Keller Williams Capital Properties. Bright MLS
- $625,0004 bd2 ba1.6k sqft1333 Monroe St NE, Washington, DC 20017For SaleMLS ID #DCDC2279440, Herman Bonaparte, Coldwell Banker Realty. Bright MLS
- $695,0005 bd4 ba1.9k sqft5274 Chillum Pl NE, Washington, DC 20011For SaleMLS ID #DCDC2285040, Donovan Vasquez, Vaze Realty. Bright MLS
- $825,0003 bd3 ba2.3k sqft4442 S Dakota Ave NE, Washington, DC 20017For SaleMLS ID #DCDC2269840, Valeriia Solodka, Redfin Corp. Bright MLS
- $649,9004 bd4 ba1.5k sqft4041 7th St NE APT 1, Washington, DC 20017For SaleMLS ID #DCDC2283430, Tom Daley, Keller Williams Capital Properties. Bright MLS
- $699,0004 bd4 ba1.8k sqft4504 20th St NE, Washington, DC 20018For SaleMLS ID #DCDC2257186, Jason Lallis, RLAH @properties. Bright MLS
- $675,0004 bd3 ba2.1k sqft1700 Douglas St NE, Washington, DC 20018For SaleMLS ID #DCDC2281384, Lindsay Katz VerStandig, Redfin Corp. Bright MLS
- $620,0004 bd3 ba2.4k sqft2838 Myrtle Ave NE, Washington, DC 20018For SaleMLS ID #DCDC2277332, Verria Hairston, Open Door Brokerage, LLC. Bright MLS
- $675,0004 bd4 ba2.1k sqft2201 Taylor St NE, Washington, DC 20018For SaleMLS ID #DCDC2262496, Tim Tieff, Keller Williams Realty. Bright MLS
