Skip main navigation
Sold for $370,000
  • $370,000

    1313 Bradford Ct, Phoenixville, PA 19460

    3beds
    1,722sqft
    Townhouse
    Built in 1990
    1,722 Square Feet Lot
    $431,200 Zestimate®
    $215/sqft
    $2,804 Estimated rent

    Home value

    $431,200

    $410,000 - $453,000

    $2,804/mo

    Zestimate® history
    Loading
    Loading...

    Owner options

    List your home for rent

    $2,804/mo

    Rent Zestimate®

    Find your next renter with Zillow Rental Manager. Plus, with online applications, you can quickly screen prospective tenants – for free.

    Learn more

    $2,804/mo

    Rent Zestimate®

    Refinance and save

    $2,622/mo

    Est. payment

    Refinancing to a lower rate could help reduce your monthly payments and save thousands over the life of the loan.

    See today's rates

    $2,622/mo

    Est. payment

    Explore your selling options

    Work with a Zillow partner agent

    Leverage their expertise and Zillow's premium Showcase listings to get your home seen by more buyers.

    Get started

    List with your own agent

    Get your home in front of millions of buyers by listing it on Zillow.

    Learn how to do it

    Sell it yourself

    Take full control of how buyers see your home on Zillow by listing For Sale by Owner (FSBO).

    List your home

    What's special

    Floored atticNew fr floorStone walled patioNew floorBig storage roomLow maintenance livingSpacious foyer
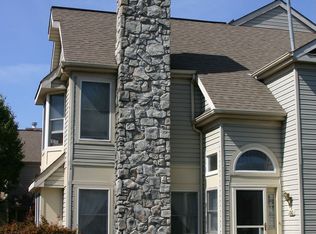
    ALL OFFERS DUE BY 12:00 NOON FRI. Jan. 19 th - highest & best- no escalation clasues please... The wait is over - sweet Builder's model in covenient Kimberton Knoll backing to HOA Open Space is ready for you to finally get your dream home! One of the largest models, in a private setting, steps away from your reserved parking, just mins. away from Boomtown Phoenixville! Enjoy sunsets from the stone walled Patio out front - not many units in this desirable neighboorhood have this peaceful place - as a Builder's "model home" - the extras were added! Southern Exposure provides nice light that travels thru this open floorplan to the Great Room in the rear, w/ fireplace & door to Deck. This unit has been Updated, It's Light, bright & Clean w/ walk-out part. finished Lower Level- giving you the versatile living space so needed if you work from home or need a Game Room. Spacious Foyer w/ 2 coat closets & a Powder Room, w/ wall mirror - one of the upgraded decorative touches added by the builder. Flexible floorplan has Kitchen open to Dining Rm. w/ slider to stone walled Patio. Designer shelves are handy place for cookbooks & your collections. This side of house is open front to back, add in a Breakfast Bar between Kitchen & Great Room, & you have lots of room to entertain & still be able to cook & be part of the fun! Recent updates inc. new carpet, new FR floor, lots of neutral fresh paint, white cabinets in Kitchen & new stainless steel sink & faucet, & newer stainless appliances: fridge, oven, & dishwasher. New floor in Great Room, wood fireplace, & door to Deck that's been recently stained. Upstairs is MBR w/ big walk-in closet, dressing table area w/ sink & cabinets, then a private Bath w/ sink & shower. 2nd floor Hall has Laundry Closet w/ storage shelves, Hall Bath w/ tub, linen closet, storage closet, pull down stairs to floored Attic, & 2 more spacious Bedrooms, one w/ designer shelves for books, toys or whatever you want! Daylight Lower Level has windows & all the space you need - new carpet & room to play, great office nook by sliding glass door that's walk out to lower level Patio w/ peaceful HOA Open Space views. Even a big storage room! EZ walk from your reserved parking spots to one of the first units built in desirable Kimberton Knoll - known for its low maintenance living w/ low HOA fees that cover a lot - Snow & Trash, landscaping, lawn & common area maintenance & some of building exterior-even a newer roof ! HOA shovels the walks, there's 2 Reserved Parking Spots & lots of guest spots, it's conveniently located in Kimberton,, w/ Charlestown Park & shopping in walking distance & Phoenixville schools are award winning ! Seller needs to find a new home before settling, and hopes to sell property "AS-IS". This one checks all the boxes - call to see it soon & start making plans to move - this is the ONE! There are offers in, so Seller will be putting a deadline on offers soon!

    Zillow last checked:

    Listing updated:

    Listed by:

    Missy Schwartz 610-888-3349,

    BHHS Fox & Roach Wayne-Devon

    Bought with:

    Anna Giacomucci, 2331416

    Springer Realty Group

    Source: Bright MLS,MLS#: PACT2058438MLS Logo

    Facts & features

    Interior

    Bedrooms & bathrooms
    • Bedrooms: 3
    • Bathrooms: 3
    • Full bathrooms: 2
    • 1/2 bathrooms: 1
    • Main level bathrooms: 1
    Rooms
    • Room types: Primary Bedroom, Bedroom 2, Bedroom 3, Kitchen, Game Room, Family Room, Foyer, Office, Storage Room, Bathroom 1, Bathroom 2, Bathroom 3
    Basement
    • Area: 0
    Heating
    • Forced Air, Natural Gas
    Cooling
    • Central Air, Electric
    Appliances
    • Included: Electric Water Heater
    • Laundry: Upper Level
    Features
    • Flooring: Ceramic Tile, Carpet, Laminate
    • Basement: Full,Exterior Entry,Heated,Partially Finished,Walk-Out Access,Windows
    • Number of fireplaces: 1
    • Fireplace features: Wood Burning
    Interior area
    • Total structure area: 1,722
    • Total interior livable area: 1,722 sqft
    • Finished area above ground: 1,722
    • Finished area below ground: 0

    Property

    Parking
    • Total spaces: 2
    • Parking features: Private, Parking Lot
    Accessibility
    • Accessibility features: None
    Features
    • Levels: Two and One Half
    • Stories: 2.5
    • Exterior features: Lighting, Sidewalks, Street Lights
    • Pool features: None
    • Has view: Yes
    • View description: Panoramic, Scenic Vista, Trees/Woods
    Lot
    • Size: 1,722 Square Feet
    Details
    • Additional structures: Above Grade, Below Grade
    • Parcel number: 2603 0465
    • Zoning: RESIDENTIAL
    • Special conditions: Standard

    Construction

    Type & style
    • Home type: Townhouse
    • Architectural style: Colonial
    • Property subtype: Townhouse
    Materials
    • Stone, Stucco
    • Foundation: Block
    • Roof: Asphalt
    Condition
    • Good
    • New construction: No
    • Year built: 1990

    Utilities & green energy

    • Sewer: Public Sewer
    • Water: Public
    • Utilities for property: Cable Connected

    Community & HOA

    Community
    • Subdivision: Kimberton Knoll
    HOA
    • Has HOA: Yes
    • HOA fee: $245 monthly
    • HOA name: KIMBERTON KNOLL
    Location
    • Region: Phoenixville
    • Municipality: EAST PIKELAND TWP

    Financial & listing details

    • Price per square foot: $215/sqft
    • Tax assessed value: $126,580
    • Annual tax amount: $4,728
    • Date on market: 1/15/2024
    • Listing agreement: Exclusive Right To Sell
    • Inclusions: Washer & Dryer, Fridge, 2 Ceiling Fans,
    • Ownership: Fee Simple

    Price history

    DateEventPrice
    2/29/2024Sold$370,000+11.1%$215/sqft
    Source: Bright MLS #PACT2058438 Report a problem
    1/20/2024Pending sale$333,000$193/sqft
    Source: Bright MLS #PACT2058438 Report a problem
    1/15/2024Listed for sale$333,000+138%$193/sqft
    Source: Bright MLS #PACT2058438 Report a problem
    8/3/1999Sold$139,900$81/sqft
    Source: Public Record Report a problem

    Public tax history

    YearProperty taxesTax assessment
    2026$5,195 +3.9%$126,580
    2025$5,001 +2.5%$126,580
    2024$4,881 +2.2%$126,580
    2023$4,777 +0.9%$126,580
    2022$4,735 +0.9%$126,580
    2021$4,695 +153.7%$126,580
    2020$1,850 -58.6%$126,580
    2019$4,472 +2.7%$126,580
    2018$4,353 +9899.9%$126,580
    2017$44 -92.4%$126,580
    2016$575 $126,580
    2015$575 $126,580
    2014$575 $126,580
    2013-- $126,580
    2012-- $126,580
    2011-- $126,580
    2010-- $126,580
    2009-- $126,580
    2008-- $126,580
    2007-- $126,580
    2006-- $126,580
    2005-- $126,580
    2004-- $126,580
    2003-- $126,580
    2000-- $126,580
    Find assessor info on the county website

    Neighborhood: 19460

    Nearby schools

    GreatSchools rating
    Schools provided by the listing agent
    • District: Phoenixville Area

    Source: Bright MLS. This data may not be complete. We recommend contacting the local school district to confirm school assignments for this home.

    Get a cash offer in 3 minutes
    Find out how much your home could sell for in as little as 3 minutes with a no-obligation cash offer.
    Estimated market value
    $431,200
    Get a cash offer in 3 minutes
    Find out how much your home could sell for in as little as 3 minutes with a no-obligation cash offer.
    Estimated market value
    $431,200