Skip main navigation
Sold for $425,450
  • $425,450

    1314 Bradford Ct, Phoenixville, PA 19460

    3beds
    1,974sqft
    Townhouse
    Built in 1990
    1,974 Square Feet Lot
    $458,500 Zestimate®
    $216/sqft
    $2,924 Estimated rent

    Home value

    $458,500

    $436,000 - $481,000

    $2,924/mo

    Zestimate® history
    Loading
    Loading...

    Owner options

    List your home for rent

    $2,924/mo

    Rent Zestimate®

    Find your next renter with Zillow Rental Manager. Plus, with online applications, you can quickly screen prospective tenants – for free.

    Learn more

    $2,924/mo

    Rent Zestimate®

    Refinance and save

    $2,978/mo

    Est. payment

    Refinancing to a lower rate could help reduce your monthly payments and save thousands over the life of the loan.

    See today's rates

    $2,978/mo

    Est. payment

    Explore your selling options

    Work with a Zillow partner agent

    Leverage their expertise and Zillow's premium Showcase listings to get your home seen by more buyers.

    Get started

    List with your own agent

    Get your home in front of millions of buyers by listing it on Zillow.

    Learn how to do it

    Sell it yourself

    Take full control of how buyers see your home on Zillow by listing For Sale by Owner (FSBO).

    List your home

    What's special

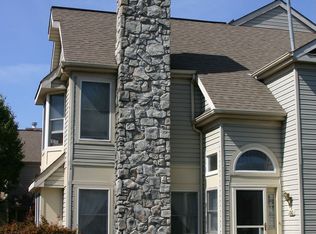
    Welcome to 1314 Bradford Court in Phoenixville. This former model, end unit townhome offers a perfect blend of comfort and modern amenities, ideal for those who value low maintenance townhome living without compromising on space or privacy. Inside, enjoy three wood-burning fireplaces spread across two levels, perfect for cozy evenings. The first floor features hardwood flooring throughout and complemented by crown molding. Picture frame molding accents in the living room (fireplace). 2-story foyer. Formal dining room. Kitchen features granite countertops, tiled backsplash, under cabinet lighting, stainless steel appliances, gas cooking, and a peninsula island adjoining the family room (fireplace). A deck overlooks open space. Powder room completes this level. Upstairs, hardwood stairs and bedroom level hallway. The master bedroom includes an ensuite bathroom with double vanities, shower, and a jacuzzi tub, and walk-in closet. Two additional bedrooms are serviced by a hall bathroom. The finished daylight basement with a stylish bar, fireplace, and a walkout patio is perfect for entertaining guests. Laundry in unfinished storage area. Recent upgrades include a furnace that is just a year old and a water heater that is three years old, ensuring efficiency and reliability. The Homeowners Association (HOA) covers the roof and siding, reducing maintenance responsibilities. Fire sprinkler system. Parking is convenient with two designated spots and ample overflow parking. Conveniently situated to downtown Phoenixville, Exton and King of Prussia, major commuting routes, shopping, eateries, and parks & trails. This freshly painted and carpeted property is an ideal choice for those seeking a low-maintenance home with enhanced space and privacy. Schedule your preview today!

    Zillow last checked:

    Listing updated:

    Listed by:

    Edmund Choi 215-820-0329,

    RE/MAX Main Line-Paoli

    Bought with:

    Keith DeWalt, RS-200807-L

    Stoltzfus Realtors

    Source: Bright MLS,MLS#: PACT2069768MLS Logo

    Facts & features

    Interior

    Bedrooms & bathrooms
    • Bedrooms: 3
    • Bathrooms: 3
    • Full bathrooms: 2
    • 1/2 bathrooms: 1
    • Main level bathrooms: 1
    Basement
    • Area: 0
    Heating
    • Forced Air, Natural Gas
    Cooling
    • Central Air, Electric
    Appliances
    • Included: Gas Water Heater
    Features
    • Flooring: Carpet, Hardwood, Ceramic Tile
    • Basement: Partially Finished,Walk-Out Access
    • Number of fireplaces: 3
    • Fireplace features: Wood Burning
    Interior area
    • Total structure area: 1,974
    • Total interior livable area: 1,974 sqft
    • Finished area above ground: 1,974
    • Finished area below ground: 0

    Property

    Parking
    • Total spaces: 2
    • Parking features: Parking Lot
    Accessibility
    • Accessibility features: None
    Features
    • Levels: Two
    • Stories: 2
    • Pool features: None
    Lot
    • Size: 1,974 Square Feet
    Details
    • Additional structures: Above Grade, Below Grade
    • Parcel number: 2603 0466
    • Zoning: RES
    • Special conditions: Standard

    Construction

    Type & style
    • Home type: Townhouse
    • Architectural style: Colonial
    • Property subtype: Townhouse
    Materials
    • Vinyl Siding, Aluminum Siding
    • Foundation: Concrete Perimeter
    Condition
    • Very Good
    • New construction: No
    • Year built: 1990

    Utilities & green energy

    • Sewer: Public Sewer
    • Water: Public

    Community & HOA

    Community
    • Subdivision: Kimberton Knoll
    HOA
    • Has HOA: Yes
    • Services included: Common Area Maintenance, Snow Removal, Maintenance Structure, Maintenance Grounds
    • HOA fee: $245 monthly
    • HOA name: KIMBERTON KNOLL
    Location
    • Region: Phoenixville
    • Municipality: EAST PIKELAND TWP

    Financial & listing details

    • Price per square foot: $216/sqft
    • Tax assessed value: $127,910
    • Annual tax amount: $4,827
    • Date on market: 7/26/2024
    • Listing agreement: Exclusive Right To Sell
    • Inclusions: Refrigerator; Washer; & Dryer (all As-is For No Consideration).
    • Ownership: Fee Simple

    Price history

    DateEventPrice
    8/27/2024Sold$425,450-0.8%$216/sqft
    Source: Bright MLS #PACT2069768 Report a problem
    8/2/2024Pending sale$428,900$217/sqft
    Source: Bright MLS #PACT2069768 Report a problem
    7/26/2024Listed for sale$428,900+55.4%$217/sqft
    Source: Bright MLS #PACT2069768 Report a problem
    5/29/2013Sold$276,000-4.5%$140/sqft
    Source: Public Record Report a problem
    3/20/2013Listed for sale$289,000+15.6%$146/sqft
    Source: Keller Williams Realty - Devon-Wayne #6186749 Report a problem
    1/4/2006Sold$249,900+8.7%$127/sqft
    Source: Public Record Report a problem
    7/20/2004Sold$230,000+63.9%$117/sqft
    Source: Public Record Report a problem
    5/17/1996Sold$140,300$71/sqft
    Source: Public Record Report a problem

    Public tax history

    YearProperty taxesTax assessment
    2026$5,250 +3.9%$127,910
    2025$5,054 +2.5%$127,910
    2024$4,932 +2.2%$127,910
    2023$4,827 +0.9%$127,910
    2022$4,785 +0.9%$127,910
    2021$4,744 +153.7%$127,910
    2020$1,870 -58.6%$127,910
    2019$4,519 +2.7%$127,910
    2018$4,399 +9899.3%$127,910
    2017$44 -92.4%$127,910
    2016$577 $127,910
    2015$577 $127,910
    2014$577 $127,910
    2013-- $127,910
    2012-- $127,910 +0.7%
    2011-- $127,020
    2010-- $127,020
    2009-- $127,020
    2008-- $127,020
    2007-- $127,020
    2006-- $127,020
    2005-- $127,020
    2004-- $127,020
    2003-- $127,020
    2000-- $127,020
    Find assessor info on the county website

    Neighborhood: 19460

    Nearby schools

    GreatSchools rating
    Schools provided by the listing agent
    • District: Phoenixville Area

    Source: Bright MLS. This data may not be complete. We recommend contacting the local school district to confirm school assignments for this home.

    Get a cash offer in 3 minutes
    Find out how much your home could sell for in as little as 3 minutes with a no-obligation cash offer.
    Estimated market value
    $458,500
    Get a cash offer in 3 minutes
    Find out how much your home could sell for in as little as 3 minutes with a no-obligation cash offer.
    Estimated market value
    $458,500