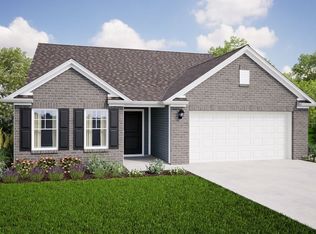
This newly constructed home in Shelbyville, Indiana offers a beautifully crafted space that blends modern convenience with timeless design. Featuring Elevation E, the exterior showcases a charming Craftsman front door with side lite window, setting the tone for the inviting atmosphere inside. The 3-car front-loading garage adds plenty of room for vehicles and storage, while the spacious layout offers thoughtful touches throughout. Step inside to find a bright and airy interior, with 6' tall windows throughout the main level allowing natural light to fill every room. The great room is a standout, with a corner gas fireplace surrounded by elegant granite and a cozy ambiance perfect for family gatherings. The sunroom, with its cathedral ceiling, creates an open, airy space ideal for relaxing or enjoying a morning coffee. The kitchen is designed for both style and function, with 42" straight white cabinetry, a convenient kitchen island, a cabinet door hardware package, and a tiled backsplash that adds a touch of sophistication. The gas range, microwave, and dishwasher are all smudge-proof stainless steel, making cooking and cleaning effortless. A gas line to the range ensures you have everything you need for optimal cooking performance. The primary bedroom features a single-step ceiling, enhancing the space with a sense of volume and elegance. The primary bathroom offers a luxurious tiled shower with an additional shower head, perfect for unwinding after a long day. For added convenience, the hall bathroom is equipped with a double bowl vanity, providing ample space for the whole family. Additional features include a flex room with 10-lite glass double doors, providing a versatile space that can be used as a home office, library, or additional living area. A water softener bypass rough-in is also included, along with a 10' x 12' rear concrete patio perfect for outdoor entertaining. The home is complemented by Craftsman trim and Tricorn Black painted railings.
Sold
$398,345
1313 Breckinridge Way, Shelbyville, IN 46176
4beds
2,726sqft
Residential, Single Family Residence
Built in 2024
10,454 Square Feet Lot
$409,100 Zestimate®
$146/sqft
$2,373 Estimated rent
Home value
$409,100
$303,000 - $552,000
$2,373/mo
Zestimate® history
Owner options
List your home for rent
$2,373/mo
Rent Zestimate®
Find your next renter with Zillow Rental Manager. Plus, with online applications, you can quickly screen prospective tenants – for free.
$2,373/mo
Rent Zestimate®
Refinance and save
$2,518/mo
Est. payment
Refinancing to a lower rate could help reduce your monthly payments and save thousands over the life of the loan.
$2,518/mo
Est. payment
Explore your selling options
Work with a Zillow partner agent
Leverage their expertise and Zillow's premium Showcase listings to get your home seen by more buyers.
Get startedList with your own agent
Get your home in front of millions of buyers by listing it on Zillow.
Learn how to do itSell it yourself
Take full control of how buyers see your home on Zillow by listing For Sale by Owner (FSBO).
List your homeWhat's special
Zillow last checked:
Listing updated:
Listed by:
Non-BLC Member 317-956-1912,
MIBOR REALTOR® Association
Source: MIBOR as distributed by MLS GRID,MLS#: 22028344
Facts & features
Interior
Bedrooms & bathrooms
- Bedrooms: 4
- Bathrooms: 3
- Full bathrooms: 2
- 1/2 bathrooms: 1
- Main level bathrooms: 1
Primary bedroom
- Features: Carpet
- Level: Upper
- Area: 208 Square Feet
- Dimensions: 16x13
Bedroom 2
- Features: Carpet
- Level: Upper
- Area: 121 Square Feet
- Dimensions: 11x11
Bedroom 3
- Features: Carpet
- Level: Upper
- Area: 121 Square Feet
- Dimensions: 11x11
Bedroom 4
- Features: Carpet
- Level: Upper
- Area: 110 Square Feet
- Dimensions: 11x10
Breakfast room
- Features: Vinyl Plank
- Level: Main
- Area: 120 Square Feet
- Dimensions: 15x8
Foyer
- Features: Vinyl Plank
- Level: Main
- Area: 54 Square Feet
- Dimensions: 9x6
Great room
- Features: Vinyl Plank
- Level: Main
- Area: 288 Square Feet
- Dimensions: 18x16
Kitchen
- Features: Vinyl Plank
- Level: Main
- Area: 150 Square Feet
- Dimensions: 15x10
Library
- Features: Vinyl Plank
- Level: Main
- Area: 96 Square Feet
- Dimensions: 12x8
Loft
- Features: Carpet
- Level: Upper
- Area: 110 Square Feet
- Dimensions: 11x10
Sun room
- Features: Vinyl Plank
- Level: Main
- Area: 120 Square Feet
- Dimensions: 12x10
Heating
- High Efficiency (90%+ AFUE )
Cooling
- Has cooling: Yes
Appliances
- Included: Dishwasher, Disposal, Microwave, Gas Oven
Features
- Attic Access, Double Vanity, Breakfast Bar, Kitchen Island, Entrance Foyer, High Speed Internet, Eat-in Kitchen, Wired for Data, Pantry, Walk-In Closet(s)
- Has basement: No
- Attic: Access Only
- Number of fireplaces: 1
- Fireplace features: Gas Starter, Great Room
Interior area
- Total structure area: 2,726
- Total interior livable area: 2,726 sqft
Property
Parking
- Total spaces: 3
- Parking features: Attached
- Attached garage spaces: 3
Features
- Levels: Two
- Stories: 2
Lot
- Size: 10,454 Square Feet
Details
- Parcel number: 731013200108000023
- Horse amenities: None
Construction
Type & style
- Home type: SingleFamily
- Architectural style: Traditional,Other
- Property subtype: Residential, Single Family Residence
Materials
- Brick, Cement Siding, Shingle/Shake
- Foundation: Slab
Condition
- New Construction
- New construction: Yes
- Year built: 2024
Details
- Builder name: Arbor Homes
Utilities & green energy
- Water: Municipal/City
Community & HOA
Community
- Subdivision: Clear View
HOA
- Has HOA: Yes
- HOA fee: $100 annually
Location
- Region: Shelbyville
Financial & listing details
- Price per square foot: $146/sqft
- Annual tax amount: $3,404
- Date on market: 3/24/2025
- Cumulative days on market: 4 days
Price history
| Date | Event | Price |
|---|---|---|
| 3/24/2025 | Sold | $398,345+39.8%$146/sqft |
Source:  MIBOR as distributed by MLS GRID #22028344 Report a problem MIBOR as distributed by MLS GRID #22028344 Report a problem | ||
| 3/13/2024 | Listing removed | -- |
Source: Silverthorne Homes Report a problem | ||
| 2/28/2024 | Listed for sale | -- |
Source: Silverthorne Homes Report a problem | ||
| 12/6/2023 | Listing removed | -- |
Source: Silverthorne Homes Report a problem | ||
| 10/4/2023 | Listed for sale | $284,995-18.1%$105/sqft |
Source: Silverthorne Homes Report a problem | ||
| 6/16/2023 | Listing removed | -- |
Source: Silverthorne Homes Report a problem | ||
| 6/1/2023 | Price change | $347,995+2.4%$128/sqft |
Source: Silverthorne Homes Report a problem | ||
| 5/30/2023 | Price change | $339,995-2.3%$125/sqft |
Source: Silverthorne Homes Report a problem | ||
| 5/26/2023 | Price change | $347,995+5.1%$128/sqft |
Source: Silverthorne Homes Report a problem | ||
| 5/14/2023 | Price change | $330,995-2.6%$121/sqft |
Source: Silverthorne Homes Report a problem | ||
| 4/25/2023 | Price change | $339,995-2.3%$125/sqft |
Source: Silverthorne Homes Report a problem | ||
| 4/22/2023 | Price change | $347,995-5.9%$128/sqft |
Source: Silverthorne Homes Report a problem | ||
| 4/5/2023 | Price change | $369,995+5.7%$136/sqft |
Source: Silverthorne Homes Report a problem | ||
| 1/27/2023 | Listed for sale | $349,995$128/sqft |
Source: Silverthorne Homes Report a problem | ||
Public tax history
Tax history is unavailable.
Neighborhood: 46176
Nearby homes
- $444,3173 bd2 ba1.8k sqft1155 Breckinridge Way, Shelbyville, IN 46176Sold
- $450,900-- bd2 ba2.7k sqft1315 Pebble Point Dr, Shelbyville, IN 46176Off Market
- $433,6004 bd2 ba2.1k sqft1311 Pebble Point Dr, Shelbyville, IN 46176Off Market
- $347,6000.29 Acres1307 Pebble Point Dr, Shelbyville, IN 46176Off Market

- $359,9953 bd3 ba2k sqft1302 Breckinridge Way, Shelbyville, IN 46176Sold
- $503,4004 bd3 ba2k sqft1303 Pebble Point Dr, Shelbyville, IN 46176Off Market
- $419,9955 bd4 ba3.3k sqft1159 Breckinridge Way, Shelbyville, IN 46176Sold
- $465,0005 bd4 ba3k sqft1239 Pebble Point Dr, Shelbyville, IN 46176Sold
Nearby schools
GreatSchools rating
- 5/10Thomas A Hendricks Elementary SchoolGrades: K-5Distance: 1.1 mi
- 6/10Shelbyville Middle SchoolGrades: 6-8Distance: 0.8 mi
- 7/10Shelbyville Sr High SchoolGrades: 9-12Distance: 0.9 mi
Get a cash offer in 3 minutes
Find out how much your home could sell for in as little as 3 minutes with a no-obligation cash offer.
Estimated market value
$409,100
Get a cash offer in 3 minutes
Find out how much your home could sell for in as little as 3 minutes with a no-obligation cash offer.
Estimated market value
$409,100
- Indiana
- Shelby County
- Shelbyville
- 46176
- 1313 Breckinridge Way
Nearby cities
Nearby neighborhoods
Nearby zip codes
Other Shelbyville Topics
