Skip main navigation
Sold for $1,395,000
  • $1,395,000

    1313 Broadview Dr, Cambridge, MD 21613

    7beds
    5,780sqft
    Single Family Residence
    Built in 1969
    2.45 Acres Lot
    $1,419,000 Zestimate®
    $241/sqft
    $5,387 Estimated rent

    Home value

    $1,419,000

    Estimated sales range

    Not available

    $5,387/mo

    Zestimate® history
    Loading
    Loading...

    Owner options

    List your home for rent

    $5,387/mo

    Rent Zestimate®

    Find your next renter with Zillow Rental Manager. Plus, with online applications, you can quickly screen prospective tenants – for free.

    Learn more

    $5,387/mo

    Rent Zestimate®

    Refinance and save

    $8,554/mo

    Est. payment

    Refinancing to a lower rate could help reduce your monthly payments and save thousands over the life of the loan.

    See today's rates

    $8,554/mo

    Est. payment

    Explore your selling options

    Work with a Zillow partner agent

    Leverage their expertise and Zillow's premium Showcase listings to get your home seen by more buyers.

    Get started

    List with your own agent

    Get your home in front of millions of buyers by listing it on Zillow.

    Learn how to do it

    Sell it yourself

    Take full control of how buyers see your home on Zillow by listing For Sale by Owner (FSBO).

    List your home

    What's special

    Waterfront estateStunning waterfront homeManicured waterfront lawnExpansive covered patioOutdoor fire pitPrivate dockFenced gunite pool
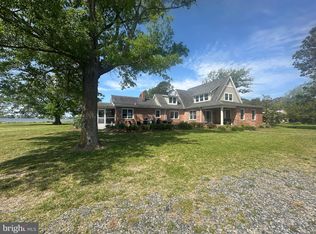
    Welcome to Captain's Quarters on the Bay, an extraordinary 3+/- Acre waterfront Estate overlooking the Little Choptank River with direct access to the Chesapeake Bay. Just moments to downtown Downtown Cambridge, fine dining, shopping, and entertainment, this stunning waterfront home offers 5780+/- sq. ft. of three-story living designed for endless indoor/outdoor entertainment and sunset/water views. Inside the home offers deluxe living complete with designer furnishings, large wrap around covered porches, with awesome water and sunset views. Two kitchens, one downstairs for poolside service and a new Gourmet Kitchen on the main living floor offering a large flat top stove, triple ovens, under the counter ice maker and 2 dishwashers for making great family meals. A large Rec-room with large screen TV, games, air hockey, XBOX360 and pool table provides space for everyone. One full bath off the family room provides easy access to the pool area. Outside of the home enjoys a fenced gunite pool w/expansive covered patio, gazebo, paver-lined walkways, pool closet for pool toys, and large garage for lawn equipment and extra storage. A private dock with kayak ramp and stand close by, year round hot tub, basketball court, shuffle board, splinter free playground, large manicured waterfront lawn with a horse shoe pit, double fireplace, built in charcoal grills, and outdoor fire pit make for great outdoor activities for all ages. Finally, for the hunting enthusiast, there is a licensed off shore blind with room for you and your friends to enjoy the great outdoors. With 7 Bedrooms and 6.5 Baths, bring your family and friends to enjoy all the indoor/outdoor activites the Eastern Shore has to offer. The world renown Hyatt Regency waterfront golf course is less than 7 miles away and is open to the public.

    Zillow last checked:

    Listing updated:

    Listed by:

    Craig Linthicum 410-726-6581,

    Benson & Mangold, LLC

    Bought with:

    Vic Pascoe, 597300

    Keller Williams Select Realtors of Annapolis

    Source: Bright MLS,MLS#: MDDO2009538MLS Logo

    Facts & features

    Interior

    Bedrooms & bathrooms
    • Bedrooms: 7
    • Bathrooms: 7
    • Full bathrooms: 6
    • 1/2 bathrooms: 1
    • Main level bathrooms: 3
    • Main level bedrooms: 3
    Primary bedroom
    • Features: Primary Bedroom - Sitting Area
    • Level: Unspecified
    Other
    • Level: Unspecified
    Exercise room
    • Level: Unspecified
    Game room
    • Level: Unspecified
    Laundry
    • Level: Unspecified
    Other
    • Level: Unspecified
    Mud room
    • Level: Unspecified
    Other
    • Level: Unspecified
    Study
    • Level: Unspecified
    Heating
    • Forced Air, Electric, Propane
    Cooling
    • Central Air, Electric, Gas
    Appliances
    • Included: Cooktop, Dishwasher, Dryer, Exhaust Fan, Extra Refrigerator/Freezer, Freezer, Ice Maker, Microwave, Double Oven, Self Cleaning Oven, Oven, Oven/Range - Electric, Oven/Range - Gas, Range Hood, Refrigerator, Washer, Washer/Dryer Stacked, Stainless Steel Appliance(s), Water Heater, Tankless Water Heater, Gas Water Heater
    • Laundry: Upper Level, Washer/Dryer Hookups Only, Laundry Room, Mud Room
    Features
    • 2nd Kitchen, Breakfast Area, Family Room Off Kitchen, Kitchen - Galley, Kitchen - Gourmet, Kitchen Island, Entry Level Bedroom, Upgraded Countertops, Primary Bath(s), Bar, Soaking Tub, Bathroom - Walk-In Shower, Bathroom - Tub Shower, Ceiling Fan(s), Combination Dining/Living, Combination Kitchen/Dining, Floor Plan - Traditional, Walk-In Closet(s), Dry Wall
    • Flooring: Carpet, Ceramic Tile, Engineered Wood, Wood
    • Doors: Insulated, Sliding Glass
    • Windows: Insulated Windows, Double Hung, Bay/Bow, Sliding, Vinyl Clad, Window Treatments
    • Has basement: No
    • Number of fireplaces: 1
    • Fireplace features: Equipment
    Interior area
    • Total structure area: 5,780
    • Total interior livable area: 5,780 sqft
    • Finished area above ground: 5,780

    Property

    Parking
    • Total spaces: 6
    • Parking features: Garage Door Opener, Concrete, Gravel, Off Street, Detached
    • Garage spaces: 2
    • Has uncovered spaces: Yes
    Accessibility
    • Accessibility features: None
    Features
    • Levels: Three
    • Stories: 3
    • Patio & porch: Deck, Patio, Porch
    • Exterior features: Satellite Dish, Barbecue, Lighting, Rain Gutters, Play Area, Sidewalks, Sport Court, Balcony
    • Has private pool: Yes
    • Pool features: Gunite, In Ground, Private
    • Spa features: Bath, Hot Tub
    • Fencing: Partial
    • Has view: Yes
    • View description: Water, River, Scenic Vista, Trees/Woods, Bay
    • Has water view: Yes
    • Water view: Water,River,Bay
    • Waterfront features: Private Dock Site, Rip-Rap, River, Boat - Powered, Canoe/Kayak, Fishing Allowed, Private Access, Personal Watercraft (PWC), Swimming Allowed, Waterski/Wakeboard
    • Body of water: Fishing Creek
    • Frontage type: Road Frontage
    • Frontage length: Water Frontage Ft: 199
    Lot
    • Size: 2.45 Acres
    • Features: Flood Plain, Hunting Available, Landscaped, Rear Yard, Rip-Rapped, SideYard(s), Poolside, Front Yard
    Details
    • Additional structures: Above Grade, Outbuilding
    • Parcel number: 1007126239
    • Zoning: RC
    • Special conditions: Standard
    • Other equipment: See Remarks

    Construction

    Type & style
    • Home type: SingleFamily
    • Architectural style: Other
    • Property subtype: Single Family Residence
    Materials
    • Combination, Brick, Vinyl Siding
    • Foundation: Permanent
    • Roof: Asphalt
    Condition
    • Excellent
    • New construction: No
    • Year built: 1969
    • Major remodel year: 2007

    Utilities & green energy

    • Electric: 200+ Amp Service, Underground, Circuit Breakers
    • Sewer: Mound System
    • Water: Well
    • Utilities for property: Cable Connected, Underground Utilities, Cable, Fiber Optic

    Community & neighborhood

    Security
    • Security features: Main Entrance Lock, Exterior Cameras
    Location
    • Region: Cambridge
    • Subdivision: Town Point Estates

    HOA & financial

    Other financial information
    • Total actual rent: 200000

    Other

    Other facts
    • Listing agreement: Exclusive Right To Sell
    • Ownership: Fee Simple

    Price history

    DateEventPrice
    1/5/2026Sold$1,395,000$241/sqft
    Source: Bright MLS #MDDO2009538 Report a problem
    10/29/2025Pending sale$1,395,000$241/sqft
    Source: Bright MLS #MDDO2009538 Report a problem
    10/9/2025Contingent$1,395,000$241/sqft
    Source: Bright MLS #MDDO2009538 Report a problem
    10/7/2025Pending sale$1,395,000$241/sqft
    Source: Bright MLS #MDDO2009538 Report a problem
    9/23/2025Listed for sale$1,395,000$241/sqft
    Source: Bright MLS #MDDO2009538 Report a problem
    8/25/2025Listing removed$1,395,000$241/sqft
    Source: Bright MLS #MDDO2009538 Report a problem
    5/16/2025Listed for sale$1,395,000+19.2%$241/sqft
    Source: Bright MLS #MDDO2009538 Report a problem
    3/22/2007Sold$1,170,550+485.3%$203/sqft
    Source: Public Record Report a problem
    12/23/1997Sold$200,000$35/sqft
    Source: Public Record Report a problem

    Public tax history

    YearProperty taxesTax assessment
    2025$11,853 +10.3%$1,032,700 +6.8%
    2024$10,751 +7.3%$966,833 +7.3%
    2023$10,019 +7.9%$900,967 +7.9%
    2022$9,286 +0%$835,100 +0%
    2021$9,284 +0%$834,900 +0%
    2020$9,282 +0%$834,700 +0%
    2019$9,280 +1.2%$834,500 +1.2%
    2018$9,174 +19.1%$824,967 +1.2%
    2017$7,701 -18.1%$815,433 +1.2%
    2016$9,400 $805,900
    2015$9,400 $805,900
    2014$9,400 $805,900 -6.4%
    2013-- $861,200
    2012-- $861,200
    2011-- $861,200 -22.2%
    2010-- $1,106,290 +12.4%
    2009-- $984,670 +14.1%
    2008-- $863,050 +16.4%
    2007-- $741,430 +15%
    2006-- $644,492 +17.7%
    2005-- $547,556 +21.5%
    2004-- $450,620 +0.4%
    2003-- $448,712 +143.8%
    2002-- $184,076 +2%
    2001-- $180,500

    Find assessor info on the county website

    Neighborhood: 21613

    Nearby schools

    GreatSchools rating
    Schools provided by the listing agent
    • District: Dorchester County Public Schools

    Source: Bright MLS. This data may not be complete. We recommend contacting the local school district to confirm school assignments for this home.

    Get a cash offer in 3 minutes
    Find out how much your home could sell for in as little as 3 minutes with a no-obligation cash offer.
    Estimated market value
    $1,419,000
    Get a cash offer in 3 minutes
    Find out how much your home could sell for in as little as 3 minutes with a no-obligation cash offer.
    Estimated market value
    $1,419,000