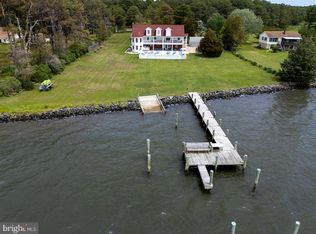
Spectacular waterfront property with expansive westerly vistas stretching across McKeil Point towards the Chesapeake Bay. The shoreline is safeguarded by stone rip-rap and features a pier complete with a boat lift. Part of the residence hails from the 1840s and has been thoughtfully enlarged with the most recent renovations and home enhancements occurring in 2009. Gorgeous hardwood flooring graces the entire home. On the main level, a wing with two bedrooms and a full bathroom can be found. A welcoming covered front porch ushers you into a spacious foyer. The living room, boasting a fireplace and stunning water views, opens onto a covered porch, offering a serene place to relax. The addition of a music room/library is characterized by a vaulted ceiling, built-in bookshelves, and cozy window seats, making it a delightful space to enjoy. The generously-sized dining room also overlooks the water and is perfect for entertaining guests or hosting family dinners. The kitchen, designed for both beauty and functionality, includes a breakfast nook, granite countertops, a farmhouse sink, stainless steel appliances such as a gas cooktop, and double ovens. This area seamlessly connects to a butler's pantry/laundry room that comes with a wet bar. The mudroom is perfect for this lifestyle and leads to a screened side porch that offers views of the waterfront and pier. The primary bedroom, situated on the second floor, features a balcony with water views, a gas fireplace, vaulted ceilings, an en suite bathroom, and a dressing room/office. A fourth bedroom/office, also on the second floor, is accessible via both the main staircase and the back stairs near the kitchen. Outdoor living spaces abound, including a brick patio, an inground pool, two porches, and a hammock nestled under the shade trees by the water's edge. Completing the property is a detached garage with a fully-equipped second-floor apartment, making this an exceptional offering.
Sold for $1,195,000
$1,195,000
1317 Broadview Dr, Cambridge, MD 21613
4beds
2,899sqft
Single Family Residence
Built in 1840
5.33 Acres Lot
$1,196,800 Zestimate®
$412/sqft
$2,972 Estimated rent
Home value
$1,196,800
Estimated sales range
Not available
$2,972/mo
Zestimate® history
Owner options
List your home for rent
$2,972/mo
Rent Zestimate®
Find your next renter with Zillow Rental Manager. Plus, with online applications, you can quickly screen prospective tenants – for free.
$2,972/mo
Rent Zestimate®
Refinance and save
$7,375/mo
Est. payment
Refinancing to a lower rate could help reduce your monthly payments and save thousands over the life of the loan.
$7,375/mo
Est. payment
Explore your selling options
Work with a Zillow partner agent
Leverage their expertise and Zillow's premium Showcase listings to get your home seen by more buyers.
Get startedList with your own agent
Get your home in front of millions of buyers by listing it on Zillow.
Learn how to do itSell it yourself
Take full control of how buyers see your home on Zillow by listing For Sale by Owner (FSBO).
List your homeWhat's special
Zillow last checked:
Listing updated:
Listed by:
Sharon Spedden 410-215-2774,
Sharon Real Estate P.C.
Bought with:
Sydney Johnson Cohee, 657232
Sharon Real Estate P.C.
Source: Bright MLS,MLS#: MDDO2009490
Facts & features
Interior
Bedrooms & bathrooms
- Bedrooms: 4
- Bathrooms: 2
- Full bathrooms: 2
- Main level bathrooms: 1
- Main level bedrooms: 2
Rooms
- Room types: Living Room, Dining Room, Primary Bedroom, Bedroom 2, Bedroom 3, Bedroom 4, Kitchen, Library, Utility Room
Primary bedroom
- Features: Flooring - HardWood, Cathedral/Vaulted Ceiling, Attached Bathroom, Fireplace - Gas, Balcony Access, Primary Bedroom - Dressing Area
- Level: Upper
Bedroom 2
- Level: Upper
Bedroom 3
- Level: Main
Bedroom 4
- Level: Main
Dining room
- Features: Flooring - HardWood, Chair Rail
- Level: Main
Kitchen
- Features: Flooring - HardWood
- Level: Main
Library
- Features: Cathedral/Vaulted Ceiling, Built-in Features, Flooring - HardWood
- Level: Main
Living room
- Features: Flooring - HardWood, Fireplace - Wood Burning
- Level: Main
Mud room
- Level: Main
Utility room
- Features: Pantry
- Level: Main
Heating
- Heat Pump, Electric
Cooling
- Central Air, Heat Pump, Ductless, Electric
Appliances
- Included: Microwave, Cooktop, Dishwasher, Dryer, Double Oven, Refrigerator, Stainless Steel Appliance(s), Washer, Tankless Water Heater, Water Treat System, Instant Hot Water, Water Heater
- Laundry: Has Laundry, Main Level, Mud Room
Features
- Additional Stairway, Built-in Features, Chair Railings, Entry Level Bedroom, Floor Plan - Traditional, Formal/Separate Dining Room, Kitchen - Table Space, Pantry
- Flooring: Hardwood, Wood
- Doors: Insulated
- Windows: Bay/Bow, Double Hung, Double Pane Windows, Screens
- Basement: Connecting Stairway,Drainage System,Partial,Sump Pump,Water Proofing System
- Number of fireplaces: 2
- Fireplace features: Wood Burning, Gas/Propane
Interior area
- Total structure area: 2,899
- Total interior livable area: 2,899 sqft
- Finished area above ground: 2,899
- Finished area below ground: 0
Property
Parking
- Total spaces: 6
- Parking features: Garage Faces Front, Garage Door Opener, Gravel, Detached, Driveway
- Garage spaces: 2
- Uncovered spaces: 4
Accessibility
- Accessibility features: None
Features
- Levels: Two
- Stories: 2
- Patio & porch: Porch, Screened
- Exterior features: Balcony
- Has private pool: Yes
- Pool features: Fenced, In Ground, Private
- Has view: Yes
- View description: Bay, River, Scenic Vista, Water
- Has water view: Yes
- Water view: Bay,River,Water
- Waterfront features: Rip-Rap, River, Boat - Powered, Canoe/Kayak, Fishing Allowed, Personal Watercraft (PWC), Private Access
- Body of water: Fishing Creek
- Frontage length: Water Frontage Ft: 384
Lot
- Size: 5.33 Acres
- Features: Landscaped, Private
Details
- Additional structures: Above Grade, Below Grade
- Parcel number: 1007190972
- Zoning: RC
- Special conditions: Standard
Construction
Type & style
- Home type: SingleFamily
- Architectural style: Other
- Property subtype: Single Family Residence
Materials
- Brick
- Foundation: Crawl Space
- Roof: Architectural Shingle
Condition
- Excellent
- New construction: No
- Year built: 1840
- Major remodel year: 2009
Utilities & green energy
- Sewer: Septic Exists
- Water: Well
- Utilities for property: Electricity Available, Propane
Community & HOA
Community
- Subdivision: Town Point
HOA
- Has HOA: No
Location
- Region: Cambridge
Financial & listing details
- Price per square foot: $412/sqft
- Tax assessed value: $642,600
- Annual tax amount: $6,701
- Date on market: 5/5/2025
- Listing agreement: Exclusive Right To Sell
- Listing terms: Conventional,Cash,Bank Portfolio
- Ownership: Fee Simple
Price history
| Date | Event | Price |
|---|---|---|
| 5/2/2025 | Sold | $1,195,000+497.5%$412/sqft |
Source:  Bright MLS #MDDO2009490 Report a problem Bright MLS #MDDO2009490 Report a problem | ||
| 3/10/1998 | Sold | $200,000$69/sqft |
Source: Public Record Report a problem | ||
Public tax history
| Year | Property taxes | Tax assessment |
|---|---|---|
| 2025 | $7,398 +10.4% | $642,600 +6.6% |
| 2024 | $6,701 +7.1% | $602,633 +7.1% |
| 2023 | $6,257 +7.6% | $562,667 +7.6% |
| 2022 | $5,812 +5.4% | $522,700 +5.4% |
| 2021 | $5,514 +5.7% | $495,900 +5.7% |
| 2020 | $5,216 +6.1% | $469,100 +6.1% |
| 2019 | $4,918 | $442,300 |
| 2018 | $4,918 +17.7% | $442,300 |
| 2017 | $4,177 -22.9% | $442,300 -2.5% |
| 2016 | $5,419 | $453,700 |
| 2015 | $5,419 | $453,700 |
| 2014 | $5,419 | $453,700 -8.4% |
| 2013 | -- | $495,300 |
| 2012 | -- | $495,300 |
| 2011 | -- | $495,300 -24.7% |
| 2010 | -- | $658,010 +6.9% |
| 2009 | -- | $615,482 +7.4% |
| 2008 | -- | $572,956 +8% |
| 2007 | -- | $530,430 +19% |
| 2006 | -- | $445,780 +23.4% |
| 2005 | -- | $361,130 +30.6% |
| 2004 | -- | $276,480 +2.2% |
| 2003 | -- | $270,426 +2.3% |
| 2002 | -- | $264,373 +2.3% |
| 2001 | -- | $258,320 |
Find assessor info on the county website
Neighborhood: 21613
Nearby homes
- $630,000-- bd1 ba1.2k sqft1315 Broadview Dr, Cambridge, MD 21613Off Market
- $1,395,0007 bd7 ba5.7k sqft1313 Broadview Dr, Cambridge, MD 21613Sold
- $502,6004 bd3 ba2.6k sqft1312 Broadview Dr, Cambridge, MD 21613Off Market
- $535,6004 bd2 ba2.7k sqft1318 Broadview Dr, Cambridge, MD 21613Off Market
- $667,900-- bd1 ba1.9k sqft1311 Broadview Dr, Cambridge, MD 21613Off Market
- $410,700-- bd2 ba1.8k sqft1310 Broadview Dr, Cambridge, MD 21613Off Market
- $500,0003 bd2 ba1.5k sqft1325 Broadview Dr, Cambridge, MD 21613Sold
- $1,051,900-- bd2 ba2.7k sqft1310 Town Point Rd, Cambridge, MD 21613Off Market
Nearby schools
GreatSchools rating
- 4/10Sandy Hill Elementary SchoolGrades: PK-5Distance: 6.8 mi
- 3/10Mace's Lane Middle SchoolGrades: 6-8Distance: 6.3 mi
- 2/10Cambridge-South Dorchester High SchoolGrades: 9-12Distance: 6.5 mi
Schools provided by the listing agent
- Elementary: Sandy Hill
- Middle: Mace's Lane
- High: Cambridge-south Dorchester
- District: Dorchester County Public Schools
Source: Bright MLS. This data may not be complete. We recommend contacting the local school district to confirm school assignments for this home.
Get a cash offer in 3 minutes
Find out how much your home could sell for in as little as 3 minutes with a no-obligation cash offer.
Estimated market value
$1,196,800
Get a cash offer in 3 minutes
Find out how much your home could sell for in as little as 3 minutes with a no-obligation cash offer.
Estimated market value
$1,196,800
- Maryland
- Dorchester County
- Cambridge
- 21613
- 1317 Broadview Dr
