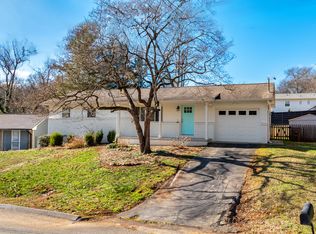
Welcome to 1313 Burton Rd, nestled in the heart of the Rocky Hill community! This charming 4-bedroom, 3-full-bath home is situated on a peaceful cul-de-sac and offers a spacious fenced backyard with a large deck--perfect for relaxing, entertaining, or enjoying your own private outdoor space.
Major updates provide peace of mind, including a roof and gutters 3 years old, HVAC 5 years old, and a tankless water heater 4 years old. The exterior features durable brick and Hardie board siding.
The home is being sold as-is, offering the opportunity to make it your own and add your personal touches. Whether you're looking for your first home, a comfortable place to enjoy retirement, or an investment opportunity, this property offers plenty of potential in a desirable Rocky Hill location.
Come see the possibilities and make 1313 Burton Rd your next home!
Active
$399,995
1313 Burton Rd, Knoxville, TN 37919
4beds
1,564sqft
Single Family Residence
Built in 1971
7,840 Square Feet Lot
$-- Zestimate®
$256/sqft
$-- HOA
What's special
Peaceful cul-de-sacSpacious fenced backyardHardie board siding
- 14 days
- 503
- 49
Zillow last checked:
Listing updated:
Listed by:
Stephanie Welsh 865-803-9304,
Heritage Realty 865-288-4148
Source: East Tennessee Realtors,MLS#: 1356495
Facts & features
Interior
Bedrooms & bathrooms
- Bedrooms: 4
- Bathrooms: 3
- Full bathrooms: 3
Heating
- Central, Natural Gas, Electric
Cooling
- Central Air, Ceiling Fan(s)
Appliances
- Included: Tankless Water Heater, Gas Range, Dishwasher, Disposal, Microwave, Self Cleaning Oven
Features
- Flooring: Laminate
- Windows: Windows - Vinyl, Insulated Windows
- Basement: Crawl Space
- Has fireplace: No
- Fireplace features: None
Interior area
- Total structure area: 1,564
- Total interior livable area: 1,564 sqft
Property
Parking
- Parking features: Off Street, Designated Parking, Main Level
Features
- Has view: Yes
- View description: Other
Lot
- Size: 7,840 Square Feet
- Features: Cul-De-Sac, Level
Details
- Additional structures: Storage
- Parcel number: 134AC007
Construction
Type & style
- Home type: SingleFamily
- Architectural style: Traditional
- Property subtype: Single Family Residence
Materials
- Brick, Frame, Other
Condition
- Year built: 1971
Utilities & green energy
- Sewer: Public Sewer
- Water: Public
Community & HOA
Community
- Security: Smoke Detector(s)
- Subdivision: Burton Est
Location
- Region: Knoxville
Financial & listing details
- Price per square foot: $256/sqft
- Tax assessed value: $149,700
- Annual tax amount: $582
- Date on market: 9/23/2026
Estimated market value
Not available
Estimated sales range
Not available
Not available
Price history
| Date | Event | Price |
|---|---|---|
| 9/23/2026 | Listed for sale | $399,995+566.1%$256/sqft |
Source:  East Tennessee Realtors #1356495 Report a problem East Tennessee Realtors #1356495 Report a problem | ||
| 12/29/1998 | Sold | $60,050+30.4%$38/sqft |
Source: Public Record Report a problem | ||
| 7/1/1998 | Sold | $46,043$29/sqft |
Source: Public Record Report a problem | ||
Public tax history
| Year | Property taxes | Tax assessment |
|---|---|---|
| 2025 | $582 | $37,425 |
| 2024 | $582 | $37,425 |
| 2023 | $582 | $37,425 |
| 2022 | $582 -18% | $37,425 +11.7% |
| 2021 | $710 | $33,500 -75% |
| 2020 | $710 | $134,000 |
| 2019 | $710 | $134,000 |
| 2018 | $710 -53.8% | -- |
| 2017 | $1,535 +6.2% | $33,500 |
| 2016 | $1,446 | -- |
| 2015 | $1,446 | -- |
| 2014 | $1,446 +7.2% | -- |
| 2013 | $1,348 +15% | -- |
| 2012 | $1,172 | -- |
| 2011 | $1,172 | $24,325 |
| 2010 | $1,172 | $24,325 |
| 2009 | $1,172 +14.2% | $24,325 +30.3% |
| 2008 | $1,027 +0% | $18,675 |
| 2007 | $1,027 | $18,675 |
| 2006 | $1,027 | $18,675 |
| 2005 | $1,027 +2% | $18,675 +11.5% |
| 2004 | $1,007 +6.2% | $16,750 |
| 2003 | $948 | $16,750 |
| 2002 | -- | $16,750 |
| 2001 | -- | $16,750 +17.5% |
| 2000 | -- | $14,250 |
Find assessor info on the county website
Monthly payment
Est. payment
Payment breakdown
Explore the cost of this home by adjusting the details. Changes won't be saved.Climate risks
Neighborhood: 37919
Nearby schools
Schools provided by the listing agent
- Elementary: Bearden
- Middle: Bearden
- High: West
Source: East Tennessee Realtors. This data may not be complete. We recommend contacting the local school district to confirm school assignments for this home.
Similar homes
- $415,0004 bd2 ba2.3k sqft1319 Pandora Rd, Knoxville, TN 37919Active

 MLS ID #1358008, Patrick Goswitz, EXP Realty, LLC. East Tennessee Realtors
 - $--4 bd3 ba2.2k sqft1101 Night Cap Ln, Knoxville, TN 37919Auction
 Xome
Xome - $480,0004 bd2 ba1.7k sqft1213 April Dr, Knoxville, TN 37919Active
 MLS ID #1354966, Frank Goswitz, EXP Realty, LLC. East Tennessee Realtors
 - $354,0003 bd3 ba1.7k sqft1319 Covington Dr, Knoxville, TN 37919For Sale

 MLS ID #3611323, Sally Sparks. RealTracs MLS as distributed by MLS GRID
 - $383,0003 bd2 ba1.6k sqft1017 Morrell Rd, Knoxville, TN 37919ActiveMLS ID #1349253, Karen Albright, Opendoor Brokerage, LLC. East Tennessee Realtors
- $449,9004 bd2 ba2.1k sqft7700 Nubbin Ridge Dr, Knoxville, TN 37919ActiveMLS ID #1355943, Zach Sale, Realty Executives Associates. East Tennessee Realtors
- $459,9004 bd3 ba2.1k sqft1416 Audena Ln, Knoxville, TN 37919ActiveMLS ID #1350507, Kim D Pichiarella, Realty Executives Associates. East Tennessee Realtors
- $425,0003 bd2 ba1.1k sqft536 Chisholm Trl, Knoxville, TN 37919ActiveMLS ID #1355898, Courtney Allen, Keller Williams Properties. East Tennessee Realtors
- $375,0002 bd2 ba1.4k sqft7901 Westacres Dr, Knoxville, TN 37919ActiveMLS ID #1356970, Jessica Marcantel, Realty One Group Ascend. East Tennessee Realtors
- $449,9004 bd2 ba1.7k sqft1009 Bardill Ln, Knoxville, TN 37919ActiveMLS ID #1347807, Doug Ewell, eXp Realty, LLC. East Tennessee Realtors
- $379,9004 bd3 ba2.1k sqft7104 Westavia Dr, Knoxville, TN 37909ActiveMLS ID #1357583, Walt Gilbertson, Keller Williams Signature. East Tennessee Realtors
- $549,0004 bd3 ba1.7k sqft1217 April Dr, Knoxville, TN 37919ActiveMLS ID #1353056, Eunjeong Park, Realty Executives Associates. East Tennessee Realtors
- $525,0005 bd3 ba1.8k sqft7604 SW Kingsbury Dr, Knoxville, TN 37919For SaleMLS ID #3609771, Dave Roberts. RealTracs MLS as distributed by MLS GRID
- $499,9003 bd3 ba2k sqft7630 Luscombe Dr, Knoxville, TN 37919For SaleMLS ID #3610865, Oleg Cheban. RealTracs MLS as distributed by MLS GRID
- $419,9002 bd2 ba1.5k sqft7665 Red Bay Way, Knoxville, TN 37919ActiveMLS ID #1357343, Megan Kerr, Realty Executives Associates. East Tennessee Realtors
- $380,0003 bd2 ba1.5k sqft916 Mallory Rd, Knoxville, TN 37919ActiveMLS ID #1345723, Kevin Parker, Wallace. East Tennessee Realtors
- $399,9002 bd3 ba1.6k sqft7106 Dulaney Way, Knoxville, TN 37919ActiveMLS ID #1356963, Braden Ross, Southland Realtors, Inc. East Tennessee Realtors
- $335,0002 bd1 ba1.1k sqft7205 S Northshore Dr, Knoxville, TN 37919ActiveMLS ID #1356436, Cindy Mayhew, Slyman Real Estate. East Tennessee Realtors
- $360,0003 bd2 ba1.4k sqft1304 Woodridge Dr, Knoxville, TN 37919ActiveMLS ID #1356273, Martha Riordan, MR10 Realty. East Tennessee Realtors
- $389,0004 bd2 ba1.3k sqft8718 Gleason Dr, Knoxville, TN 37923ActiveMLS ID #1352568, Andy Pifer, Honors Real Estate Services LLC. East Tennessee Realtors
