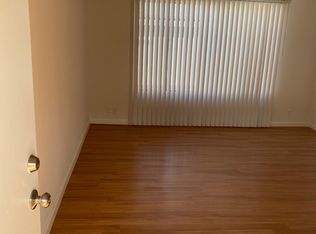
Prime Multi-Family Duplex in the Heart of Glendale Ideal for Investors or Owner-Occupants! This exceptional opportunity to own a well-maintained duplex in one of Glendale s most desirable and rapidly appreciating neighborhoods. Whether you want to live in one unit and rent the other, or add a high-performing asset to your investment portfolio, this property offers unbeatable value, flexibility, and location. Each unit features its own private entrance, spacious floor plan, and an abundance of natural light. Both units are designed for comfort and functionality with well-appointed kitchens, generously sized bedrooms, updated bathrooms, and charming original details throughout. With separate gas and electric meters, this property offers easy management and maximum rental potential. The property includes ample off-street parking and a private backyard area, providing outdoor space for both units ideal for entertaining or quiet relaxation. Situated just minutes from downtown Glendale, The Americana at Brand, schools, parks, shopping, and major freeways, places tenants and owners in the heart of convenience while maintaining a peaceful residential feel. With Glendale s strong rental demand and low vacancy rates, this duplex presents a fantastic income-generating opportunity for both seasoned investors and first-time buyers looking to build wealth through real estate. Don't miss this rare chance to own a multi-family property in a prime Glendale location. Drive by only. A lot of potential at this property! Property will be delivered vacant.
For sale
$999,000
1313 Carlton Dr, Glendale, CA 91205
4beds
2baths
1,916sqft
:
Get pre-qualified$6,484/mo
Multi Family
Built in 1947
-- sqft lot
$976,300 Zestimate®
$521/sqft
$-- HOA
What's special
- 125 days |
- 773 |
- 26 |
Zillow last checked:
Listing updated:
Listed by:
Hosh Maha DRE # 02131447 310-770-7032,
EstateX inc. 310-770-7032,
Sarah McDonald DRE # 02205047 310-902-9577,
EstateX inc.
Source: CLAW,MLS#: 26668197
Facts & features
Interior
Bedrooms & bathrooms
- Bedrooms: 4
- Bathrooms: 2
Rooms
- Room types: Living Room, Dining Area
Heating
- None
Cooling
- Central Air
Appliances
- Included: Refrigerator, Microwave, Dishwasher
- Laundry: Inside
Features
- Flooring: Vinyl
Interior area
- Total structure area: 1,916
- Total interior livable area: 1,916 sqft
Property
Parking
- Total spaces: 5
- Parking features: Driveway
- Has uncovered spaces: Yes
Features
- Levels: One
- Pool features: None
- Spa features: None
- Has view: Yes
- View description: None
Lot
- Size: 5,140 Square Feet
Details
- Additional structures: None
- Parcel number: 5680002004
- Zoning: GLR4YY
- Special conditions: Standard
Construction
Type & style
- Home type: MultiFamily
- Architectural style: Other
- Property subtype: Multi Family
Condition
- Year built: 1947
Community & HOA
Community
- Security: Carbon Monoxide Detector(s)
Location
- Region: Glendale
Financial & listing details
- Price per square foot: $521/sqft
- Tax assessed value: $521,377
- Annual tax amount: $5,946
- Date on market: 3/23/2026
Estimated market value
$976,300
$927,000 - $1.03M
$3,517/mo
Price history
| Date | Event | Price |
|---|---|---|
| 4/13/2026 | Price change | $999,000-16.8%$521/sqft |
Source:  CLAW #26668197 Report a problem CLAW #26668197 Report a problem | ||
| 3/23/2026 | Listed for sale | $1,200,000-4%$626/sqft |
Source: CLAW #26668197 Report a problem | ||
| 10/1/2025 | Listing removed | $1,250,000$652/sqft |
Source:  SDMLS #SR25087806 Report a problem SDMLS #SR25087806 Report a problem | ||
| 6/23/2025 | Listed for sale | $1,250,000+247.2%$652/sqft |
Source: SDMLS #SR25087806 Report a problem | ||
| 1/2/2003 | Sold | $360,000+81.4%$188/sqft |
Source: Public Record Report a problem | ||
| 8/12/1997 | Sold | $198,500$104/sqft |
Source: Public Record Report a problem | ||
Public tax history
| Year | Property taxes | Tax assessment |
|---|---|---|
| 2025 | $5,946 +2% | $521,377 +2% |
| 2024 | $5,829 +2.3% | $511,155 +2% |
| 2023 | $5,700 +1.8% | $501,133 +2% |
| 2022 | $5,600 +1.8% | $491,308 +2% |
| 2021 | $5,499 +1.5% | $481,675 +1% |
| 2020 | $5,420 | $476,737 +2% |
| 2019 | $5,420 +5.4% | $467,390 +2% |
| 2018 | $5,145 | $458,226 +2% |
| 2017 | $5,145 +1.6% | $449,242 +2% |
| 2016 | $5,065 +3.4% | $440,434 +1.5% |
| 2015 | $4,898 +2.8% | $433,819 +2% |
| 2014 | $4,766 | $425,322 +2.5% |
| 2012 | -- | $415,100 +2% |
| 2011 | -- | $406,962 +0.8% |
| 2010 | -- | $403,922 -0.2% |
| 2009 | -- | $404,882 +2% |
| 2008 | -- | $396,944 +2% |
| 2007 | -- | $389,162 +2% |
| 2006 | -- | $381,533 |
| 2005 | -- | $381,533 +4% |
| 2004 | -- | $366,720 +67.6% |
| 2003 | -- | $218,840 +2% |
| 2002 | -- | $214,550 +4% |
| 2000 | -- | $206,221 |
Find assessor info on the county website
Monthly payment
Est. payment
Payment breakdown
Explore the cost of this home by adjusting the details. Changes won't be saved.Climate risks
Neighborhood: Citrus Grove
Nearby schools
GreatSchools rating
- 3/10John Marshall Elementary SchoolGrades: K-5Distance: 0.1 mi
- 8/10Woodrow Wilson Middle SchoolGrades: 6-8Distance: 0.7 mi
- 6/10Glendale High SchoolGrades: 9-12Distance: 0.3 mi
- $1,104,0003 bd2 ba1.8k sqft1309 Carlton Dr, Glendale, CA 91205Off Market
- $1,429,3006 bd3 ba2.8k sqft1319 Carlton Dr, Glendale, CA 91205Off Market
- $--2 bd2 ba750 sqft1305 E Carlton Dr #O, Glendale, CA 91205Off Market
- $954,7002 bd1 ba1.1k sqft1321 Carlton Dr, Glendale, CA 91205Off Market
- $1,130,0004 bd2 ba1.8k sqft1312 East Broadway, Glendale, CA 91205Off Market
- $731,9001 bd1 ba952 sqft1318 E Broadway, Glendale, CA 91205Off Market
- $--2 bd2 ba750 sqft1305 Carlton Dr #S, Glendale, CA 91205Off Market
- $--2 bd2 ba750 sqft1305 Carlton Dr, Glendale, CA 91205Off Market
A local agent can set up tours, give advice and negotiate with sellers.
Similar homes
- $1,000,0004 bd4 ba2.4k sqft1209 Irolo St, Los Angeles, CA 90006For Sale
 MLS ID #26698897, Yongho Rho DRE # 01035466, Mega Realty. CLAW
 - $--4 bd2 ba1.7k sqft1648 W 85th St, Los Angeles, CA 90047Auction
 Auction.com 2
 - $--3 bd2 ba1.3k sqft1719 Keeler St, Burbank, CA 91504Auction
 Auction.com 2
 - $1,100,0004 bd3 ba1.7k sqft1032 N Ridgewood Pl, Los Angeles, CA 90038For Sale
 MLS ID #26732903, Bonnie Hyde DRE # 02198196, Coldwell Banker Realty. CLAW
 - $--4 bd2 ba1.7k sqft8119 N Irvine Ave, North Hollywood, CA 91605AuctionAuction.com 2
- $--3 bd2 ba1.5k sqft1708 N Evergreen St, Burbank, CA 91505AuctionXome
- $1,100,0004 bd4 ba1.9k sqft1147 S Ardmore Ave, Los Angeles, CA 90006For SaleMLS ID #26853823, Sun Kyung Chang DRE # 01950848, Urban Real Estate, Inc.. CLAW
- $1,299,9994 bd4 ba2.4k sqft6944 Radford Ave, North Hollywood, CA 91605For SaleMLS ID #SR26162076, Tony Diaz, Smart Equity Realty Inc. CRMLS
- $1,050,0004 bd3 ba2.1k sqft1757 S New England St, Los Angeles, CA 90006For SaleMLS ID #DW26125775, Julio Midolo, ReMax Sky. CRMLS
- $--4 bd2 ba1.6k sqft8054 Le Berthon St, Sunland, CA 91040AuctionAuction.com 2
- $--2 bd3 ba1.5k sqft834 N Myers St, Burbank, CA 91506AuctionAuction.com 2
- $--3 bd1 ba1k sqft5007 N Muscatel Ave, San Gabriel, CA 91776AuctionAuction.com 2
- $997,5005 bd3 ba2.8k sqft3530 W 27th St, Los Angeles, CA 90018For SaleMLS ID #26656381, Cleman Thompson DRE # 01104733, Thompson Capital Co. CLAW
- $--5 bd2 ba1.9k sqft14417 Cohasset St, Van Nuys, CA 91405AuctionAuction.com 2
- $999,9994 bd2 ba1.4k sqft2402 E 126th St, Compton, CA 90222For SaleMLS ID #GD26075985, Sean Madadian, Magic Realty. CRMLS
- $--6 bd3 ba1.8k sqft11737 Lansdale Ave, El Monte, CA 91732AuctionAuction.com 2
- $1,189,0003 bd2 ba2.1k sqft5427 La Mirada Ave, Los Angeles, CA 90029For SaleMLS ID #26851583, Armen Makasjian DRE # 00861276, Armen Realty. CLAW
- $974,0003 bd2 ba2k sqft3202 W 111th St, Inglewood, CA 90303For SaleMLS ID #26651011, Ronald G Jackson DRE # 01363276, Compass. CLAW
- $999,0003 bd2 ba1.3k sqft3511 Floresta Ave, Los Angeles, CA 90043For SaleMLS ID #26832279, Sandy Dunkley DRE # 01832146, Equity Los Angeles. CLAW
- $--5 bd3 ba1k sqft1411 W 38th St, Los Angeles, CA 90062AuctionAuction.com 2
Local buyer's agents are ready to help
