Welcome to the Cove of West Port Community featuring a Resort Pool, Club House, Pickle Ball, Bocci Ball, Dog Park & Gate. The Delray Plan features a highly desired, open-concept design. A double-sliding glass door and a multitude of windows fill the kitchen, great room and dining area with the Florida sunshine. The island kitchen is ideally situated at the heart of the home, between the dining and great room, making entertaining family and friends a breeze. The modernly-designed kitchen offers an optimal amount of cabinets and counter space and features a walk-in pantry. A generous-sized, paved, and covered lanai allows homeowners to enjoy the outdoors all year round. Located at the back of the home, the well-appointed primary suite comfortably fits a king-size bed set and features two walk-in closets, dual vanity, a desirable walk-in shower, and a private water closet. Opposite the primary suite, at the front of the home, two guest bedrooms share a guest bath. This home also features a versatile flex room with a closet that can be utilized as an office, den, or even a fourth bedroom. A Laundry room and three-car garage complete this home.
Sold for $396,999
$396,999
1313 COBBLE GLEN DRIVE, PORT CHARLOTTE, FL 33953
3beds
2,034sqft
Single Family Residence
Built in 2024
7,860 Square Feet Lot
$350,900 Zestimate®
$195/sqft
$2,328 Estimated rent
Home value
$350,900
$330,000 - $372,000
$2,328/mo
Zestimate® history
Owner options
List your home for rent
$2,328/mo
Rent Zestimate®
Find your next renter with Zillow Rental Manager. Plus, with online applications, you can quickly screen prospective tenants – for free.
$2,328/mo
Rent Zestimate®
Refinance and save
$2,946/mo
Est. payment
Refinancing to a lower rate could help reduce your monthly payments and save thousands over the life of the loan.
$2,946/mo
Est. payment
Explore your selling options
Work with a Zillow partner agent
Leverage their expertise and Zillow's premium Showcase listings to get your home seen by more buyers.
Get startedList with your own agent
Get your home in front of millions of buyers by listing it on Zillow.
Learn how to do itSell it yourself
Take full control of how buyers see your home on Zillow by listing For Sale by Owner (FSBO).
List your homeWhat's special
Zillow last checked:
Listing updated:
Listed by:
Michael Bone 239-220-0272,
DR HORTON REALTY SW FL LLC 239-220-0272
Bought with:
Shannon Hansbury, 3077032
RE/MAX ALLIANCE GROUP
Source: Stellar MLS,MLS#: N6130931 Originating MLS: Venice
Originating MLS: Venice
Facts & features
Interior
Bedrooms & bathrooms
- Bedrooms: 3
- Bathrooms: 2
- Full bathrooms: 2
Rooms
- Room types: Den/Library/Office, Great Room
Primary bedroom
- Features: Walk-In Closet(s)
- Level: First
- Dimensions: 17x15
Balcony porch lanai
- Level: First
- Dimensions: 23x9
Great room
- Level: First
- Dimensions: 20x13
Kitchen
- Level: First
- Dimensions: 14x10
Heating
- Electric, Heat Pump
Cooling
- Central Air
Appliances
- Included: Dishwasher, Disposal, Dryer, Electric Water Heater, Ice Maker, Microwave, Range, Refrigerator, Washer
- Laundry: Electric Dryer Hookup, Laundry Room, Washer Hookup
Features
- Kitchen/Family Room Combo, Open Floorplan, Primary Bedroom Main Floor, Smart Home, Solid Surface Counters, Split Bedroom, Thermostat, Walk-In Closet(s)
- Flooring: Carpet, Porcelain Tile
- Doors: Sliding Doors
- Windows: Low Emissivity Windows, Hurricane Shutters
- Has fireplace: No
Interior area
- Total structure area: 2,738
- Total interior livable area: 2,034 sqft
Property
Parking
- Total spaces: 2
- Parking features: Garage - Attached
- Attached garage spaces: 2
- Details: Garage Dimensions: 20x20
Features
- Levels: One
- Stories: 1
- Patio & porch: Rear Porch, Screened
- Exterior features: Irrigation System, Sidewalk
- Pool features: Other
- Has view: Yes
- View description: Water, Pond
- Has water view: Yes
- Water view: Water,Pond
Lot
- Size: 7,860 Square Feet
- Dimensions: 50 x 130
- Features: Landscaped, Sidewalk
- Residential vegetation: Trees/Landscaped
Details
- Additional parcels included: 0
- Parcel number: 402110111015
- Zoning: PD
- Special conditions: None
Construction
Type & style
- Home type: SingleFamily
- Architectural style: Florida,Ranch
- Property subtype: Single Family Residence
Materials
- Block, Stucco
- Foundation: Slab
- Roof: Shingle
Condition
- Completed
- New construction: Yes
- Year built: 2024
Details
- Builder model: Delray
- Builder name: D R Horton
- Warranty included: Yes
Utilities & green energy
- Sewer: Public Sewer
- Water: Canal/Lake For Irrigation, Public
- Utilities for property: Electricity Connected, Public, Sewer Connected, Street Lights, Water Connected
Community & HOA
Community
- Features: Clubhouse, Community Mailbox, Dog Park, Fitness Center, Gated Community - No Guard, Golf Carts OK, Pool, Sidewalks
- Security: Gated Community, Security System, Touchless Entry
- Pet fee: $0 monthly
- Subdivision: COVE AT WEST PORT
HOA
- Has HOA: Yes
- Amenities included: Fitness Center, Gated, Maintenance, Pickleball Court(s), Pool
- Services included: Community Pool, Maintenance Grounds
- HOA fee: $278 monthly
- HOA name: West Port
Location
- Region: Port Charlotte
Financial & listing details
- Price per square foot: $195/sqft
- Tax assessed value: $388,005
- Annual tax amount: $2,019
- Date on market: 1/31/2024
- Cumulative days on market: 74 days
- Listing terms: Cash,Conventional,FHA,VA Loan
- Ownership: Fee Simple
- Total actual rent: 0
- Electric utility on property: Yes
- Road surface type: Paved, Asphalt
Price history
| Date | Event | Price |
|---|---|---|
| 5/17/2024 | Sold | $396,999-3.6%$195/sqft |
Source:  Stellar MLS #N6130931 Report a problem Stellar MLS #N6130931 Report a problem | ||
| 4/15/2024 | Pending sale | $411,999$203/sqft |
Source: Stellar MLS #N6130931 Report a problem | ||
| 1/31/2024 | Listed for sale | $411,999$203/sqft |
Source: Stellar MLS #N6130931 Report a problem | ||
Public tax history
| Year | Property taxes | Tax assessment |
|---|---|---|
| 2025 | $6,558 +124.6% | $304,631 +497.3% |
| 2024 | $2,919 +4.9% | $51,000 |
| 2023 | $2,782 | $51,000 |
Find assessor info on the county website
Neighborhood: 33953
Nearby homes
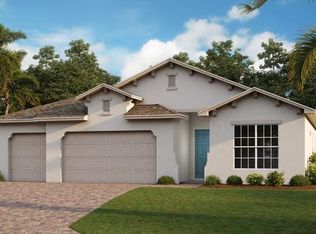
- $446,2153 bd3 ba2.2k sqft16059 Poplar Hill Ln, Port Charlotte, FL 33953Sold
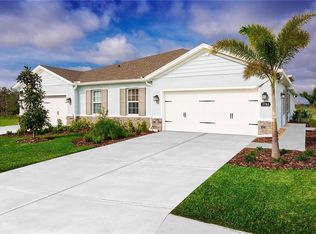
- $279,4852 bd2 ba1.5k sqft1928 W Palm Dr, Port Charlotte, FL 33953Sold
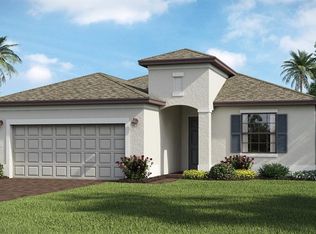
- $347,9973 bd2 ba1.8k sqft16857 Cayo Key Dr, Port Charlotte, FL 33953Sold
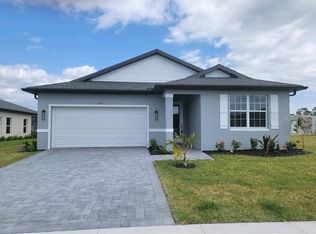
- $364,0003 bd3 ba1.9k sqft1667 Sunset Preserve Way, Port Charlotte, FL 33953Sold
- $245,0003 bd3 ba1.2k sqft1890 Vista Landings Ct #1890, Pt Charlotte, FL 33953Sold
- $297,9902 bd2 ba1.5k sqft16087 Bridle Ridge St, Port Charlotte, FL 33953Sold
- $280,0002 bd2 ba1.5k sqft16057 Bridle Ridge St, Port Charlotte, FL 33953Sold
- $329,4604 bd3 ba2k sqft1869 Sunset Preserve Way, Port Charlotte, FL 33953Sold
Nearby schools
GreatSchools rating
- 6/10Liberty Elementary SchoolGrades: PK-5Distance: 6.2 mi
- 5/10Murdock Middle SchoolGrades: 6-8Distance: 3 mi
- 2/10Port Charlotte High SchoolGrades: 9-12Distance: 3.8 mi
Schools provided by the listing agent
- Elementary: Liberty Elementary
- Middle: Murdock Middle
- High: Port Charlotte High
Source: Stellar MLS. This data may not be complete. We recommend contacting the local school district to confirm school assignments for this home.
Get a cash offer in 3 minutes
Find out how much your home could sell for in as little as 3 minutes with a no-obligation cash offer.
Estimated market value
$350,900
Get a cash offer in 3 minutes
Find out how much your home could sell for in as little as 3 minutes with a no-obligation cash offer.
Estimated market value
$350,900
- Florida
- Charlotte County
- Port Charlotte
- 33953
- 1313 COBBLE GLEN DRIVE
