This beautiful Montpelier model is located in the much sought after area of Osprey Place and features a BRAND NEW TILE ROOF!! Here you will have no rear neighbors as it backs up to 17th hole of the Renaissance golf course. You will pull into a paver driveway, enter through leaded glass double front doors and have a view of the paver lanai and pool. Newly repainted interior and new hurricane proof windows (laundry room, 3 bedrooms, guest bath and family room were installed 3/24 - all other windows, sliding doors and front door have roll down hurricane resistant shutters). The open floor plan is perfect for entertaining PLUS there is a formal living room and dining room for large gatherings or intimate dinners. The kitchen has loads of cabinets, a pantry, snack bar, island and a breakfast nook. This 3 bedroom, 2 bath split floor plan offers lots of privacy for you and your guests. You'll notice impressive crown molding in the family room, living room, dining room and master bedroom. The master ensuite features 2 walk-in closets and 2 separate vanities, a garden tub and separate shower. The family room has laminate flooring and tile in the wet areas including the dining room. The beautiful pool and an outdoor kitchen on your lanai provides great space for entertaining and is a peaceful setting to enjoy your morning coffee or evening beverage. Membership to Club Renaissance is OPTIONAL in this area. The 55+ community of Sun City Center offers a resort lifestyle retirement with golf, a state-of-the-art fitness center, tennis courts, numerous clubs and entertainment; anything you'd ever want. Sun City Center is also conveniently located close to beaches, shopping, restaurants, professional sporting events and airports. Banks, shopping, churches, doctors and the hospital are just a short golf cart ride away. Sun City Center is ranked the country's top place to retire!
Sold for $520,000
$520,000
1313 CRYSTAL GREENS DRIVE, SUN CITY CENTER, FL 33573
3beds
2,145sqft
Single Family Residence
Built in 2002
9,600 Square Feet Lot
$501,800 Zestimate®
$242/sqft
$2,714 Estimated rent
Home value
$501,800
$457,000 - $552,000
$2,714/mo
Zestimate® history
Owner options
List your home for rent
$2,714/mo
Rent Zestimate®
Find your next renter with Zillow Rental Manager. Plus, with online applications, you can quickly screen prospective tenants – for free.
$2,714/mo
Rent Zestimate®
Refinance and save
$3,773/mo
Est. payment
Refinancing to a lower rate could help reduce your monthly payments and save thousands over the life of the loan.
$3,773/mo
Est. payment
Explore your selling options
Work with a Zillow partner agent
Leverage their expertise and Zillow's premium Showcase listings to get your home seen by more buyers.
Get startedList with your own agent
Get your home in front of millions of buyers by listing it on Zillow.
Learn how to do itSell it yourself
Take full control of how buyers see your home on Zillow by listing For Sale by Owner (FSBO).
List your homeWhat's special
Outdoor kitchenNewly repainted interiorBrand new tile roofHurricane proof windowsOpen floor planImpressive crown moldingPeaceful setting
Zillow last checked:
Listing updated:
Listed by:
Helen Williams 813-928-6956,
CENTURY 21 BEGGINS ENTERPRISES 813-634-5517
Bought with:
Cathy Griggs, 3086739
KELLER WILLIAMS SOUTH SHORE
Source: Stellar MLS,MLS#: TB8336373 Originating MLS: Suncoast Tampa
Originating MLS: Suncoast Tampa
Facts & features
Interior
Bedrooms & bathrooms
- Bedrooms: 3
- Bathrooms: 2
- Full bathrooms: 2
Primary bedroom
- Features: Dual Closets
- Level: First
- Area: 192 Square Feet
- Dimensions: 12x16
Bedroom 2
- Features: Built-in Closet
- Level: First
- Area: 132.24 Square Feet
- Dimensions: 11.4x11.6
Bedroom 3
- Features: Built-in Closet
- Level: First
- Area: 143.64 Square Feet
- Dimensions: 11.4x12.6
Balcony porch lanai
- Level: First
- Area: 188.8 Square Feet
- Dimensions: 23.6x8
Dinette
- Level: First
- Area: 72 Square Feet
- Dimensions: 8x9
Dining room
- Level: First
- Area: 156 Square Feet
- Dimensions: 13x12
Kitchen
- Level: First
Living room
- Level: First
- Area: 256 Square Feet
- Dimensions: 16x16
Living room
- Level: First
- Area: 308 Square Feet
- Dimensions: 14x22
Utility room
- Level: First
Heating
- Central
Cooling
- Central Air
Appliances
- Included: Dishwasher, Disposal, Dryer, Electric Water Heater, Microwave, Range, Refrigerator, Washer
- Laundry: Inside, Laundry Room
Features
- Ceiling Fan(s), Eating Space In Kitchen, Kitchen/Family Room Combo, Open Floorplan, Primary Bedroom Main Floor, Split Bedroom, Thermostat, Tray Ceiling(s), Walk-In Closet(s)
- Flooring: Carpet, Ceramic Tile, Laminate, Tile
- Doors: Sliding Doors
- Windows: Storm Window(s), Hurricane Shutters
- Has fireplace: No
Interior area
- Total structure area: 2,950
- Total interior livable area: 2,145 sqft
Property
Parking
- Total spaces: 2
- Parking features: Garage - Attached
- Attached garage spaces: 2
- Details: Garage Dimensions: 21x22
Features
- Levels: One
- Stories: 1
- Exterior features: Irrigation System, Rain Gutters, Sidewalk
- Has private pool: Yes
- Pool features: Other
- Has view: Yes
- View description: Golf Course, Trees/Woods
Lot
- Size: 9,600 Square Feet
- Dimensions: 80 x 120
- Features: Level, On Golf Course, Sidewalk
- Residential vegetation: Mature Landscaping, Trees/Landscaped
Details
- Parcel number: U1332195Q900000000023.0
- Zoning: PD-MU
- Special conditions: None
Construction
Type & style
- Home type: SingleFamily
- Architectural style: Florida
- Property subtype: Single Family Residence
Materials
- Block, Stucco
- Foundation: Slab
- Roof: Tile
Condition
- New construction: No
- Year built: 2002
Details
- Builder model: Montpelier I
Utilities & green energy
- Sewer: Private Sewer
- Water: Public
- Utilities for property: BB/HS Internet Available, Cable Available, Electricity Connected, Phone Available, Sewer Connected, Underground Utilities, Water Connected
Community & HOA
Community
- Features: Association Recreation - Owned, Deed Restrictions, Dog Park, Fitness Center, Golf Carts OK, Golf, Pool, Restaurant, Sidewalks, Tennis Court(s)
- Security: Smoke Detector(s)
- Pet fee: $0 monthly
- Senior community: Yes
- Subdivision: SUN CITY CENTER UNIT 255
HOA
- Has HOA: Yes
- Amenities included: Clubhouse, Fitness Center, Golf Course, Optional Additional Fees, Pool, Recreation Facilities, Shuffleboard Court, Spa/Hot Tub, Tennis Court(s), Vehicle Restrictions
- Services included: Common Area Taxes, Community Pool, Reserve Fund, Manager, Pool Maintenance, Recreational Facilities
- HOA fee: $174 monthly
- HOA name: John Jackson/SCCCA
- HOA phone: 813-634-3980
Location
- Region: Sun City Center
Financial & listing details
- Price per square foot: $242/sqft
- Tax assessed value: $380,589
- Annual tax amount: $505
- Date on market: 1/8/2025
- Cumulative days on market: 19 days
- Listing terms: Cash,Conventional
- Ownership: Fee Simple
- Total actual rent: 0
- Electric utility on property: Yes
- Road surface type: Paved, Asphalt
Price history
| Date | Event | Price |
|---|---|---|
| 2/26/2025 | Sold | $520,000-7.1%$242/sqft |
Source:  Stellar MLS #TB8336373 Report a problem Stellar MLS #TB8336373 Report a problem | ||
| 1/27/2025 | Pending sale | $559,900$261/sqft |
Source: Stellar MLS #TB8336373 Report a problem | ||
| 1/8/2025 | Listed for sale | $559,900+79.1%$261/sqft |
Source: Stellar MLS #TB8336373 Report a problem | ||
| 8/26/2002 | Sold | $312,700$146/sqft |
Source: Public Record Report a problem | ||
Public tax history
| Year | Property taxes | Tax assessment |
|---|---|---|
| 2025 | $597 +18.4% | $380,589 +59% |
| 2024 | $505 +5.1% | $239,370 +3% |
| 2023 | $480 +20% | $232,398 +3% |
| 2022 | $400 +1.3% | $225,629 +3% |
| 2021 | $395 -37% | $219,057 +1.4% |
| 2020 | $627 +9.6% | $216,033 +2.3% |
| 2019 | $572 | $211,176 +1.9% |
| 2018 | $572 +7.2% | $207,238 -8.4% |
| 2017 | $534 +1.1% | $226,142 +13.8% |
| 2016 | $528 -84.6% | $198,801 +0.7% |
| 2015 | $3,426 -3.2% | $197,419 +0.8% |
| 2014 | $3,541 | $195,852 +1.5% |
| 2013 | $3,541 +0.3% | $192,958 +1.7% |
| 2012 | $3,531 +3.1% | $189,733 +3% |
| 2011 | $3,426 -6.7% | $184,207 -6.9% |
| 2010 | $3,673 -16.4% | $197,906 -15.1% |
| 2009 | $4,396 -8.8% | $233,105 -8.1% |
| 2008 | $4,822 -4.1% | $253,778 +0.6% |
| 2007 | $5,030 -5.4% | $252,180 +2.5% |
| 2006 | $5,317 -0.1% | $246,029 +3% |
| 2005 | $5,319 | $238,863 +3% |
| 2004 | -- | $231,906 +1.9% |
| 2003 | -- | $227,582 +259.2% |
| 2002 | -- | $63,360 +2062.5% |
| 2001 | -- | $2,930 |
Find assessor info on the county website
Neighborhood: 33573
Nearby homes
- $381,9003 bd2 ba2k sqft1311 Crystal Greens Dr, Sun City Center, FL 33573Off Market
- $407,2003 bd2 ba2.1k sqft1315 Crystal Greens Dr, Sun City Center, FL 33573Off Market

- $457,4003 bd2 ba2.2k sqft1309 Crystal Greens Dr, Sun City Center, FL 33573Off Market
- $390,1003 bd2 ba1.9k sqft1312 Crystal Greens Dr, Sun City Center, FL 33573Off Market
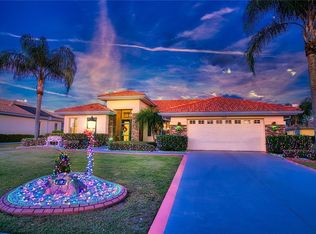
- $407,1003 bd2 ba2.1k sqft1317 Crystal Greens Dr, Sun City Center, FL 33573Off Market
- $465,0003 bd3 ba2.1k sqft1310 Crystal Greens Dr, Sun City Center, FL 33573Off Market
- $485,0003 bd2 ba2.1k sqft1321 Lenox Greens Dr, Sun City Center, FL 33573Sold
- $485,0003 bd2 ba2.2k sqft1321 Lenox Greens Sun, Sun City Center, FL 33573Sold
Nearby schools
GreatSchools rating
- 3/10Cypress Creek Elementary SchoolGrades: PK-5Distance: 3.4 mi
- 2/10Shields Middle SchoolGrades: 6-8Distance: 3.4 mi
- NAAmi Kids YesGrades: 6-12Distance: 3.4 mi
Get a cash offer in 3 minutes
Find out how much your home could sell for in as little as 3 minutes with a no-obligation cash offer.
Estimated market value
$501,800
Get a cash offer in 3 minutes
Find out how much your home could sell for in as little as 3 minutes with a no-obligation cash offer.
Estimated market value
$501,800
- Florida
- Hillsborough County
- Sun City Center
- 33573
- 1313 CRYSTAL GREENS DRIVE
