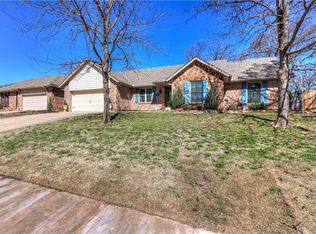
Nestled in the heart of Edmond, 1313 Devonshire Court offers the space, comfort, and convenience you've been searching for. With 2,007 MOL square feet, this well-cared-for home features 3 bedrooms, 2 bathrooms, and a flexible floor plan designed for everyday living.
The spacious living area opens directly to an oversized backyard deck, creating a natural extension of the home and the perfect setting for summer cookouts, morning coffee, or relaxing evenings outdoors. The kitchen is filled with natural light and offers generous workspace, a dedicated dining area, and easy access to the large laundry room.
Need extra flexibility? A bonus office/workroom space in the garage provides easy space for a home office, hobby area, fitness space, or additional storage. Major peace-of-mind updates include a brand-new roof installed just prior to hitting the market.
Located in a desirable central Edmond neighborhood near parks, shopping, restaurants, and everyday conveniences, this home combines a quiet residential setting with easy access to everything Edmond has to offer. Don't miss the opportunity to make this move-in ready property your next home.
For sale
Price cut: $9.1K (7/2)
$324,900
1313 Devonshire Ct, Edmond, OK 73034
3beds
2,007sqft
Single Family Residence
Built in 1979
10,358 Square Feet Lot
$321,100 Zestimate®
$162/sqft
$-- HOA
What's special
Flexible floor planOversized backyard deckBrand-new roofDedicated dining area
- 59 days |
- 787 |
- 41 |
Zillow last checked:
Listing updated:
Listed by:
Jason Duncan 405-517-0517,
Sage Sotheby's Realty
Source: MLSOK/OKCMAR as distributed by MLS GRID,MLS#: 1227849
Loading...
Facts & features
Interior
Bedrooms & bathrooms
- Bedrooms: 3
- Bathrooms: 2
- Full bathrooms: 2
Heating
- Has Heating (Unspecified Type)
Cooling
- Has cooling: Yes
Appliances
- Included: Dishwasher, Microwave, Refrigerator, Free-Standing Electric Oven, Free-Standing Electric Range
- Laundry: Laundry Room
Features
- Paint Woodwork
- Flooring: Combination
- Windows: Window Treatments
- Number of fireplaces: 1
- Fireplace features: Wood Burning
Interior area
- Total structure area: 2,007
- Total interior livable area: 2,007 sqft
Property
Parking
- Total spaces: 2
- Parking features: Concrete
- Garage spaces: 2
Features
- Levels: One
- Stories: 1
- Patio & porch: Deck, Patio
- Exterior features: Rain Gutters
- Fencing: Wood
Lot
- Size: 10,358 Square Feet
- Features: Interior Lot
Details
- Additional structures: Outbuilding
- Parcel number: 1313NONEDevonshire73034
- Special conditions: None
Construction
Type & style
- Home type: SingleFamily
- Architectural style: Traditional
- Property subtype: Single Family Residence
Materials
- Brick & Frame
- Foundation: Slab
- Roof: Composition
Condition
- Year built: 1979
Utilities & green energy
- Utilities for property: Cable Available, High Speed Internet, Public
Community & HOA
Location
- Region: Edmond
Financial & listing details
- Price per square foot: $162/sqft
- Tax assessed value: $240,611
- Annual tax amount: $2,784
- Date on market: 5/8/2026
- Listing terms: Cash,Conventional,Sell FHA or VA
- Electric utility on property: Yes
Estimated market value
$321,100
$305,000 - $337,000
$1,955/mo
Price history
| Date | Event | Price |
|---|---|---|
| 7/2/2026 | Price change | $324,900-2.7%$162/sqft |
Source: | ||
| 6/16/2026 | Price change | $334,000-1.5%$166/sqft |
Source: | ||
| 6/5/2026 | Price change | $339,000-2.9%$169/sqft |
Source: | ||
| 5/8/2026 | Listed for sale | $349,000+121.6%$174/sqft |
Source: | ||
| 8/15/2012 | Sold | $157,500-1.3%$78/sqft |
Source: | ||
| 6/6/2012 | Listed for sale | $159,500$79/sqft |
Source: Help-U-Sell of Edmond/OKC #490955 Report a problem | ||
Public tax history
| Year | Property taxes | Tax assessment |
|---|---|---|
| 2025 | $2,783 +5.1% | $26,466 +5% |
| 2024 | $2,647 +5.8% | $25,206 +5% |
| 2023 | $2,502 +4.6% | $24,006 +5% |
| 2022 | $2,392 +5.5% | $22,862 +5% |
| 2021 | $2,268 +3.7% | $21,773 +5% |
| 2020 | $2,186 +18% | $20,737 +5% |
| 2019 | $1,853 +5% | $19,750 +5% |
| 2018 | $1,765 -13.1% | $18,810 -1.7% |
| 2017 | $2,030 | $19,139 +0.9% |
| 2016 | $2,030 +1.1% | $18,974 +4% |
| 2015 | $2,008 +9.5% | $18,247 +5% |
| 2014 | $1,835 | $17,378 +5% |
| 2013 | -- | $16,550 +19.7% |
| 2012 | -- | $13,824 |
| 2011 | -- | $13,824 +0% |
| 2010 | -- | $13,823 0% |
| 2009 | -- | $13,824 |
| 2008 | -- | $13,824 +0% |
| 2007 | -- | $13,823 0% |
| 2006 | -- | $13,824 +5% |
| 2005 | -- | $13,166 -88.5% |
| 2004 | $1,214 | $113,996 +809.2% |
| 2003 | -- | $12,538 +10.2% |
| 2002 | -- | $11,374 |
| 2001 | -- | $11,374 |
| 2000 | -- | $11,374 -0.1% |
| 1999 | -- | $11,380 |
Find assessor info on the county website
Monthly payment
Est. payment$--/mo
Payment breakdown
Explore the cost of this home by adjusting the details. Changes won't be saved.All calculations are estimates and provided by Zillow, Inc. for informational purposes only. Actual amounts may vary.
HOA fees may include property taxes on listings classified as Co-Ops. Contact the listing agent and/or owner for fee details.
Mortgage interest rates are dependent on a number of factors, including credit score, down payment, and repayment length. Interest rate data provided by Zillow Group Marketplace, Inc. as of 1/1/1970 from various mortgage lenders with which we have lead or other similar arrangements; the Estimated Payment is an average of those rates.
See how much you could borrow to make a competitive offer.
Climate risks
Neighborhood: 73034
Nearby schools
GreatSchools rating
- 7/10Will Rogers Elementary SchoolGrades: PK-5Distance: 0.4 mi
- 7/10Central Middle SchoolGrades: 6-8Distance: 0.6 mi
- 9/10Memorial High SchoolGrades: 9-12Distance: 0.5 mi
Schools provided by the listing agent
- Elementary: Will Rogers ES
- Middle: Central MS
- High: Memorial HS
Source: MLSOK/OKCMAR as distributed by MLS GRID. This data may not be complete. We recommend contacting the local school district to confirm school assignments for this home.
A local agent can set up tours, give advice and negotiate with sellers.
- Oklahoma
- Oklahoma County
- Edmond
- 73034
- 1313 Devonshire Ct


