If you’re looking for a home with generous living space, inviting features, and the opportunity to make it your own, 1308 Devonshire Court is certainly worth a look. Schedule your showing today! This well-maintained brick home offers a comfortable floor plan with plenty of room to spread out. The spacious living area features attractive wood flooring, a fireplace with a tile surround, built-in shelving, and abundant recessed lighting. The adjoining dining area offers plenty of space for everyday meals or entertaining, while the kitchen features granite countertops, stainless steel appliances, generous cabinet storage, and a convenient window overlooking the backyard.
The bedrooms offer comfortable accommodations, and the bathrooms feature attractive tile finishes and ample storage. Throughout the home, you’ll appreciate the warm wood tones, neutral colors, and practical layout. Outside, enjoy a covered back patio, additional outdoor seating area, and a backyard with room for gardening, pets, or simply relaxing. A two-car garage and established residential setting add to the home’s appeal.
3 bedrooms, 2.5 baths
For sale
$327,000
1308 Devonshire Ct, Edmond, OK 73034
3beds
1,918sqft
Single Family Residence
Built in 1975
10,358 Square Feet Lot
$-- Zestimate®
$170/sqft
$-- HOA
What's special
Built-in shelvingPractical layoutComfortable floor planTwo-car garageWell-maintained brick homeAttractive wood flooringStainless steel appliances
- 17 hours
- 182
- 18
Zillow last checked:
Listing updated:
Listed by:
Kent McVey 405-258-8655,
Premier Realty LLC
Source: MLSOK/OKCMAR as distributed by MLS GRID,MLS#: 1255056
Facts & features
Interior
Bedrooms & bathrooms
- Bedrooms: 3
- Bathrooms: 3
- Full bathrooms: 2
- 1/2 bathrooms: 1
Heating
- Central
Cooling
- Has cooling: Yes
Appliances
- Included: Electric Oven, Free-Standing Electric Range
Features
- Flooring: Wood
- Windows: Double Pane Windows
- Number of fireplaces: 1
- Fireplace features: Masonry
Interior area
- Total structure area: 1,918
- Total interior livable area: 1,918 sqft
Property
Parking
- Total spaces: 2
- Parking features: Garage
- Garage spaces: 2
Features
- Levels: One
- Stories: 1
- Fencing: Chain Link Link
Lot
- Size: 10,358 Square Feet
- Features: Cul-De-Sac, Greenbelt
Details
- Parcel number: 1308NONEDevonshire73034
- Special conditions: None
Construction
Type & style
- Home type: SingleFamily
- Architectural style: Traditional
- Property subtype: Single Family Residence
Materials
- Brick & Frame
- Foundation: Slab
Condition
- Year built: 1975
Community & HOA
Location
- Region: Edmond
Financial & listing details
- Price per square foot: $170/sqft
- Tax assessed value: $201,081
- Annual tax amount: $2,220
- Date on market: 10/23/2026
Estimated market value
Not available
Estimated sales range
Not available
Not available
Price history
| Date | Event | Price |
|---|---|---|
| 10/23/2026 | Listed for sale | $327,000+121.1%$170/sqft |
Source:  MLSOK/OKCMAR as distributed by MLS GRID #1255056 Report a problem | ||
| 10/28/2010 | Sold | $147,900-1.3%$77/sqft |
Source: MLSOK/OKCMAR as distributed by MLS GRID #436727 Report a problem | ||
| 10/3/2010 | Pending sale | $149,900$78/sqft |
Source: Parogon Realty,LLC #436727 Report a problem | ||
| 9/26/2010 | Price change | $149,900-9.1%$78/sqft |
Source: Parogon Realty,LLC #436727 Report a problem | ||
| 9/18/2010 | Price change | $164,900-2.4%$86/sqft |
Source: Parogon Realty,LLC #436727 Report a problem | ||
| 9/11/2010 | Listed for sale | $168,900$88/sqft |
Source: Parogon Realty,LLC #436727 Report a problem | ||
Public tax history
| Year | Property taxes | Tax assessment |
|---|---|---|
| 2025 | $2,221 +3.3% | $22,118 +3% |
| 2024 | $2,150 +3.9% | $21,474 +3% |
| 2023 | $2,069 +2.8% | $20,849 +3% |
| 2022 | $2,013 +3.6% | $20,241 +3% |
| 2021 | $1,943 +1.9% | $19,652 +3% |
| 2020 | $1,906 +15.9% | $19,080 +3% |
| 2019 | $1,644 +3.2% | $18,524 +3% |
| 2018 | $1,594 -9.9% | $17,985 +1.7% |
| 2017 | $1,769 | $17,683 +3% |
| 2016 | $1,769 +3.4% | $17,168 +3% |
| 2015 | $1,711 +6.8% | $16,668 +3% |
| 2014 | $1,603 | $16,182 +3% |
| 2013 | -- | $15,712 +2.4% |
| 2012 | -- | $15,350 -1.6% |
| 2011 | -- | $15,599 +0.2% |
| 2010 | -- | $15,562 -0.8% |
| 2009 | -- | $15,693 +5% |
| 2008 | -- | $14,946 +5% |
| 2007 | -- | $14,234 +5% |
| 2006 | -- | $13,556 +5% |
| 2005 | -- | $12,910 -88.5% |
| 2004 | $1,188 | $111,791 +809.2% |
| 2003 | -- | $12,296 +10.2% |
| 2002 | -- | $11,154 |
| 2001 | -- | $11,154 |
| 2000 | -- | $11,154 -0.1% |
| 1999 | -- | $11,160 |
Find assessor info on the county website
Monthly payment
Est. payment
Payment breakdown
Explore the cost of this home by adjusting the details. Changes won't be saved.Climate risks
Neighborhood: 73034
Nearby schools
Schools provided by the listing agent
- Elementary: Will Rogers ES
- Middle: Central MS
- High: Memorial HS
Source: MLSOK/OKCMAR as distributed by MLS GRID. This data may not be complete. We recommend contacting the local school district to confirm school assignments for this home.


Similar homes
- $329,9004 bd3 ba2.2k sqft413 Steve Douglas Dr, Edmond, OK 73034For Sale
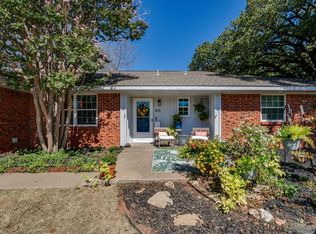 MLS ID #1252449, Monty Milburn, Chinowth & Cohen. MLSOK/OKCMAR as distributed by MLS GRID
- $309,9003 bd3 ba2k sqft904 East Dr, Edmond, OK 73034For Sale
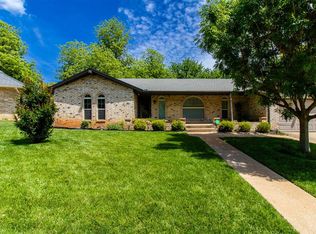 MLS ID #1227505, Pam Barton-Stober, Legacy Oak Realty. MLSOK/OKCMAR as distributed by MLS GRID
- $300,0003 bd2 ba2.2k sqft2301 Woodford Way, Edmond, OK 73034For Sale
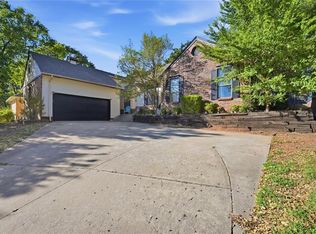 MLS ID #1252595, Robin Harris, Keller Williams Central OK. MLSOK/OKCMAR as distributed by MLS GRID
- $328,0003 bd2 ba2.1k sqft4108 Eaton Pl, Edmond, OK 73034For Sale
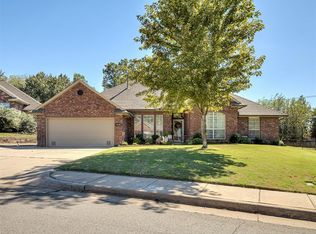 MLS ID #1252970, Francis Schuster, RE/MAX at Home. MLSOK/OKCMAR as distributed by MLS GRID
