There is something special about coming home to Edmond—where you can enjoy the space and warmth of an established community while still having the shopping, dining, entertainment, parks, and conveniences of the Oklahoma City metro within easy reach.
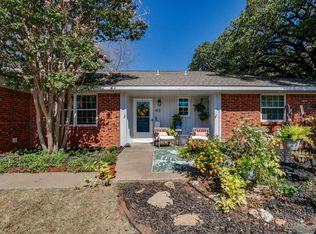
1209 Pine Oak Circle captures that feeling beautifully.
Step inside this spacious 4-bedroom, 3-bath home with approximately 2,382 square feet, and you’ll immediately find the kind of spaces that make a house feel like home. Warm wood floors, natural textures, thoughtful architectural details, and a beautiful gas-log fireplace create an inviting setting for everything from quiet mornings to holidays filled with family and friends.
The heart of the home offers room to truly gather. Enjoy coffee in the casual eating area, host dinner in the formal dining room, or spend a cozy Oklahoma evening gathered around the fireplace. The kitchen is conveniently connected to the home's living and dining spaces and features a built-in electric oven and range, microwave, dishwasher, disposal, and refrigerator.
With four bedrooms and three full bathrooms, there is space to grow, work from home, welcome overnight guests, or simply spread out. The primary bedroom includes its own private full bath, while the home's additional bedrooms and bathrooms provide flexibility for many different stages of life.
And then there is the Edmond lifestyle.
Edmond offers that sought-after balance between city convenience and a more relaxed sense of home. Spend weekends exploring local parks and trails, meeting friends for dinner, shopping nearby, or heading into Oklahoma City for a night out. Then come home to your own peaceful place at the end of the day.
A dedicated laundry room, central heating and cooling, multiple living and dining spaces, and a comfortable, functional floor plan make everyday life easier.
This isn't simply 2,382 square feet and four bedrooms. It's Saturday morning coffee, dinners around the table, evenings by the fireplace, room for the people you love, and a place to put down roots in Edmond.
For sale by owner
Price cut: $21K (10/5)
$399,000
1209 Pine Oak Cir, Edmond, OK 73034
4beds
2,404sqft
SingleFamily
Built in 1973
0.28 Acres Lot
$-- Zestimate®
$166/sqft
$-- HOA
What's special
Thoughtful architectural detailsComfortable functional floor planFormal dining roomBeautiful gas-log fireplaceDedicated laundry roomWarm wood floorsCasual eating area
- 56 days
- 973
- 86
Listed by:
Property Owner (572) 732-3360
Facts & features
Interior
Bedrooms & bathrooms
- Bedrooms: 4
- Bathrooms: 3
- Full bathrooms: 3
Heating
- Other, Gas
Cooling
- Central
Appliances
- Included: Dishwasher, Dryer, Freezer, Garbage disposal, Microwave, Range / Oven, Refrigerator, Washer
Features
- Flooring: Tile, Carpet, Hardwood
- Basement: Partially finished
- Has fireplace: Yes
Interior area
- Total interior livable area: 2,404 sqft
Property
Parking
- Total spaces: 2
- Parking features: Garage - Attached
Features
- Exterior features: Other, Brick
- Has view: Yes
- View description: City
Lot
- Size: 0.28 Acres
Details
- Parcel number: 4742182021670
Construction
Type & style
- Home type: SingleFamily
Materials
- Frame
- Foundation: Slab
- Roof: Shake / Shingle
Condition
- New construction: No
- Year built: 1973
Community & HOA
Location
- Region: Edmond
Financial & listing details
- Price per square foot: $166/sqft
- Tax assessed value: $392,500
- Annual tax amount: $4,540
- Date on market: 8/25/2026
Estimated market value
Not available
Estimated sales range
Not available
$2,275/mo
Price history
| Date | Event | Price |
|---|---|---|
| 10/5/2026 | Price change | $399,000-5%$166/sqft |
Source: Owner Report a problem | ||
| 8/25/2026 | Listed for sale | $420,000+18.3%$175/sqft |
Source: Owner Report a problem | ||
| 2/23/2024 | Sold | $355,000$148/sqft |
Source:  MLSOK/OKCMAR as distributed by MLS GRID #1094705 Report a problem MLSOK/OKCMAR as distributed by MLS GRID #1094705 Report a problem | ||
| 1/22/2024 | Pending sale | $355,000$148/sqft |
Source: MLSOK/OKCMAR as distributed by MLS GRID #1094705 Report a problem | ||
| 1/21/2024 | Listing removed | -- |
Source: MLSOK/OKCMAR as distributed by MLS GRID #1094705 Report a problem | ||
| 1/19/2024 | Listed for sale | $355,000-1.4%$148/sqft |
Source: MLSOK/OKCMAR as distributed by MLS GRID #1094705 Report a problem | ||
| 12/7/2023 | Listing removed | -- |
Source: MLSOK/OKCMAR as distributed by MLS GRID #1084129 Report a problem | ||
| 11/28/2023 | Pending sale | $359,900$150/sqft |
Source: MLSOK/OKCMAR as distributed by MLS GRID #1084129 Report a problem | ||
| 10/25/2023 | Price change | $359,900-2.7%$150/sqft |
Source: MLSOK/OKCMAR as distributed by MLS GRID #1084129 Report a problem | ||
| 10/12/2023 | Listed for sale | $369,900+37.5%$154/sqft |
Source: MLSOK/OKCMAR as distributed by MLS GRID #1084129 Report a problem | ||
| 2/14/2021 | Listing removed | -- |
Source: Owner Report a problem | ||
| 6/12/2020 | Sold | $269,000$112/sqft |
Source: Public Record Report a problem | ||
| 4/10/2020 | Pending sale | $269,000$112/sqft |
Source: Owner Report a problem | ||
| 3/30/2020 | Listed for sale | $269,000+19.6%$112/sqft |
Source: Owner Report a problem | ||
| 5/12/2015 | Sold | $225,000-2.1%$94/sqft |
Source: MLSOK/OKCMAR as distributed by MLS GRID #581691 Report a problem | ||
| 3/26/2015 | Listed for sale | $229,850+39.3%$96/sqft |
Source: RE/MAX Associates #581691 Report a problem | ||
| 10/31/2014 | Sold | $165,000$69/sqft |
Source: MLSOK/OKCMAR as distributed by MLS GRID #567192 Report a problem | ||
Public tax history
| Year | Property taxes | Tax assessment |
|---|---|---|
| 2025 | $4,540 +4.4% | $43,175 +4.2% |
| 2024 | $4,350 +28.9% | $41,415 +27.9% |
| 2023 | $3,375 +4.6% | $32,379 +5% |
| 2022 | $3,227 +5.5% | $30,838 +5% |
| 2021 | $3,059 +6.5% | $29,370 +7.7% |
| 2020 | $2,873 +18% | $27,258 +5% |
| 2019 | $2,436 +1.3% | $25,960 +1.3% |
| 2018 | $2,405 -12.7% | $25,630 -1.3% |
| 2017 | $2,753 | $25,959 +0.6% |
| 2016 | $2,753 +0.8% | $25,794 +37.7% |
| 2015 | $2,730 +36% | $18,726 -6.4% |
| 2014 | $2,007 | $20,013 +3% |
| 2013 | -- | $19,430 +3% |
| 2012 | -- | $18,865 -0.1% |
| 2011 | -- | $18,889 +0.7% |
| 2010 | -- | $18,761 +2.6% |
| 2009 | -- | $18,278 +5% |
| 2008 | -- | $17,407 +5% |
| 2007 | -- | $16,578 +5% |
| 2006 | -- | $15,789 +5% |
| 2005 | -- | $15,037 -88.5% |
| 2004 | $1,401 | $130,203 +809.1% |
| 2003 | -- | $14,322 +10.2% |
| 2002 | -- | $12,991 |
| 2001 | -- | $12,991 |
| 2000 | -- | $12,991 +0% |
| 1999 | -- | $12,990 |
Find assessor info on the county website
Monthly payment
Est. payment
Payment breakdown
Explore the cost of this home by adjusting the details. Changes won't be saved.Climate risks
Neighborhood: Oakslawn
Nearby schools
Schools provided by the listing agent
- Elementary: Will Rogers
- Middle: Central
- High: Edmond Memorial
- District: Edmond
Source: The MLS. This data may not be complete. We recommend contacting the local school district to confirm school assignments for this home.
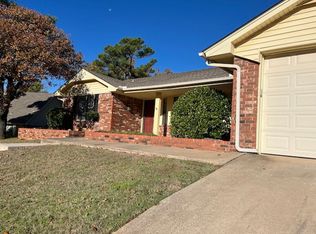
Similar homes
- $425,0004 bd3 ba3.4k sqft1809 Nighthawk Ct, Edmond, OK 73034For Sale
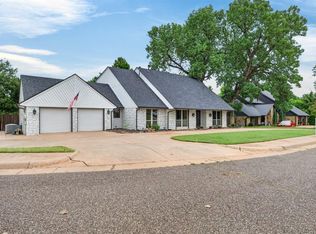 MLS ID #1254288, Blake Shelton, Keller Williams Realty Elite. MLSOK/OKCMAR as distributed by MLS GRID
 - $399,9004 bd3 ba2k sqft1416 Devonshire Ct, Edmond, OK 73034For Sale
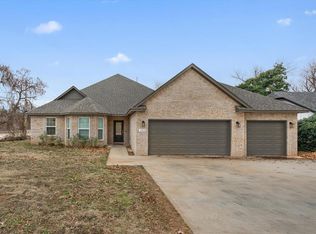 MLS ID #1235853, Megan Galloway, Access Real Estate LLC. MLSOK/OKCMAR as distributed by MLS GRID
 - $400,0004 bd3 ba2.3k sqft817 Fox Hill Dr, Edmond, OK 73034For Sale
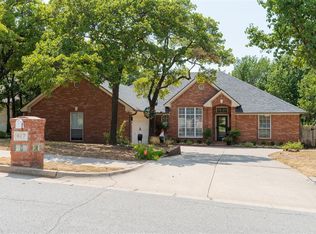 MLS ID #1244421, Gracie Storey, Storey Real Estate. MLSOK/OKCMAR as distributed by MLS GRID
 - $329,9004 bd3 ba2.2k sqft413 Steve Douglas Dr, Edmond, OK 73034For Sale
 MLS ID #1252449, Monty Milburn, Chinowth & Cohen. MLSOK/OKCMAR as distributed by MLS GRID
